Welcome to this inviting bright and sunny home featuring 3 bedrooms and 2 full bathrooms. The thoughtfully designed main level offers a comfortable eat-in kitchen along with a separate formal dining room, perfect for everyday meals and entertaining guests. The full finished basement provides valuable additional living space, ideal for a family room, home office, recreation area, or guest space. A storage attic offers plenty of extra room for seasonal belongings and household storage. Located on a quiet, tree-lined block, this home offers a peaceful residential setting while providing the space and versatility today's buyers are looking for. This home also features solar panels! Close to ground transportation and major highways, and located in School District 29
For sale
$799,000
10515 220TH Street, Queens Village, NY 11429
3beds
1,284sqft
Single Family Residence, Residential
Built in 1925
4,977 Square Feet Lot
$-- Zestimate®
$622/sqft
$-- HOA
What's special
Solar panelsValuable additional living spaceQuiet tree-lined blockFull finished basementPeaceful residential settingSeparate formal dining roomStorage attic
- 27 days
- 910
- 53
Zillow last checked:
Listing updated:
Listed by:
LAFFEY REAL ESTATE 718-347-3202,
Donovan A. Neita CIREC SRS 917-642-1672
Source: OneKey® MLS as distributed by MLS GRID,MLS#: 1037599
Facts & features
Interior
Bedrooms & bathrooms
- Bedrooms: 3
- Bathrooms: 2
- Full bathrooms: 2
Bedroom 1
- Description: Primary bedroom
- Level: Second
Bedroom 2
- Description: bedroom
- Level: Second
Bedroom 3
- Description: bedroom
- Level: Second
Bathroom 2
- Description: full bath
- Level: Second
Other
- Description: screened in rear patio
- Level: First
Basement
- Description: Full finished with full bath
- Level: Basement
Dining room
- Description: Formal dining room
- Level: First
Kitchen
- Description: Eat in kitchen
- Level: First
Living room
- Description: Living room
- Level: First
Heating
- Natural Gas, Steam
Cooling
- Wall/Window Unit(s)
Appliances
- Included: Dishwasher, Dryer, Gas Oven, Gas Range, Microwave, Refrigerator, Washer, Gas Water Heater
- Laundry: Washer/Dryer Hookup, Electric Dryer Hookup, In Basement, Laundry Room, Washer Hookup
Features
- Chandelier, Eat-in Kitchen, Formal Dining, Granite Counters, High Ceilings, High Speed Internet, Pantry, Soaking Tub, Storage, Walk Through Kitchen
- Flooring: Ceramic Tile
- Windows: Screens, Storm Window(s), Wood Frames
- Basement: Finished,Full
- Attic: Crawl
- Number of fireplaces: 1
- Fireplace features: Decorative, Living Room
Interior area
- Total structure area: 40
- Total interior livable area: 1,284 sqft
Property
Parking
- Total spaces: 2
- Parking features: Driveway, Garage
- Garage spaces: 2
- Has uncovered spaces: Yes
Features
- Patio & porch: Covered, Patio, Porch, Screened
- Fencing: Back Yard,Fenced,Front Yard
Lot
- Size: 4,977 Square Feet
- Dimensions: 40 x 127
Details
- Parcel number: 111660064
- Special conditions: None
Construction
Type & style
- Home type: SingleFamily
- Architectural style: Colonial
- Property subtype: Single Family Residence, Residential
Materials
- Aluminum Siding, Frame
- Foundation: Concrete Perimeter
Condition
- Year built: 1925
Utilities & green energy
- Sewer: Public Sewer
- Water: Public
- Utilities for property: Cable Available, Electricity Available, Natural Gas Available, Phone Available, Sewer Connected, Trash Collection Public, Water Connected
Community & HOA
Community
- Security: Smoke Detector(s)
HOA
- Has HOA: No
Location
- Region: Queens Village
Financial & listing details
- Price per square foot: $622/sqft
- Tax assessed value: $656,000
- Annual tax amount: $5,740
- Date on market: 8/11/2026
- Cumulative days on market: 28 days
- Listing agreement: Exclusive Right To Sell
- Electric utility on property: Yes
Estimated market value
Not available
Estimated sales range
Not available
Not available
Price history
| Date | Event | Price |
|---|---|---|
| 8/11/2026 | Listed for sale | $799,000$622/sqft |
Source:  OneKey® MLS as distributed by MLS GRID #1037599 Report a problem OneKey® MLS as distributed by MLS GRID #1037599 Report a problem | ||
Public tax history
| Year | Property taxes | Tax assessment |
|---|---|---|
| 2025 | -- | $39,360 -1.8% |
| 2024 | -- | $40,080 +1.1% |
| 2023 | -- | $39,660 -1% |
| 2022 | -- | $40,080 +0.6% |
| 2021 | -- | $39,840 +16.3% |
| 2020 | $4,985 +6.8% | $34,260 -4.5% |
| 2019 | $4,666 -6% | $35,880 +51.2% |
| 2018 | $4,965 +8.8% | $23,736 +6% |
| 2017 | $4,565 +191.1% | $22,394 |
| 2016 | $1,568 | $22,394 +0.8% |
| 2015 | $1,568 +87.8% | $22,222 +6% |
| 2014 | $835 | $20,966 +6% |
| 2013 | -- | $19,780 +6% |
| 2012 | -- | $18,662 |
| 2011 | -- | $18,662 +0.8% |
| 2010 | -- | $18,519 +6% |
| 2009 | -- | $17,472 +6% |
| 2008 | -- | $16,484 |
Find assessor info on the county website
Monthly payment
Climate risks
Neighborhood: Queens Village
Nearby schools
Schools provided by the listing agent
- Elementary: Ps 34 John Harvard
- Middle: Jean Nuzzi Intermediate School
- High: Cambria Heights Academy
Source: OneKey® MLS as distributed by MLS GRID. This data may not be complete. We recommend contacting the local school district to confirm school assignments for this home.
- $753,600-- bd-- ba1.6k sqft10512 220th St, Queens Village, NY 11429Off Market
- $713,300-- bd-- ba1.2k sqft10520 220th St, Queens Village, NY 11429Off Market
- $721,000-- bd-- ba1.3k sqft105-08 220th St, Jamaica, NY 11429Off Market
- $767,6004 bd2 ba1.3k sqft10509 220th St, Queens Village, NY 11429Off Market
Similar homes
- $749,0003 bd2 ba1.7k sqft22015 101st Avenue, Queens Village, NY 11429For Sale

 MLS ID #1037041, Linda D. Rappaport, Listing by: NSTowers Inc. OneKey® MLS as distributed by MLS GRID
 - $--3 bd2 ba1.4k sqft138-38 233rd St, Rosedale, NY 11422Auction
 Auction.com 2
 - $789,0004 bd3 ba1.2k sqft173-43 103 Avenue, Jamaica South, NY 11433For Sale
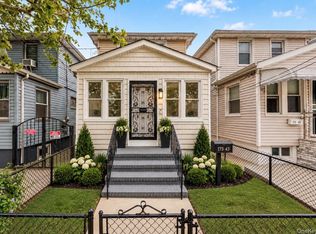 MLS ID #1047265, Tiffanie R. Bailey Romey C2EX, Listing by: Axen Realty LLC. OneKey® MLS as distributed by MLS GRID
 - $--3 bd1 ba1.3k sqft37 Cedar Rd, Inwood, NY 11096Auction
 Auction.com 2
 - $789,0003 bd2 ba1.1k sqft104-35 186th Street, Saint Albans, NY 11412For SaleMLS ID #1011267, Iris Bluth, Listing by: LAFFEY REAL ESTATE. OneKey® MLS as distributed by MLS GRID
- $699,0004 bd3 ba1.2k sqft9922 205th Place, Hollis, NY 11423For SaleMLS ID #1029651, Nazim K. Mohamed, Listing by: Affordable Realty Corp. OneKey® MLS as distributed by MLS GRID
- $799,0004 bd3 ba1.4k sqft6 S 12th Street, New Hyde Park, NY 11040For SaleMLS ID #1008379, Rose Hamm Oehler, Listing by: Century 21 Sewanhaka Realty. OneKey® MLS as distributed by MLS GRID
- $789,0005 bd1 ba1.2k sqft545 6th Avenue, New Hyde Park, NY 11040For SaleMLS ID #1037195, Amrik Singh, Listing by: Kings Homes & Associates. OneKey® MLS as distributed by MLS GRID
- $660,0003 bd1 ba1.2k sqft11486 228th Street, Cambria Heights, NY 11411For SaleMLS ID #976338, Vilma I. Alvarez, Listing by: Kin Realty Of New York LLC. OneKey® MLS as distributed by MLS GRID
- $780,0004 bd2 ba1.3k sqft655 2nd Place S, Garden City, NY 11530For SaleMLS ID #1020836, Patricia A. Kassten, Listing by: Pat Kassten Realty Inc. OneKey® MLS as distributed by MLS GRID
- $699,9003 bd2 ba728 sqft11824 236th Street, Cambria Heights, NY 11411For SaleMLS ID #1037272, Dexter Laughton, Listing by: Dexter A Laughton. OneKey® MLS as distributed by MLS GRID
- $799,9993 bd2 ba1.8k sqft42 Mead Street, Hempstead, NY 11550For SaleMLS ID #973388, Helen K. Taveras, Listing by: All Over Properties Corp. OneKey® MLS as distributed by MLS GRID
