One of A Kind !!! Beautifully Renovated Colonial in Prime Location
This charming 3-bedroom, 1.5-bath Colonial is situated on a quiet residential street, offering the perfect blend of classic character and modern updates.
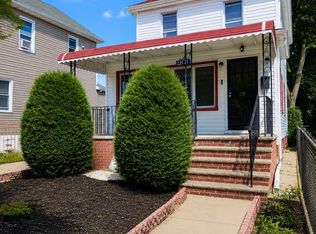
A welcoming front porch leads into a spacious foyer featuring beautiful natural woodwork. The open-concept boasts approximately 1,156 square feet of living space, including a bright living room, dining area, and eat-in kitchen—ideal for both everyday living and entertaining.
The open space and updated kitchen features granite countertops and stainless-steel appliances, including an oven, microwave, and refrigerator.
The second floor offers three generously sized bedrooms with new insulated windows and screens. The primary bedroom includes dual closets for ample storage.
Additional features include a finished full basement, a washer/dryer hookup, Gas heat, and a front yard sprinkler system
Step outside to enjoy a private backyard with a wood deck conveniently accessible from the kitchen & basement - perfect for relaxing or entertaining guests.
Ideally located near the LIRR, major highways, shopping, restaurants, and local amenities.
This move-in-ready home offers comfort, convenience, style, and can be yours!
For sale
Price cut: $60K (7/16)
$789,000
104-35 186th Street, Saint Albans, NY 11412
3beds
1,156sqft
Single Family Residence, Residential
Built in 1950
3,120 Square Feet Lot
$-- Zestimate®
$683/sqft
$-- HOA
What's special
Three generously sized bedroomsFinished full basementDining areaFront yard sprinkler systemEat-in kitchenWelcoming front porch
- 46 days |
- 242 |
- 13 |
Zillow last checked:
Listing updated:
Listed by:
LAFFEY REAL ESTATE 516-482-1111,
Iris Bluth 516-413-0283
Source: OneKey® MLS as distributed by MLS GRID,MLS#: 1011267
Facts & features
Interior
Bedrooms & bathrooms
- Bedrooms: 3
- Bathrooms: 2
- Full bathrooms: 1
- 1/2 bathrooms: 1
Other
- Description: Foyer, Open Floor Living room/Dining room, Kitchen, Powder room
- Level: First
Other
- Description: 3 bedrooms, 1 full bath
- Level: Second
Basement
- Description: Full Finished basement with laundry room, with separate entrance
- Level: Basement
Heating
- Natural Gas
Cooling
- Wall/Window Unit(s)
Appliances
- Included: Gas Range, Microwave, Oven, Range, Refrigerator, Stainless Steel Appliance(s)
- Laundry: Washer/Dryer Hookup, In Basement, Laundry Room, Washer Hookup
Features
- Ceiling Fan(s), Entrance Foyer, Kitchen Island, Open Floorplan, Open Kitchen
- Flooring: Wood
- Basement: Finished,Full,Walk-Out Access
- Attic: Unfinished
- Has fireplace: No
Interior area
- Total structure area: 3,000
- Total interior livable area: 1,156 sqft
Property
Parking
- Total spaces: 3
- Parking features: Driveway
- Has uncovered spaces: Yes
Features
- Levels: Two
- Fencing: Fenced
Lot
- Size: 3,120 Square Feet
Details
- Parcel number: 103720004
- Special conditions: None
Construction
Type & style
- Home type: SingleFamily
- Architectural style: Colonial
- Property subtype: Single Family Residence, Residential
- Attached to another structure: Yes
Materials
- Brick, Frame
Condition
- Actual
- Year built: 1950
Utilities & green energy
- Sewer: Public Sewer
- Water: Public
- Utilities for property: Electricity Connected, Natural Gas Connected, Sewer Connected, Trash Collection Public, Water Connected
Community & HOA
HOA
- Has HOA: No
Location
- Region: Saint Albans
Financial & listing details
- Price per square foot: $683/sqft
- Tax assessed value: $26,749
- Annual tax amount: $5,307
- Date on market: 6/12/2026
- Cumulative days on market: 47 days
- Listing agreement: Exclusive Right To Sell
- Electric utility on property: Yes
Estimated market value
Not available
Estimated sales range
Not available
Not available
Price history
| Date | Event | Price |
|---|---|---|
| 7/16/2026 | Price change | $789,000-7.1%$683/sqft |
Source:  OneKey® MLS as distributed by MLS GRID #1011267 Report a problem OneKey® MLS as distributed by MLS GRID #1011267 Report a problem | ||
| 6/12/2026 | Listed for sale | $849,000$734/sqft |
Source: OneKey® MLS as distributed by MLS GRID #1011267 Report a problem | ||
Public tax history
| Year | Property taxes | Tax assessment |
|---|---|---|
| 2025 | -- | $34,500 -6% |
| 2024 | -- | $36,720 +10.3% |
| 2023 | -- | $33,300 +0.2% |
| 2022 | -- | $33,240 +6.3% |
| 2021 | -- | $31,260 +11.8% |
| 2020 | $3,977 +7.1% | $27,960 +2.2% |
| 2019 | $3,715 -9.8% | $27,360 +39% |
| 2018 | $4,119 +8.8% | $19,689 +6% |
| 2017 | $3,787 +25.7% | $18,576 |
| 2016 | $3,011 | $18,576 +1.8% |
| 2015 | $3,011 +79.8% | $18,253 +6% |
| 2014 | $1,675 | $17,220 +4.9% |
| 2013 | -- | $16,408 +6% |
| 2012 | -- | $15,480 -10.1% |
| 2011 | -- | $17,220 +0.5% |
| 2010 | -- | $17,140 +1.9% |
| 2009 | -- | $16,819 +4.8% |
| 2008 | -- | $16,046 |
Find assessor info on the county website
Monthly payment
Climate risks
Neighborhood: St. Albans
Nearby schools
GreatSchools rating
- 8/10Ps 118 Lorraine HansberryGrades: PK-5Distance: 0.3 mi
- 5/10Is 192 The LindenGrades: 6-8Distance: 0.9 mi
- 3/10Cambria Heights AcademyGrades: 9-12Distance: 0.5 mi
Schools provided by the listing agent
- Elementary: Ps 36 St Albans School
- Middle: Is 192 Linden (The)
- High: Cambria Heights Academy
Source: OneKey® MLS as distributed by MLS GRID. This data may not be complete. We recommend contacting the local school district to confirm school assignments for this home.
- $674,900-- bd-- ba1.1k sqft10433 186th St, Saint Albans, NY 11412Off Market
- $675,200-- bd-- ba1.1k sqft10431 186th St, Saint Albans, NY 11412Off Market
- $680,400-- bd-- ba1.1k sqft10425 186th St, Saint Albans, NY 11412Off Market
- $670,300-- bd-- ba1.1k sqft10423 186th St, Saint Albans, NY 11412Off Market
- $674,100-- bd-- ba1.2k sqft10424 186th St, Jamaica, NY 11412Off Market
- $899,000-- bd-- ba2k sqft10420 186th St, Saint Albans, NY 11412Off Market
- $972,200-- bd-- ba2.2k sqft104-17 186th St, Jamaica, NY 11412Off Market
- $791,2003 bd2 ba1k sqft10420 186th St FLOOR 2, Saint Albans, NY 11412Off Market
A local agent can set up tours, give advice and negotiate with sellers.
Similar homes
- $758,0003 bd2 ba1k sqft13121 223rd Street, Laurelton, NY 11413For Sale
 MLS ID #1014617, Moniqua McCoy, Listing by: Here 2 Serve Realty Inc. OneKey® MLS as distributed by MLS GRID
 - $725,0003 bd2 ba1k sqft11124 170th Street, Jamaica, NY 11433For Sale
 MLS ID #1006764, Christopher Webb, Listing by: Keller Williams NYC. OneKey® MLS as distributed by MLS GRID
 - $759,0003 bd3 ba1.1k sqft16543 144th Terrace, Springfield Gardens, NY 11434For Sale
 MLS ID #1019168, Aneil Gir, Listing by: Nathan Ethan Realty LLC. OneKey® MLS as distributed by MLS GRID
 - $740,0003 bd3 ba1.1k sqft116-18 Marsden Street, Jamaica, NY 11434For Sale
 MLS ID #1012565, Dexter Kelly, Listing by: Charles Rutenberg Realty Inc. OneKey® MLS as distributed by MLS GRID
 - $799,0003 bd2 ba1.4k sqft221-30 103rd Avenue, Queens Village, NY 11429For SaleMLS ID #1013702, Ekene Odega, Listing by: Exit Realty Prime. OneKey® MLS as distributed by MLS GRID
- $839,0003 bd2 ba1k sqft22536 111th Avenue, Queens Village, NY 11429For SaleMLS ID #1007662, Sayed A. Hossain, Listing by: Max It Realty. OneKey® MLS as distributed by MLS GRID
- $849,0003 bd2 ba1.1k sqft9230 212th Place, Queens Village, NY 11428For SaleMLS ID #1023957, Derek J. Greene, Listing by: Greene Realty Group. OneKey® MLS as distributed by MLS GRID
- $799,9004 bd4 ba1.4k sqft17729 Leslie Road, Jamaica, NY 11434For SaleMLS ID #979258, Abdus Salam, Listing by: New Dream Realty Inc. OneKey® MLS as distributed by MLS GRID
- $789,0003 bd3 ba812 sqft12933 135th Place, South Ozone Park, NY 11420For SaleMLS ID #1012898, Irene J. Biasi, Listing by: JB & Associates Corp. OneKey® MLS as distributed by MLS GRID
- $799,9993 bd3 ba1.2k sqft11433 121st Street, South Ozone Park, NY 11420For SaleMLS ID #1018887, Nabaraj KC, Listing by: KTM Realty. OneKey® MLS as distributed by MLS GRID
- $699,9993 bd2 ba1.4k sqft17815 Leslie Rd, Jamaica, NY 11434For SaleMLS ID #11861830, Keith Simon, Listing by: ENTRANCE 1 REALTY LLC. NY State MLS
- $749,0004 bd3 ba1.6k sqft160-06 111th Avenue, Jamaica, NY 11433For SaleMLS ID #1024139, Margaret Gilhooly Pidala, Listing by: Century 21 Milestone Team Rlty. OneKey® MLS as distributed by MLS GRID
- $790,0004 bd2 ba1.2k sqft210 S King Street, Elmont, NY 11003For SaleMLS ID #990062, Lizette Beltran, Listing by: Realty Executives Powerhouse. OneKey® MLS as distributed by MLS GRID
- $729,0003 bd2 ba1k sqft85-02 Dumont Avenue, Ozone Park, NY 11417For SaleMLS ID #1010744, Anna Marie Grillo, Listing by: Connexion I Rl Est Svcs Inc. OneKey® MLS as distributed by MLS GRID
- $849,0005 bd2 ba1.6k sqft16312 89th Street, Howard Beach, NY 11414For SaleMLS ID #1024536, Joseph C. Barretta, Listing by: Metro Net Realty LLC. OneKey® MLS as distributed by MLS GRID
- $730,0003 bd3 ba1k sqft9109 139th Street, Jamaica, NY 11435For SaleMLS ID #1008768, Sobdar Chandio CBR, Listing by: Exit Realty Stars. OneKey® MLS as distributed by MLS GRID
- $879,0005 bd3 ba1.5k sqft12815 235th Street, Rosedale, NY 11422For SaleMLS ID #987989, Sherri L. Slochowsky GRI, Listing by: Weissman Realty Group LLC. OneKey® MLS as distributed by MLS GRID
- $829,0006 bd3 ba1.3k sqft11638 Lincoln Street, South Ozone Park, NY 11420For SaleMLS ID #1004597, Devi N. Yee, Listing by: LA Rosa Realty New York LLC. OneKey® MLS as distributed by MLS GRID
- $850,0003 bd1 ba1.3k sqft94-19 Pitkin Avenue, Ozone Park, NY 11417For SaleMLS ID #1017072, Maria Jeremenko, Listing by: Stephen Joseph Properties. OneKey® MLS as distributed by MLS GRID
- $699,9994 bd1 ba1k sqft11474 225th Street, Cambria Heights, NY 11411For SaleMLS ID #995032, James B. Reimers CBR, Listing by: Charles Rutenberg Realty Inc. OneKey® MLS as distributed by MLS GRID
