Charming 1 Family home in the heart of Tudar village/Ozone Park. Well Maintained filled with warmth and character. This quaint home offers a very cozy and inviting feel as soon as you walk in. Features bright rooms, a living room, a dining area, kitchen, nice size bedrooms. This home is perfect for comfort and convenient. Private backyard enclosed all around with a community driveway which leads to a private parking spot in your own backyard to park your car. Great yard for entertaining. The home also has a full finished basement with new wood floors, additional living recreation or work from home-space that also leads you outside to an enclosed sunroom, besides a convenient walkway for easy access to the yard. A large shed for extra storage. Home has a new boiler for added comfort and efficiency. This home is situated on a quiet residential block, close to schools, shopping, parks and public transportation. A true gem in a quiet desirable location!
For sale
Price cut: $20K (7/7)
$729,000
85-02 Dumont Avenue, Ozone Park, NY 11417
3beds
1,061sqft
Single Family Residence, Residential
Built in 1946
2,158 Square Feet Lot
$-- Zestimate®
$687/sqft
$-- HOA
What's special
- 70 days |
- 645 |
- 26 |
Zillow last checked:
Listing updated:
Listed by:
Connexion I Rl Est Svcs Inc 718-845-1136,
Anna Marie Grillo 917-682-5222
Source: OneKey® MLS as distributed by MLS GRID,MLS#: 1010744
Facts & features
Interior
Bedrooms & bathrooms
- Bedrooms: 3
- Bathrooms: 2
- Full bathrooms: 2
Heating
- Baseboard
Cooling
- Wall/Window Unit(s)
Appliances
- Included: Dishwasher, Gas Range, Refrigerator
Features
- First Floor Bedroom
- Basement: Finished,Full
- Attic: None
Interior area
- Total structure area: 1,061
- Total interior livable area: 1,061 sqft
Property
Parking
- Parking features: Alley Access
Lot
- Size: 2,158 Square Feet
Details
- Parcel number: 113960016
- Special conditions: None
Construction
Type & style
- Home type: SingleFamily
- Architectural style: Tudor
- Property subtype: Single Family Residence, Residential
- Attached to another structure: Yes
Materials
- Brick
Condition
- Year built: 1946
Utilities & green energy
- Sewer: Public Sewer
- Water: Public
- Utilities for property: Cable Available, Electricity Available
Community & HOA
HOA
- Has HOA: No
Location
- Region: Jamaica
Financial & listing details
- Price per square foot: $687/sqft
- Tax assessed value: $633,000
- Annual tax amount: $5,486
- Date on market: 6/8/2026
- Cumulative days on market: 71 days
- Listing agreement: Exclusive Right To Sell
- Electric utility on property: Yes
Estimated market value
Not available
Estimated sales range
Not available
Not available
Price history
| Date | Event | Price |
|---|---|---|
| 7/7/2026 | Price change | $729,000-2.7%$687/sqft |
Source:  OneKey® MLS as distributed by MLS GRID #1010744 Report a problem OneKey® MLS as distributed by MLS GRID #1010744 Report a problem | ||
| 6/8/2026 | Listed for sale | $749,000$706/sqft |
Source: OneKey® MLS as distributed by MLS GRID #1010744 Report a problem | ||
Public tax history
| Year | Property taxes | Tax assessment |
|---|---|---|
| 2025 | -- | $37,980 +10.9% |
| 2024 | -- | $34,260 -3.4% |
| 2023 | -- | $35,460 -3.6% |
| 2022 | -- | $36,780 +8.3% |
| 2021 | -- | $33,960 |
Find assessor info on the county website
Monthly payment
Climate risks
Neighborhood: Ozone Park
Nearby schools
GreatSchools rating
- 8/10Ps 63 Old SouthGrades: PK-5Distance: 0.4 mi
- 7/10Jhs 202 Robert H GoddardGrades: 6-8Distance: 0.3 mi
- 7/10Goddard High School For Communication Arts & TechnologyGrades: 9-12Distance: 0.3 mi
Schools provided by the listing agent
- Elementary: Ps 64 Joseph P Addabbo
- Middle: Jhs 202 Robert H Goddard
- High: John Adams High School
Source: OneKey® MLS as distributed by MLS GRID. This data may not be complete. We recommend contacting the local school district to confirm school assignments for this home.
- $487,000-- bd-- ba861 sqft8502 Dumont Ave, Jamaica, NY 11417Off Market
- $487,000-- bd-- ba861 sqft8502 Dumont Ave, Jamaica, NY 11417Off Market
- $699,300-- bd-- ba861 sqft8506 Dumont Ave, Jamaica, NY 11417Off Market
- $693,600-- bd-- ba861 sqft8504 Dumont Ave, Ozone Park, NY 11417Off Market
- $296,371-- bd-- ba1.1k sqft8520 Dumont Ave #7A, Jamaica, NY 11417Off Market
- $337,3603 bd2 ba1k sqft8520 Dumont Ave #7C, Jamaica, NY 11417Off Market
- $328,979-- bd-- ba1k sqft8522 Dumont Ave #8C, Jamaica, NY 11417Off Market
- $489,000-- bd-- ba975 sqft8524 Dumont Ave #9B, Jamaica, NY 11417Off Market
A local agent can set up tours, give advice and negotiate with sellers.
Similar homes
- $850,0003 bd1 ba1.3k sqft94-19 Pitkin Avenue, Ozone Park, NY 11417For Sale

 MLS ID #1017072, Maria Jeremenko, Listing by: Stephen Joseph Properties. OneKey® MLS as distributed by MLS GRID
 - $724,9003 bd2 ba1.2k sqft111-58 131st Street, South Ozone Park, NY 11420For Sale
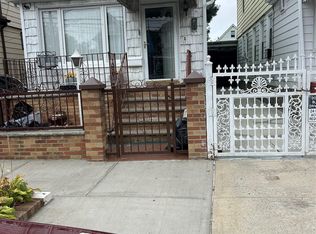 MLS ID #1021890, Bernard Miglio, Listing by: Bernard Miglio Real Estate Inc. OneKey® MLS as distributed by MLS GRID
 - $748,0004 bd3 ba1.1k sqft94-10 82nd Place, Ozone Park, NY 11416For Sale
 MLS ID #969316, Cody Macaluso, Listing by: Macaluso Realty. OneKey® MLS as distributed by MLS GRID
 - $738,0003 bd2 ba1k sqft13121 223rd Street, Laurelton, NY 11413For Sale
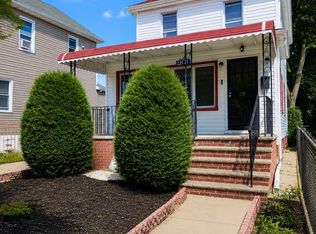 MLS ID #1014617, Moniqua McCoy, Listing by: Here 2 Serve Realty Inc. OneKey® MLS as distributed by MLS GRID
 - $888,0003 bd3 ba1.2k sqft8615 88th Ave, Woodhaven, NY 11421For SaleMLS ID #503731, Edmond Lin, Listing by: Momentum Real Estate LLC. BNYMLS
- $799,0003 bd1 ba1.3k sqft158-13 102nd Street, Howard Beach, NY 11414For SaleMLS ID #1029116, Brina Ciaramella, Listing by: Esquire Realty Ciaramella & Co. OneKey® MLS as distributed by MLS GRID
- $789,0003 bd3 ba812 sqft12933 135th Place, South Ozone Park, NY 11420For SaleMLS ID #1012898, Irene J. Biasi, Listing by: JB & Associates Corp. OneKey® MLS as distributed by MLS GRID
- $789,0003 bd3 ba1.3k sqft7854 75th Street, Glendale, NY 11385For SaleMLS ID #1031741, Cody Macaluso, Listing by: Macaluso Realty. OneKey® MLS as distributed by MLS GRID
- $789,0003 bd2 ba1.1k sqft104-35 186th Street, Saint Albans, NY 11412For SaleMLS ID #1011267, Iris Bluth, Listing by: LAFFEY REAL ESTATE. OneKey® MLS as distributed by MLS GRID
- $669,0003 bd1 ba1.1k sqft8058 88th Road, Woodhaven, NY 11421For SaleMLS ID #997998, Violeta Y. Castillo CBR, Listing by: Exit Realty Achieve. OneKey® MLS as distributed by MLS GRID
- $778,5003 bd3 ba1.1k sqft1349 E 103rd St, Brooklyn, NY 11236ActiveMLS ID #S1832676, Barbara Horan, Listing by: Remax Edge. StreetEasy
- $770,0003 bd1 ba1.3k sqft1339 Schenectady Ave, Brooklyn, NY 11203For SaleMLS ID #503569, Anthony Garraud II, Listing by: Kingsview Realty Corp.. BNYMLS
- $678,8883 bd3 ba1.2k sqft13744 218th St, Springfield Gardens, NY 11413ActiveMLS ID #S1836538, Cristobal Cottes, Listing by: EXP Realty NYC. StreetEasy
- $699,9994 bd1 ba1k sqft11474 225th Street, Cambria Heights, NY 11411For SaleMLS ID #995032, James B. Reimers CBR, Listing by: Charles Rutenberg Realty Inc. OneKey® MLS as distributed by MLS GRID
- $649,0003 bd2 ba936 sqft11315 205th Street, Saint Albans, NY 11412For SaleMLS ID #1030551, Cornel Oneil McDonald, Listing by: Fave Realty Inc. OneKey® MLS as distributed by MLS GRID
- $848,9003 bd2 ba1.1k sqft9726 133rd Street, Richmond Hill S., NY 11419For SaleMLS ID #959548, Rommel L. Vazquez, Listing by: Winzone Realty Inc. OneKey® MLS as distributed by MLS GRID
- $720,0003 bd2 ba1.5k sqft42 Saint Marys Avenue, Staten Island, NY 10305For SaleMLS ID #1036329, Karen D. Reed, Listing by: EXP Realty. OneKey® MLS as distributed by MLS GRID
- $780,0003 bd2 ba1.4k sqft13760 233rd St, Rosedale, NY 11422For SaleMLS ID #502392, Michelle D. Brown, Listing by: Brooklyn Real Property Inc. BNYMLS
- $725,000-- bd-- ba868 sqft111-46 139th Street, Jamaica, NY 11435For SaleMLS ID #1031613, Marcus L. Cunningham, Listing by: Crown Royal Realty LLC. OneKey® MLS as distributed by MLS GRID
- $599,0003 bd1 ba1.5k sqft42 W 14th Road, Broad Channel, NY 11693For SaleMLS ID #1037527, Anna Marie Grillo, Listing by: Connexion I Rl Est Svcs Inc. OneKey® MLS as distributed by MLS GRID
