Welcome to this unique income-producing Colonial located near Hillside Avenue in the heart of Bellerose. This spacious home features 5-6 Bedrooms and 3 full Bathrooms, offering an abundance of living space for today's lifestyle. The unique layout offers excellent potential for a mother-daughter set up, with proper permits.
Step into a welcoming spacious foyer that leads to a well-designed floor plan. The second floor primary Bedroom features a private balcony, creating the perfect space to relax and unwind. The finished basement with a separate outside entrance provides additional living, recreation, or extended family space. A large walk-up attic offers tremendous storage and potential for future use.
Additional highlights include a comprehensive security camera system with monitoring screens conveniently located on each floor for added peace of mind. Solar panels are owned with a low monthly payment helping to reduce energy costs.
Situated on a desirable residential block close to shopping, dining, schools, parks, public transportation, and major roadways, this home combines comfort, convenience, and versatility. A rare opportunity to own a spacious Bellerose Colonial with endless possibilities - don't miss it! won't last!
For sale
Price cut: $24K (8/27)
$1,125,000
8339 252nd Street, Bellerose, NY 11426
5beds
1,538sqft
Single Family Residence, Residential
Built in 1940
4,000 Square Feet Lot
$-- Zestimate®
$731/sqft
$-- HOA
What's special
Second floor primary bedroomSpacious homeWelcoming spacious foyerPrivate balconyLarge walk-up attic
- 89 days
- 1,030
- 21
Zillow last checked:
Listing updated:
Listed by:
Cross Island Realty One Inc 718-831-0100,
Mohan Kumar 917-280-0772,
Dinesh K. Pahwa 516-800-3988,
Cross Island Realty One Inc
Source: OneKey® MLS as distributed by MLS GRID,MLS#: 1010788
Facts & features
Interior
Bedrooms & bathrooms
- Bedrooms: 5
- Bathrooms: 3
- Full bathrooms: 3
Bathroom 3
- Description: Three Bed Rooms, One Full Bath, Balcony,
- Level: Second
Basement
- Description: Full Finished. Utility Room, Full Bath, Outside Entrance
- Level: Basement
Dining room
- Description: Foyer, Living Room, Dining Room, EIK, Two Bedrooms, One Full Bath, Side Entrance
- Level: First
Heating
- Natural Gas, Oil
Cooling
- Multi Units
Appliances
- Included: Convection Oven, Dryer, Gas Cooktop, Range, Refrigerator, Stainless Steel Appliance(s), Washer, Gas Water Heater
- Laundry: In Basement
Features
- First Floor Bedroom, Natural Woodwork, Open Kitchen
- Basement: Finished,Full,Walk-Out Access
- Attic: Finished
- Has fireplace: No
Interior area
- Total structure area: 1,538
- Total interior livable area: 1,538 sqft
Property
Parking
- Parking features: Open
Features
- Levels: Three Or More
Lot
- Size: 4,000 Square Feet
- Dimensions: 40 x 100
Details
- Parcel number: 085950049
- Special conditions: None
Construction
Type & style
- Home type: SingleFamily
- Architectural style: Colonial
- Property subtype: Single Family Residence, Residential
Materials
- Brick, Vinyl Siding
Condition
- Year built: 1940
Utilities & green energy
- Sewer: Public Sewer
- Water: Public
- Utilities for property: Electricity Available, Electricity Connected, Natural Gas Available, Natural Gas Connected, Phone Available, Phone Connected, Sewer Available, Sewer Connected, Trash Collection Public, Water Available, Water Connected
Community & HOA
Community
- Security: Video Cameras
HOA
- Has HOA: No
Location
- Region: Bellerose
Financial & listing details
- Price per square foot: $731/sqft
- Tax assessed value: $45,840
- Annual tax amount: $5,960
- Date on market: 6/10/2026
- Cumulative days on market: 90 days
- Listing agreement: Exclusive Right To Sell
- Electric utility on property: Yes
Estimated market value
Not available
Estimated sales range
Not available
Not available
Price history
| Date | Event | Price |
|---|---|---|
| 8/27/2026 | Price change | $1,125,000-2.1%$731/sqft |
Source:  OneKey® MLS as distributed by MLS GRID #1010788 Report a problem OneKey® MLS as distributed by MLS GRID #1010788 Report a problem | ||
| 7/16/2026 | Price change | $1,149,000-4.2%$747/sqft |
Source: OneKey® MLS as distributed by MLS GRID #1010788 Report a problem | ||
| 6/10/2026 | Listed for sale | $1,199,000+71.3%$780/sqft |
Source: OneKey® MLS as distributed by MLS GRID #1010788 Report a problem | ||
| 4/24/2017 | Sold | $700,000-9%$455/sqft |
Source: OneKey® MLS as distributed by MLS GRID #L2901181 Report a problem | ||
| 12/10/2016 | Price change | $769,000+5.5%$500/sqft |
Source: Exit Alliance Realty #2901181 Report a problem | ||
| 12/4/2016 | Price change | $729,000+5.8%$474/sqft |
Source: Exit Alliance Realty #2901181 Report a problem | ||
| 12/3/2016 | Listed for sale | $689,000+3%$448/sqft |
Source: Exit Alliance Realty #2899897 Report a problem | ||
| 9/16/2015 | Listing removed | $669,000$435/sqft |
Source: Owner #2054171 Report a problem | ||
| 3/27/2015 | Listed for sale | $669,000+1.5%$435/sqft |
Source: Owner Report a problem | ||
| 6/19/2014 | Listing removed | $659,000$428/sqft |
Source: Laffey Fine Homes #2653165 Report a problem | ||
| 3/11/2014 | Listed for sale | $659,000+169%$428/sqft |
Source: Laffey Fine Homes #2653164 Report a problem | ||
| 6/14/1999 | Sold | $245,000$159/sqft |
Source: Public Record Report a problem | ||
Public tax history
| Year | Property taxes | Tax assessment |
|---|---|---|
| 2025 | -- | $45,840 +8.1% |
| 2024 | -- | $42,420 -10.6% |
| 2023 | -- | $47,460 +0.1% |
| 2022 | -- | $47,400 +5.2% |
| 2021 | -- | $45,060 |
Find assessor info on the county website
Monthly payment
Climate risks
Neighborhood: Bellerose
Nearby schools
Schools provided by the listing agent
- Elementary: Ps 133
- Middle: Irwin Altman Middle School 172
- High: Queens High School Of Teaching Liberal Arts And S
Source: OneKey® MLS as distributed by MLS GRID. This data may not be complete. We recommend contacting the local school district to confirm school assignments for this home.
Similar homes
- $1,050,0004 bd3 ba1.7k sqft8218 258th Street, Floral Park, NY 11004For Sale
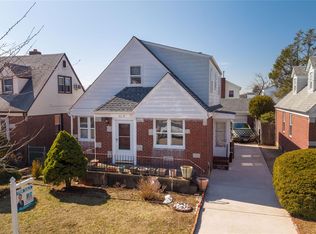
 MLS ID #953689, Salvatore Mazzara, Listing by: Exit Realty First Choice. OneKey® MLS as distributed by MLS GRID
 - $949,0005 bd3 ba1.9k sqft8905 Moline Street, Queens Village, NY 11428For Sale
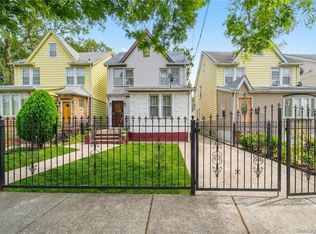 MLS ID #976852, Reema Sharma, Listing by: S H V Real Estate Corp. OneKey® MLS as distributed by MLS GRID
 - $1,049,0003 bd2 ba1.6k sqft21 Hampton Avenue, Albertson, NY 11507For Sale
 MLS ID #1044734, Orietta M. Ibarra CBR, Listing by: Douglas Elliman Real Estate. OneKey® MLS as distributed by MLS GRID
 - $948,8884 bd4 ba1.2k sqft191-11 119th Avenue, Saint Albans, NY 11412For Sale
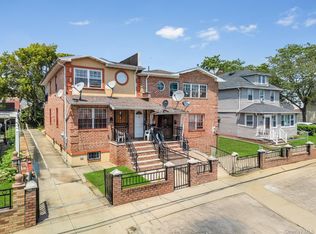 MLS ID #1043751, Rahul Jaggi, Listing by: JAGGI Real Estate. OneKey® MLS as distributed by MLS GRID
 - $849,0003 bd3 ba1.4k sqft220-16 107th Avenue, Queens Village, NY 11429For SaleMLS ID #1040790, Minhazul I. Akhik, Listing by: Exit Realty Prime. OneKey® MLS as distributed by MLS GRID
- $929,0005 bd3 ba1.4k sqft977 Third Avenue, Franklin Square, NY 11010For SaleMLS ID #1038232, Marisol A. Montufar, Listing by: Coldwell Banker American Homes. OneKey® MLS as distributed by MLS GRID
- $1,299,9994 bd3 ba1k sqft32-03 Clearview Expressway, Bayside, NY 11361For SaleMLS ID #1013428, Tiffany Xiao Tang, Listing by: Century Homes Realty Group LLC. OneKey® MLS as distributed by MLS GRID
- $943,0004 bd1 ba1.2k sqft1312 Park Avenue, New Hyde Park, NY 11040For SaleMLS ID #986686, Nayana Shah, Listing by: LAFFEY REAL ESTATE. OneKey® MLS as distributed by MLS GRID
- $975,0002 bd2 ba836 sqft4850 188th Street, Fresh Meadows, NY 11365For SaleMLS ID #1042821, Kayo Lee, Listing by: Chase Global Realty Corp. OneKey® MLS as distributed by MLS GRID
- $1,175,0004 bd3 ba1.4k sqft5902 70th Street, Maspeth, NY 11378For SaleMLS ID #1016176, Imran Khan, Listing by: Realty Executives Today. OneKey® MLS as distributed by MLS GRID
- $989,0004 bd2 ba1.5k sqft407 Sheridan Boulevard, Inwood, NY 11096For SaleMLS ID #1015857, Tina Rossetti, Listing by: Signature Premier Properties. OneKey® MLS as distributed by MLS GRID
- $949,9995 bd3 ba1.2k sqft921 Edwards Boulevard, Valley Stream, NY 11580For SaleMLS ID #990374, Navneet Singh, Listing by: Infinity R E Consulting Inc. OneKey® MLS as distributed by MLS GRID
- $759,9994 bd3 ba1.4k sqft12043 232nd Street, Cambria Heights, NY 11411For SaleMLS ID #1036504, Giuseppe DiBartolo, Listing by: Keller Williams Legendary. OneKey® MLS as distributed by MLS GRID
- $979,0005 bd2 ba1.4k sqft10530 Van Wyck Expressway, Richmond Hill S., NY 11419For SaleMLS ID #1045521, Jaswinder Singh, Listing by: BH&G R E Realty Connect. OneKey® MLS as distributed by MLS GRID
- $995,0003 bd2 ba1.6k sqft50 New Hyde Park Road, New Hyde Park, NY 11040For SaleMLS ID #981058, Ritta E. Davantzis, Listing by: LAFFEY REAL ESTATE. OneKey® MLS as distributed by MLS GRID
- $1,099,0005 bd3 ba2k sqft14356 229th Street, Laurelton, NY 11413For SaleMLS ID #968933, Mathias Coni, Listing by: Oversouth LLC. OneKey® MLS as distributed by MLS GRID
- $850,0005 bd2 ba1.8k sqft215-10 99th Avenue, Queens Village, NY 11429For SaleMLS ID #985437, George Herrera, Listing by: Keller Williams Landmark II. OneKey® MLS as distributed by MLS GRID
- $799,0004 bd2 ba1.7k sqft207 New Hyde Park Road, New Hyde Park, NY 11040For SaleMLS ID #1004294, Ali Hadi Naqvi, Listing by: Pinnacle R E Consulting Inc. OneKey® MLS as distributed by MLS GRID
- $1,288,0004 bd3 ba1.8k sqft160-11 24th Avenue, Whitestone, NY 11357For SaleMLS ID #993490, Paula M. Annarumma Caruso GRI CRS, Listing by: RE/MAX Team. OneKey® MLS as distributed by MLS GRID
- $719,9003 bd2 ba1.2k sqft225-25 106th Avenue, Queens Village, NY 11429For SaleMLS ID #1000397, Randolph Rogers, Listing by: eXp Realty. OneKey® MLS as distributed by MLS GRID
