Welcome to this magnificent Tudor-style home located in Baldwin. This home combines architectural character and ample space for family living with a wonderful mid-block location. Step into this classic 8-room residence to discover a modern floor plan featuring 5 spacious bedrooms and 2 full bathrooms. The first floor welcomes you with soaring 9-foot ceilings, elegant plaster and stucco walls, and a cozy fireplace that serves as the perfect centerpiece for the heart of the home. Beautiful wood floors run throughout the home, leading you to a bright, enclosed porch—an ideal spot for morning coffee or quiet relaxation. Blending timeless architectural character with modern amenities, the home boasts premium siding and low-maintenance vinyl windows. Cooking and heating are effortless with natural gas cooking and heating. The full basement can be accessed from an outside entrance or the home’s interior, and provides a laundry space and plenty of storage. The property features a 2-car garage and a beautifully landscaped yard. Make this house your home!
Pending
$699,000
1640 Roosevelt Street, Baldwin, NY 11510
5beds
1,638sqft
Single Family Residence, Residential
Built in 1931
4,600 Square Feet Lot
$-- Zestimate®
$427/sqft
$-- HOA
What's special
- 85 days
- 85
- 4
Zillow last checked:
Listing updated:
Listed by:
Signature Premier Properties 516-203-2471,
Richard J. Anastasio 516-203-2471
Source: OneKey® MLS as distributed by MLS GRID,MLS#: 1026009
Facts & features
Interior
Bedrooms & bathrooms
- Bedrooms: 5
- Bathrooms: 2
- Full bathrooms: 2
Other
- Description: Enclosed Porch, Living Room, Formal Dining Room, Kitchen, 2 Bedrooms, Full Bath
- Level: First
Other
- Description: 3 Bedrooms, Full Bath
- Level: Second
Heating
- Baseboard, Hot Water, Natural Gas
Cooling
- Multi Units
Appliances
- Included: Dishwasher, Gas Oven, Gas Range, Microwave
Features
- First Floor Bedroom
- Basement: Full
- Attic: Dormer
- Number of fireplaces: 1
Interior area
- Total structure area: 1,698
- Total interior livable area: 1,638 sqft
Property
Parking
- Total spaces: 4
- Parking features: Driveway
- Garage spaces: 2
- Has uncovered spaces: Yes
Lot
- Size: 4,600 Square Feet
- Dimensions: 46 x 100
- Features: Back Yard
Details
- Parcel number: 2089363890002660
- Special conditions: None
Construction
Type & style
- Home type: SingleFamily
- Architectural style: Tudor
- Property subtype: Single Family Residence, Residential
Materials
- Frame
Condition
- Year built: 1931
- Major remodel year: 1931
Utilities & green energy
- Sewer: Public Sewer
- Water: Public
- Utilities for property: Natural Gas Connected
Community & HOA
HOA
- Has HOA: No
Location
- Region: Baldwin
Financial & listing details
- Price per square foot: $427/sqft
- Tax assessed value: $458,000
- Annual tax amount: $13,174
- Date on market: 8/2/2026
- Cumulative days on market: 82 days
- Listing agreement: Exclusive Right To Sell
- Exclusions: None
Estimated market value
Not available
Estimated sales range
Not available
Not available
Price history
| Date | Event | Price |
|---|---|---|
| 9/24/2026 | Pending sale | $699,000$427/sqft |
Source:  OneKey® MLS as distributed by MLS GRID #1026009 Report a problem OneKey® MLS as distributed by MLS GRID #1026009 Report a problem | ||
| 8/2/2026 | Listed for sale | $699,000$427/sqft |
Source: OneKey® MLS as distributed by MLS GRID #1026009 Report a problem | ||
Public tax history
| Year | Property taxes | Tax assessment |
|---|---|---|
| 2024 | -- | $458 |
| 2023 | -- | $458 |
| 2022 | -- | $458 |
| 2021 | $13,226 -0.7% | -- |
| 2020 | $13,314 +12.3% | $760 |
| 2019 | $11,851 | $760 |
| 2018 | $11,851 +4.8% | $760 |
| 2017 | $11,312 +4.5% | $760 |
| 2016 | $10,825 +211.4% | $760 |
| 2015 | $3,476 +6.8% | $760 |
| 2013 | $3,255 +3.5% | $760 |
| 2012 | $3,145 -43.7% | $760 -2.1% |
| 2011 | $5,592 -0.4% | $776 -10.5% |
| 2010 | $5,616 | $867 -17% |
| 2009 | -- | $1,044 -0.6% |
| 2008 | -- | $1,050 +3.9% |
| 2006 | -- | $1,011 -40.6% |
| 2005 | -- | $1,701 -35.9% |
| 2004 | -- | $2,655 |
| 2003 | -- | $2,655 -57.5% |
| 2002 | -- | $6,250 |
| 2001 | -- | $6,250 |
| 2000 | -- | $6,250 |
Find assessor info on the county website
Monthly payment
Climate risks
Neighborhood: 11510
Nearby schools
Schools provided by the listing agent
- Elementary: Plaza Elementary School
- Middle: Baldwin Middle School
- High: Baldwin Senior High School
Source: OneKey® MLS as distributed by MLS GRID. This data may not be complete. We recommend contacting the local school district to confirm school assignments for this home.
Similar homes
- $739,0004 bd2 ba1.8k sqft2887 Stevens Street, Oceanside, NY 11572For Sale
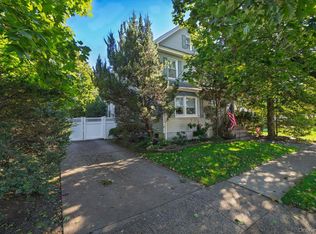
 MLS ID #1064405, Aideen Duignan, Listing by: Coldwell Banker American Homes. OneKey® MLS as distributed by MLS GRID
 - $689,0004 bd1 ba1.4k sqft2906 Court Street, Oceanside, NY 11572For Sale
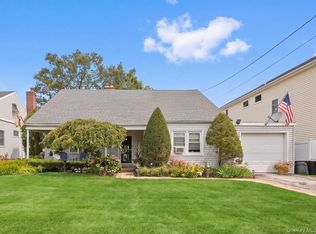 MLS ID #1054760, Lorraine Weber, Listing by: Coldwell Banker American Homes. OneKey® MLS as distributed by MLS GRID
 - $729,0004 bd2 ba1.7k sqft77 Driving Park Avenue, Lynbrook, NY 11563For Sale
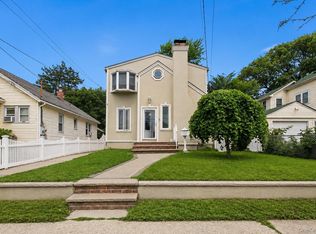 MLS ID #1029674, Elisabetta Caceda, Listing by: Voro LLC. OneKey® MLS as distributed by MLS GRID
 - $729,0003 bd3 ba1.6k sqft2483 Hicks Street, Bellmore, NY 11710For Sale
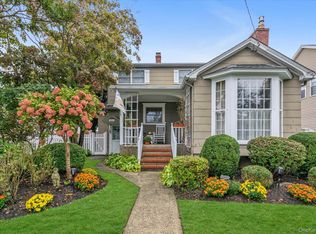 MLS ID #1062106, Barbara A. Pugh, Listing by: Douglas Elliman Real Estate. OneKey® MLS as distributed by MLS GRID
 - $739,0004 bd2 ba1.4k sqft48 Teneyck Avenue, Valley Stream, NY 11580For SaleMLS ID #1062834, Maria Ottomanelli SRS, Listing by: HomeSmart Premier Living Rlty. OneKey® MLS as distributed by MLS GRID
- $649,0002 bd1 ba1.9k sqft63 Avondale Street, Valley Stream, NY 11581For SaleMLS ID #1058935, Judy Hendrickson, Listing by: Douglas Elliman Real Estate. OneKey® MLS as distributed by MLS GRID
- $675,0004 bd2 ba1.7k sqft265 W Windsor Parkway, Oceanside, NY 11572For SaleMLS ID #998412, John C. Gandolfo, Listing by: Coldwell Banker American Homes. OneKey® MLS as distributed by MLS GRID
- $759,0004 bd2 ba1.5k sqft175 E Carpenter Street, Valley Stream, NY 11580For SaleMLS ID #1054694, Joosoo Kim SFR SRS MRP CIPS AHWD, Listing by: Charles Rutenberg Realty Inc. OneKey® MLS as distributed by MLS GRID
- $709,0004 bd2 ba2.1k sqft3499 Woodward Avenue, Wantagh, NY 11793For SaleMLS ID #1008154, Alexander Iaquinta, Listing by: Iaquinta Premier Properties. OneKey® MLS as distributed by MLS GRID
- $899,0004 bd2 ba1.7k sqft35 Lee Avenue, Rockville Centre, NY 11570For SaleMLS ID #1037496, Barbara Chmil CBR, Listing by: Howard Hanna Coach. OneKey® MLS as distributed by MLS GRID
- $649,0003 bd1 ba1.2k sqft47 Chester Court, Oceanside, NY 11572For SaleMLS ID #1049271, John C. Gandolfo, Listing by: Coldwell Banker American Homes. OneKey® MLS as distributed by MLS GRID
- $749,0004 bd1 ba1k sqft166 Cushing Avenue, Williston Park, NY 11596For SaleMLS ID #1054253, Patrick Diskin, Listing by: P J Diskin And Sons Realty LTD. OneKey® MLS as distributed by MLS GRID
- $699,9904 bd2 ba1.6k sqft42 Spencer Street, Farmingdale, NY 11735For SaleMLS ID #1043893, Lawrence J. Theodore, Listing by: Coldwell Banker American Homes. OneKey® MLS as distributed by MLS GRID
- $799,0004 bd2 ba1.7k sqft42 N Corona Avenue, Valley Stream, NY 11580For SaleMLS ID #1033875, Gaurav Bhardwaj PSA RENE SFR, Listing by: Gadura Real Estate LLC. OneKey® MLS as distributed by MLS GRID
- $699,9993 bd2 ba1k sqft983 Cayuga Road, West Hempstead, NY 11552For SaleMLS ID #1049335, Harpreet Kaur, Listing by: Keller Williams Legendary. OneKey® MLS as distributed by MLS GRID
- $767,0004 bd3 ba1.5k sqft50 Manor Road, Valley Stream, NY 11580For SaleMLS ID #1036773, Howard S. Grynspan, Listing by: HomeSmart Homes & Estates. OneKey® MLS as distributed by MLS GRID
- $749,0003 bd2 ba1.5k sqft3352 4th Street, Oceanside, NY 11572For SaleMLS ID #1044848, John C. Gandolfo, Listing by: Coldwell Banker American Homes. OneKey® MLS as distributed by MLS GRID
- $649,0003 bd2 ba1.2k sqft77 Horton Avenue, Valley Stream, NY 11581For SaleMLS ID #1058909, Margaret A. Bzdewka ABR E-PRO MRP, Listing by: Keller Williams Realty Greater. OneKey® MLS as distributed by MLS GRID
- $629,0003 bd2 ba1.1k sqft67 Waldo Avenue, East Rockaway, NY 11518For SaleMLS ID #1057052, Dana A. McCann, Listing by: Coldwell Banker American Homes. OneKey® MLS as distributed by MLS GRID
- $699,0006 bd4 ba2.2k sqft430 Violet Street, Massapequa Park, NY 11762For SaleMLS ID #1063004, Marie T. Salerno, Listing by: Douglas Elliman Real Estate. OneKey® MLS as distributed by MLS GRID
