Beautifully maintained and move-in ready, this inviting Valley Stream home at 48 Teneyck offers comfort, convenience, and thoughtful updates throughout. Hardwood floors create a warm, welcoming atmosphere, while the bright den opens directly to the refinished backyard deck, an ideal setting for morning coffee, outdoor dining, entertaining, or relaxing at the end of the day.
The newer eat-in kitchen is a standout feature, combining style and functionality with beautiful cabinetry, stainless steel appliances, tile flooring, a dishwasher, and a skylight that fills the space with natural light. Additional highlights include central air conditioning, natural gas hot-air heating, Andersen windows on the main level, and newer refrigerator and washer/dryer appliances for added everyday convenience.
Enjoy the outdoors in a private, inviting setting with vinyl fencing, a canopy for comfortable shade, and a charming crepe myrtle tree, as well as beautiful perennial plants that adds seasonal beauty and curb appeal. The in-ground sprinkler system helps simplify lawn care, while the refinished deck provides an ideal extension of the living space for gatherings or quiet enjoyment.
Storage and parking are equally convenient, with a spacious 1.5 car garage featuring an electric opener and a four-foot crawl space offering additional accessible storage. For added peace of mind, the home also includes a smartphone-monitored security alarm and camera system.
Conveniently located near shopping, schools, transportation, and everyday essentials, this impeccably kept home offers an inviting opportunity to enjoy all that Valley Stream has to offer.
For sale
$739,000
48 Teneyck Avenue, Valley Stream, NY 11580
4beds
1,419sqft
Single Family Residence, Residential
Built in 1950
5,000 Square Feet Lot
$-- Zestimate®
$521/sqft
$-- HOA
What's special
Refinished backyard deckVinyl fencingCentral air conditioningStainless steel appliancesIn-ground sprinkler systemNatural gas hot-air heatingTile flooring
- 1 day
- 328
- 34
Zillow last checked:
Listing updated:
Listed by:
HomeSmart Premier Living Rlty 516-535-9692,
Maria Ottomanelli SRS 718-490-0141
Source: OneKey® MLS as distributed by MLS GRID,MLS#: 1062834
Facts & features
Interior
Bedrooms & bathrooms
- Bedrooms: 4
- Bathrooms: 2
- Full bathrooms: 2
Bedroom 1
- Level: Second
Bedroom 2
- Level: Second
Bedroom 3
- Description: Skylight
- Level: Second
Bathroom 1
- Description: Full Bath
- Level: First
Bathroom 2
- Description: Beautifully updated
- Level: Second
Den
- Description: The Den features sliding glass doors providing direct access to the backyard.
- Level: First
Dining room
- Description: Adjacent to Living Room and Kitchen
- Level: First
Kitchen
- Description: The Kitchen features sliding glass doors providing direct access to the backyard and a side door providing access to the driveway.
- Level: First
Laundry
- Description: In an organized laundry closet with additional shelves.
- Level: First
Living room
- Description: The Living Room is the first room you enter upon arrival and is conveniently located adjacent to Dining Room
- Level: First
Heating
- Hot Air
Cooling
- Central Air
Appliances
- Included: Dishwasher, Dryer, Gas Cooktop, Gas Oven, Microwave, Range, Refrigerator, Stainless Steel Appliance(s), Washer
- Laundry: Washer/Dryer Hookup, In Hall
Features
- First Floor Full Bath, Eat-in Kitchen, Formal Dining, Granite Counters, Open Floorplan, Open Kitchen
- Windows: Bay Window(s), Blinds, Skylight(s)
- Basement: Crawl Space
- Attic: Dormer
- Has fireplace: No
Interior area
- Total structure area: 1,419
- Total interior livable area: 1,419 sqft
Property
Parking
- Total spaces: 15
- Parking features: Driveway, Garage, Garage Door Opener, Off Street
- Garage spaces: 15
- Has uncovered spaces: Yes
Lot
- Size: 5,000 Square Feet
- Features: Back Yard, Front Yard, Landscaped, Near Public Transit, Near School, Near Shops, Sprinklers In Rear
Details
- Parcel number: 3716948
- Special conditions: None
Construction
Type & style
- Home type: SingleFamily
- Architectural style: Cape Cod
- Property subtype: Single Family Residence, Residential
Materials
- Shake Siding, Vinyl Siding
Condition
- Year built: 1950
Utilities & green energy
- Sewer: Public Sewer
- Water: Public
- Utilities for property: Cable Connected, Electricity Connected, Natural Gas Connected, Sewer Connected
Community & HOA
Community
- Security: Security System, Video Cameras
HOA
- Has HOA: No
Location
- Region: Valley Stream
Financial & listing details
- Price per square foot: $521/sqft
- Tax assessed value: $401,000
- Annual tax amount: $11,337
- Date on market: 10/15/2026
- Cumulative days on market: 1 day
- Listing agreement: Exclusive Right To Sell
- Electric utility on property: Yes
Estimated market value
Not available
Estimated sales range
Not available
Not available
Price history
| Date | Event | Price |
|---|---|---|
| 10/15/2026 | Listed for sale | $739,000$521/sqft |
Source:  OneKey® MLS as distributed by MLS GRID #1062834 Report a problem OneKey® MLS as distributed by MLS GRID #1062834 Report a problem | ||
Public tax history
| Year | Property taxes | Tax assessment |
|---|---|---|
| 2024 | -- | $401 -1.5% |
| 2023 | -- | $407 -4.5% |
| 2022 | -- | $426 |
| 2021 | $5,824 +12.2% | -- |
| 2020 | $5,189 -2% | $458 -6.7% |
| 2019 | $5,294 | $491 -6.1% |
| 2018 | $5,294 -3% | $523 -5.9% |
| 2017 | $5,459 -1% | $556 -5.6% |
| 2016 | $5,515 +225.6% | $589 -22.1% |
| 2015 | $1,694 +7.5% | $756 |
| 2013 | $1,576 +5.1% | $756 |
| 2012 | $1,499 -65.7% | $756 |
| 2011 | $4,370 +5.9% | $756 -3.7% |
| 2010 | $4,125 | $785 -15.9% |
| 2009 | -- | $933 +5.9% |
| 2008 | -- | $881 +5.9% |
| 2006 | -- | $832 -43.6% |
| 2005 | -- | $1,474 -37.3% |
| 2004 | -- | $2,352 |
| 2003 | -- | $2,352 -52% |
| 2002 | -- | $4,900 |
| 2001 | -- | $4,900 |
| 2000 | -- | $4,900 |
Find assessor info on the county website
Monthly payment
Climate risks
Neighborhood: 11580
Nearby schools
Schools provided by the listing agent
- Elementary: Wheeler Avenue School
- Middle: Valley Stream Memorial Junior High School
- High: Valley Stream Central High School
Source: OneKey® MLS as distributed by MLS GRID. This data may not be complete. We recommend contacting the local school district to confirm school assignments for this home.
Similar homes
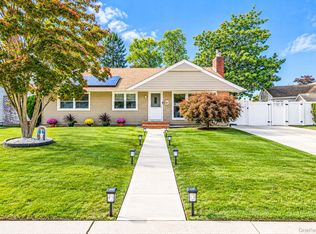
- $749,0004 bd2 ba1.2k sqft88 Meyer Avenue, Valley Stream, NY 11580For Sale

 MLS ID #1062792, Ather Nawaz, Listing by: Best American Homes Inc. OneKey® MLS as distributed by MLS GRID
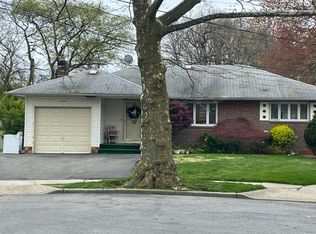
 - $799,0004 bd2 ba1.3k sqft31 Lynwood Drive, Valley Stream, NY 11580For Sale
 MLS ID #1058155, Salvatore Rossi, Listing by: Signature Premier Properties. OneKey® MLS as distributed by MLS GRID
 - $--3 bd2 ba1.3k sqft1369 Carole Ct, Valley Stream, NY 11580Auction
 Auction.com 2
 - $729,8884 bd2 ba1.6k sqft78 Gates Avenue, Valley Stream, NY 11580For Sale
 MLS ID #1056384, Jason G. Frangoulis Jr, Listing by: Coldwell Banker American Homes. OneKey® MLS as distributed by MLS GRID
 - $550,0004 bd2 ba1.2k sqft33 Ridgewood Street, Valley Stream, NY 11580AuctionMLS ID #1063633, Ali Teepu, Best American Homes Inc. OneKey® MLS as distributed by MLS GRID
- $749,9994 bd2 ba1.4k sqft61 Stephen Place, Valley Stream, NY 11580For SaleMLS ID #1057275, Anupama Jain, Listing by: Property Professional Svcs Inc. OneKey® MLS as distributed by MLS GRID
- $759,0004 bd2 ba1.5k sqft175 E Carpenter Street, Valley Stream, NY 11580For SaleMLS ID #1054694, Joosoo Kim SFR SRS MRP CIPS AHWD, Listing by: Charles Rutenberg Realty Inc. OneKey® MLS as distributed by MLS GRID
- $689,0004 bd2 ba1k sqft34 Horton Road, Valley Stream, NY 11581For SaleMLS ID #1061387, Luis Barreto, Listing by: Compass Greater NY LLC. OneKey® MLS as distributed by MLS GRID
- $750,0003 bd2 ba1.5k sqft158 Cochran Place, Valley Stream, NY 11581For SaleMLS ID #1063353, Kian Ghazvini, Listing by: Blackstone Realty. OneKey® MLS as distributed by MLS GRID
- $759,0003 bd2 ba1.3k sqft91 Grant Drive E, Valley Stream, NY 11580For SaleMLS ID #1007883, Marisol A. Montufar, Listing by: Coldwell Banker American Homes. OneKey® MLS as distributed by MLS GRID
- $715,0004 bd2 ba1.1k sqft58 N Montgomery Street, Valley Stream, NY 11580For SaleMLS ID #1006366, Barry M. Hochhauser PSA, Listing by: RE/MAX City Square. OneKey® MLS as distributed by MLS GRID
- $775,0004 bd3 ba1.4k sqft17 Sapir Street, Valley Stream, NY 11580For SaleMLS ID #1038437, Muhittin Yasin Alp, Listing by: Property Professionals Realty. OneKey® MLS as distributed by MLS GRID
- $767,0004 bd3 ba1.5k sqft50 Manor Road, Valley Stream, NY 11580For SaleMLS ID #1036773, Howard S. Grynspan, Listing by: HomeSmart Homes & Estates. OneKey® MLS as distributed by MLS GRID
- $849,0005 bd2 ba1.2k sqft24 N Montgomery Street, Valley Stream, NY 11580For SaleMLS ID #1059704, Amandeep Gaubaria, Listing by: Property Professionals Realty. OneKey® MLS as distributed by MLS GRID
- $769,0004 bd2 ba1.1k sqft10 Alliance Street, Valley Stream, NY 11580For SaleMLS ID #1040244, Kathleen A. Evangelista, Listing by: Douglas Elliman Real Estate. OneKey® MLS as distributed by MLS GRID
- $749,0003 bd2 ba1.5k sqft336 W Valley Stream Boulevard, Valley Stream, NY 11580For SaleMLS ID #1034122, Vincent Koo CBR SRS, Listing by: EXP Realty. OneKey® MLS as distributed by MLS GRID
- $799,0004 bd3 ba1.6k sqft415 Whitehall Street, Lynbrook, NY 11563For SaleMLS ID #1060563, Leon Sanchez GRI, Listing by: Newman Realty Inc. OneKey® MLS as distributed by MLS GRID
- $774,9995 bd2 ba1.7k sqft60 Boden Avenue, Valley Stream, NY 11580For SaleMLS ID #1047291, Parrish Williamson, Listing by: Landmark Elite Homes Corp. OneKey® MLS as distributed by MLS GRID
