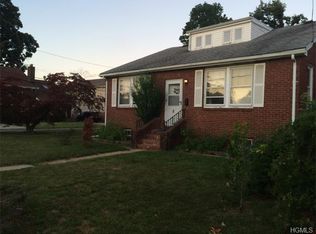
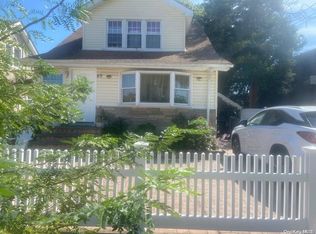
Welcome to 50 Manor Road! Beautiful Cape Cod on a corner lot in Valley Stream, offering a rare blend of accessibility, modern upgrades, and warm, inviting spaces. The home presents beautifully from the moment you step inside — hardwood floors, a decorative leaded-glass entry door, abundant natural light, and a custom ceiling medallion that sets an elegant tone.
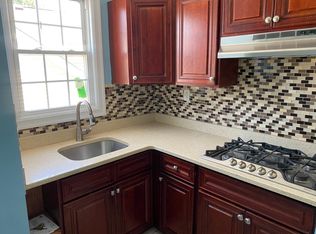
The open kitchen features granite countertops, wood cabinetry, tile backsplash, recessed lighting, a new LG ThinQ microwave, and a two-year-old Haier refrigerator. The adjacent formal dining room includes classic crown molding, creating a refined setting for gatherings.
A major highlight is the first-floor Primary Bedroom with an en-suite ADA-compliant bathroom, complete with both a bathtub and an accessible shower — a rare and valuable feature for multi-generational living or long-term comfort.
Upstairs, two additional bedrooms are complemented by a bright full bathroom with a skylight, bringing soft natural light into the space.
The finished basement expands the home’s functionality with a dedicated office area, a flexible guest room space, and a clean laundry zone equipped with a Samsung washer and LG dryer. Multiple rooms offer storage and workspace options, as shown in the floor plans.
Outside, the property offers off-street parking, a large yard, and both deck and patio areas — ideal for entertaining, gardening, or simply enjoying the privacy and possibilities of the lot.
Additional features include CAC, natural gas heating, and a layout that supports comfortable living across all levels.
This is a move-in-ready home with modern conveniences, accessible design, and beautifully presented interiors — a standout opportunity in Valley Stream!
For sale
Price cut: $18K (9/10)
$767,000
50 Manor Road, Valley Stream, NY 11580
4beds
1,550sqft
Single Family Residence, Residential
Built in 1949
6,000 Square Feet Lot
$-- Zestimate®
$495/sqft
$-- HOA
What's special
- 50 days
- 840
- 41
Zillow last checked:
Listing updated:
Listed by:
HomeSmart Homes & Estates 914-236-5500,
Howard S. Grynspan 917-664-2661
Source: OneKey® MLS as distributed by MLS GRID,MLS#: 1036773
Facts & features
Interior
Bedrooms & bathrooms
- Bedrooms: 4
- Bathrooms: 3
- Full bathrooms: 2
- 1/2 bathrooms: 1
Heating
- Baseboard, Hot Water, Natural Gas
Cooling
- Central Air
Appliances
- Included: Dishwasher, Dryer, Electric Water Heater, Freezer, Gas Cooktop, Gas Oven, Gas Range, Microwave, Refrigerator, Stainless Steel Appliance(s), Washer, Gas Water Heater
- Laundry: Washer/Dryer Hookup, In Basement
Features
- First Floor Bedroom, First Floor Full Bath, Crown Molding, Eat-in Kitchen, Formal Dining, Granite Counters, Natural Woodwork, Open Kitchen, Primary Bathroom, Master Downstairs, Storage, Walk-In Closet(s)
- Basement: Finished,Partially Finished
- Attic: None
- Has fireplace: No
Interior area
- Total structure area: 1,550
- Total interior livable area: 1,550 sqft
Video & virtual tour
Property
Parking
- Parking features: Carport, Driveway, Off Street, On Street, Private
- Has carport: Yes
- Has uncovered spaces: Yes
Features
- Patio & porch: Deck, Patio, Porch
Lot
- Size: 6,000 Square Feet
Details
- Parcel number: 2035372890008510
- Special conditions: Third Party Approval
Construction
Type & style
- Home type: SingleFamily
- Architectural style: Cape Cod
- Property subtype: Single Family Residence, Residential
Materials
- Asbestos, Frame, Vinyl Siding
Condition
- Year built: 1949
Utilities & green energy
- Sewer: Public Sewer
- Water: Public
- Utilities for property: Cable Available, Electricity Connected, Natural Gas Connected, Sewer Connected, Trash Collection Public, Water Connected
Community & HOA
HOA
- Has HOA: No
Location
- Region: Valley Stream
Financial & listing details
- Price per square foot: $495/sqft
- Tax assessed value: $503
- Annual tax amount: $10,354
- Date on market: 8/29/2026
- Cumulative days on market: 42 days
- Listing agreement: Exclusive Right To Sell
- Electric utility on property: Yes
Estimated market value
Not available
Estimated sales range
Not available
Not available
Price history
| Date | Event | Price |
|---|---|---|
| 9/10/2026 | Price change | $767,000-2.3%$495/sqft |
Source:  OneKey® MLS as distributed by MLS GRID #1036773 Report a problem OneKey® MLS as distributed by MLS GRID #1036773 Report a problem | ||
| 8/25/2026 | Listed for sale | $785,000+61.2%$506/sqft |
Source: OneKey® MLS as distributed by MLS GRID #1036773 Report a problem | ||
| 7/29/2005 | Sold | $487,000$314/sqft |
Source: Public Record Report a problem | ||
Public tax history
| Year | Property taxes | Tax assessment |
|---|---|---|
| 2024 | -- | $503 |
| 2023 | -- | $503 |
| 2022 | -- | $503 |
| 2021 | $9,373 +9% | -- |
| 2020 | $8,600 +12.9% | $643 |
| 2019 | $7,617 | $643 |
| 2018 | $7,617 +4.6% | $643 |
| 2017 | $7,285 +4.9% | $643 |
| 2016 | $6,946 +382.2% | $643 |
| 2015 | $1,440 -16.8% | $643 -22.6% |
| 2013 | $1,732 +5.1% | $831 |
| 2012 | $1,648 -70.5% | $831 -1% |
| 2011 | $5,576 +4.2% | $839 -6.8% |
| 2010 | $5,351 | $900 -15.8% |
| 2009 | -- | $1,069 +1.4% |
| 2008 | -- | $1,054 +5.9% |
| 2006 | -- | $995 -36.6% |
| 2005 | -- | $1,570 -42% |
| 2004 | -- | $2,706 |
| 2003 | -- | $2,706 -30.6% |
| 2002 | -- | $3,900 |
| 2001 | -- | $3,900 |
| 2000 | -- | $3,900 |
Find assessor info on the county website
Monthly payment
Climate risks
Neighborhood: 11580
Nearby schools
Schools provided by the listing agent
- Elementary: William L Buck School
- Middle: Valley Stream Memorial Junior High School
- High: Valley Stream Central High School
Source: OneKey® MLS as distributed by MLS GRID. This data may not be complete. We recommend contacting the local school district to confirm school assignments for this home.
Similar homes
- $770,0004 bd2 ba1.3k sqft6 Jasper Street, Valley Stream, NY 11580For Sale

 MLS ID #1000575, Rosemary Rodriguez, Listing by: Coldwell Banker American Homes. OneKey® MLS as distributed by MLS GRID
 - $845,0004 bd2 ba1.7k sqft42 N Corona Avenue, Valley Stream, NY 11580For Sale
 MLS ID #1033875, Gaurav Bhardwaj PSA RENE SFR, Listing by: Gadura Real Estate LLC. OneKey® MLS as distributed by MLS GRID
 - $789,0004 bd2 ba1.6k sqft19 Acorn Place, Lynbrook, NY 11563For Sale
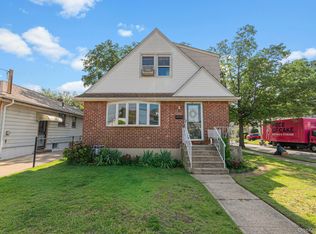 MLS ID #1048279, Clementine Becker E-PRO PSA, Listing by: Coldwell Banker American Homes. OneKey® MLS as distributed by MLS GRID
 - $999,9995 bd2 ba1.3k sqft33 N Montgomery Street, Valley Stream, NY 11580For Sale
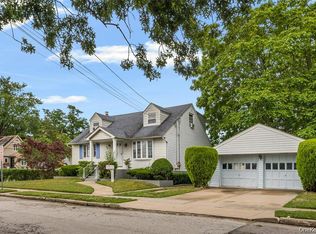 MLS ID #1059928, Arshdeep Singh, Listing by: LJ Realty Team Inc. OneKey® MLS as distributed by MLS GRID
 - $729,9993 bd3 ba1.2k sqft47 Alden Avenue, Valley Stream, NY 11580For SaleMLS ID #1054926, Moin Siddiqui, Listing by: Douglas Elliman Real Estate. OneKey® MLS as distributed by MLS GRID
- $749,0004 bd1 ba1.8k sqft79 Spruce Lane, Valley Stream, NY 11581For SaleMLS ID #1032418, Connie Chan, Listing by: Sung & Associates Real Estate. OneKey® MLS as distributed by MLS GRID
- $859,9994 bd2 ba2k sqft14 Edwards Place, Valley Stream, NY 11580For SaleMLS ID #1046100, Barbara Tartamella, Listing by: Douglas Elliman Real Estate. OneKey® MLS as distributed by MLS GRID
- $899,0003 bd2 ba1.1k sqft15 Hudson Avenue, Valley Stream, NY 11580For SaleMLS ID #1049185, Matthew C. Chiarelli, Listing by: Douglas Elliman Real Estate. OneKey® MLS as distributed by MLS GRID
- $749,9993 bd2 ba1.7k sqft208 Island Parkway W, Island Park, NY 11558For SaleMLS ID #1058481, Joseph Femia, Listing by: Signature Premier Properties. OneKey® MLS as distributed by MLS GRID
- $649,9903 bd2 ba1.3k sqft12 Edna Court, Valley Stream, NY 11580For SaleMLS ID #1029086, Michael J. Rose, Listing by: OverSouth LLC. OneKey® MLS as distributed by MLS GRID
- $788,9004 bd3 ba1.5k sqft295 union Avenue, Lynbrook, NY 11563For SaleMLS ID #952420, Debbie L. Adeniyi, Listing by: Cyberhome Realty Inc. OneKey® MLS as distributed by MLS GRID
- $680,0003 bd2 ba1.5k sqft26 Sycamore Road, Valley Stream, NY 11581For SaleMLS ID #1043362, Deborah A. Bacchus, Listing by: My Dream Home Realty Inc. OneKey® MLS as distributed by MLS GRID
- $949,9995 bd3 ba1.2k sqft921 Edwards Boulevard, Valley Stream, NY 11580For SaleMLS ID #990374, Navneet Singh, Listing by: Infinity R E Consulting Inc. OneKey® MLS as distributed by MLS GRID
- $899,0005 bd3 ba1.7k sqft6 Forest Avenue, Valley Stream, NY 11581For SaleMLS ID #1030562, Adam W. Krzesniak CBR, Listing by: Keller Williams Landmark II. OneKey® MLS as distributed by MLS GRID
- $749,0003 bd2 ba1.2k sqft146 Claflin Boulevard, Franklin Square, NY 11010For SaleMLS ID #1037993, Yau Lung Chan GRI SRS ABR CIPS, Listing by: Keller Williams Realty Greater. OneKey® MLS as distributed by MLS GRID
- $925,0004 bd3 ba1.2k sqft126 Roeckel Avenue, Valley Stream, NY 11580For SaleMLS ID #1000561, Michael I. Blake SRS, Listing by: ERA/Top Service Realty Inc. OneKey® MLS as distributed by MLS GRID
- $749,0003 bd2 ba1.5k sqft3352 4th Street, Oceanside, NY 11572For SaleMLS ID #1044848, John C. Gandolfo, Listing by: Coldwell Banker American Homes. OneKey® MLS as distributed by MLS GRID
- $749,9993 bd3 ba1.3k sqft13362 243rd Street, Rosedale, NY 11422For SaleMLS ID #1027576, Arthur Briscoe SFR CBR, Listing by: HomeSmart CrossIsland. OneKey® MLS as distributed by MLS GRID
- $815,0003 bd2 ba1.3k sqft13945 227th Street, Laurelton, NY 11413For SaleMLS ID #1034980, Walter Greene, Listing by: Signature Premier Properties. OneKey® MLS as distributed by MLS GRID
- $699,9993 bd2 ba1k sqft983 Cayuga Road, West Hempstead, NY 11552For SaleMLS ID #1049335, Harpreet Kaur, Listing by: Keller Williams Legendary. OneKey® MLS as distributed by MLS GRID
