Welcome to 94 Superior Road, a wonderful opportunity to enjoy all that Floral Park living has to offer! This charming home features 3 bedrooms and 2 full bathrooms, with a welcoming layout that includes a spacious living room with fireplace, formal dining room, and eat-in kitchen. A front sunroom/den, open to the living room, provides the perfect space for relaxing or working from home. Additional features include a full basement, walk-up attic offering excellent storage, and a one-car garage. Situated on a 40 x 100 property, this home offers plenty of potential to make it your own. Enjoy all the benefits and amenities of the Incorporated Village of Floral Park, with the added bonus of a small portion of the property located in Bellerose Village, providing access to additional amenities including in-yard garbage pickup, tennis courts, and park facilities. Conveniently located near both the Bellerose LIRR station and Floral Park station for an easy commute. A special opportunity to enjoy two wonderful village communities and make this home your own!
For sale
$749,000
94 Superior Road, Floral Park, NY 11001
3beds
1,503sqft
Single Family Residence, Residential
Built in 1926
3,998 Square Feet Lot
$-- Zestimate®
$498/sqft
$-- HOA
What's special
Full basementOne-car garageFormal dining roomEat-in kitchen
- 2 days
- 1,315
- 149
Zillow last checked:
Listing updated:
Listed by:
Howard Hanna Coach 516-352-7333,
Lisa M. Reed CBR SRS ABR 516-428-5031
Source: OneKey® MLS as distributed by MLS GRID,MLS#: 1073469
Facts & features
Interior
Bedrooms & bathrooms
- Bedrooms: 3
- Bathrooms: 2
- Full bathrooms: 2
Bedroom 1
- Description: Primary bedroom, 14’1” x 10’9”
- Level: Second
Bathroom 1
- Description: 5’9” x 10’9”
- Level: Second
Bathroom 2
- Description: 10’5” x 14’2”
- Level: Second
Bathroom 3
- Description: 9’2” x 10’8”
- Level: Second
Basement
- Description: Full basement With Full bath, laundry
- Level: Basement
Den
- Description: Den/ sunroom open to living room, 20’11” x 7’10”
- Level: First
Dining room
- Description: 12’11” x 12’2”
- Level: First
Kitchen
- Description: bright and sunny eat-in-kitchen leading to back yard, 11’6” x 16’7”
- Level: First
Living room
- Description: Living Room with wood burning fireplace, 19’10” x 12’9”
- Level: First
Heating
- Natural Gas
Cooling
- None
Appliances
- Included: Dishwasher, Dryer, Gas Range, Microwave, Refrigerator, Washer, Gas Water Heater
- Laundry: In Basement
Features
- Eat-in Kitchen, Formal Dining
- Flooring: Hardwood
- Basement: Full,Partially Finished
- Attic: Full,Walkup
- Number of fireplaces: 1
- Fireplace features: Wood Burning
Interior area
- Total structure area: 2,572
- Total interior livable area: 1,503 sqft
Property
Parking
- Total spaces: 1
- Parking features: Driveway, Garage
- Garage spaces: 1
- Has uncovered spaces: Yes
Features
- Levels: Two
- Patio & porch: Patio
- Has view: Yes
- View description: Neighborhood
Lot
- Size: 3,998 Square Feet
- Dimensions: 40 x 100
- Features: Level
Details
- Parcel number: 200732040000431A
- Special conditions: None
Construction
Type & style
- Home type: SingleFamily
- Architectural style: Colonial
- Property subtype: Single Family Residence, Residential
Materials
- Stucco
Condition
- Actual
- Year built: 1926
Utilities & green energy
- Sewer: Public Sewer
- Water: Public
- Utilities for property: Cable Available, Electricity Connected, Natural Gas Connected, Phone Available, Sewer Connected, Water Connected
Community & HOA
HOA
- Has HOA: No
Location
- Region: Floral Park
Financial & listing details
- Price per square foot: $498/sqft
- Tax assessed value: $582
- Annual tax amount: $13,428
- Date on market: 11/19/2026
- Cumulative days on market: 3 days
- Listing agreement: Exclusive Right To Sell
- Electric utility on property: Yes
Estimated market value
Not available
Estimated sales range
Not available
Not available
Price history
| Date | Event | Price |
|---|---|---|
| 11/20/2026 | Listed for sale | $749,000$498/sqft |
Source:  OneKey® MLS as distributed by MLS GRID #1073469 Report a problem | ||
Public tax history
| Year | Property taxes | Tax assessment |
|---|---|---|
| 2024 | -- | $8 +14.3% |
| 2023 | -- | $7 -12.5% |
| 2022 | -- | $8 |
| 2021 | $6,900 +1.2% | -- |
| 2020 | $6,815 +14% | $710 |
| 2019 | $5,980 | $710 |
| 2018 | $5,980 +6.7% | $710 |
| 2017 | $5,606 +2.3% | $710 |
| 2016 | $5,479 +419.7% | $710 |
| 2015 | $1,054 +3.6% | $710 -5% |
| 2013 | $1,018 -21.8% | $747 -25.9% |
| 2012 | $1,301 -75.5% | $1,008 |
| 2011 | $5,301 +14% | $1,008 -1.1% |
| 2010 | $4,650 | $1,019 -7% |
| 2009 | -- | $1,096 -6% |
| 2008 | -- | $1,166 |
| 2006 | -- | $1,166 -40.4% |
| 2005 | -- | $1,957 -44.1% |
| 2004 | -- | $3,499 -5.3% |
| 2003 | -- | $3,694 -36.3% |
| 2002 | -- | $5,800 |
| 2001 | -- | $5,800 |
| 2000 | -- | $5,800 |
Find assessor info on the county website
Monthly payment
Climate risks
Neighborhood: Bellerose
Nearby schools
Schools provided by the listing agent
- Elementary: Floral Park-Bellerose School
- Middle: Floral Park Memorial High School
- High: Floral Park Memorial High School
Source: OneKey® MLS as distributed by MLS GRID. This data may not be complete. We recommend contacting the local school district to confirm school assignments for this home.
Similar homes
- $799,0003 bd3 ba1.3k sqft85 Magnolia Avenue, Floral Park, NY 11001For Sale
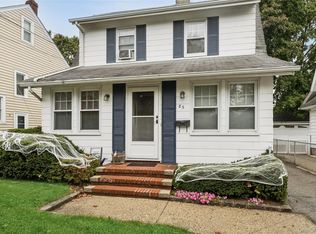
 MLS ID #1063952, Patrick J. Lynch CBR, Listing by: Century 21 Sewanhaka Realty. OneKey® MLS as distributed by MLS GRID
- $759,0004 bd3 ba1.6k sqft19 Frank Street, Valley Stream, NY 11580For Sale
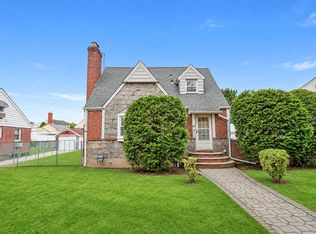 MLS ID #1074591, Rohit Garg, Listing by: Island Edge Homes. OneKey® MLS as distributed by MLS GRID
- $725,0003 bd1 ba1.2k sqft145 Arthur Avenue, Floral Park, NY 11001For Sale
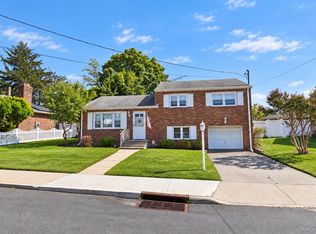 MLS ID #1012451, Jared M. Garcia, Listing by: Weichert Realtors Performance. OneKey® MLS as distributed by MLS GRID
- $779,9994 bd2 ba1.8k sqft11401 204th Street, Saint Albans, NY 11412For Sale
 MLS ID #1075568, Chukwuka Emeagwali, Listing by: Listed New York Elite Inc. OneKey® MLS as distributed by MLS GRID
- $949,0003 bd2 ba1.6k sqft8954 221st Place, Queens Village, NY 11427For SaleMLS ID #1068121, Christopher J. Hubbard CBR, Listing by: RE/MAX Best. OneKey® MLS as distributed by MLS GRID
- $750,0003 bd1 ba1.3k sqft1117 Rosegold Street, Franklin Square, NY 11010For SaleMLS ID #1071722, Felix Gutierrez, Listing by: ERealty Advisors Inc. OneKey® MLS as distributed by MLS GRID
- $749,9993 bd3 ba1.2k sqft21636 113th Drive, Queens Village, NY 11429For SaleMLS ID #1068321, Antonino Artale, Listing by: EXP Realty. OneKey® MLS as distributed by MLS GRID
- $749,0003 bd2 ba1.2k sqft146 Claflin Boulevard, Franklin Square, NY 11010For SaleMLS ID #1037993, Yau Lung Chan GRI SRS ABR CIPS, Listing by: Keller Williams Realty Greater. OneKey® MLS as distributed by MLS GRID
- $950,0003 bd3 ba1.4k sqft169 Landau Avenue, Floral Park, NY 11001For SaleMLS ID #1018277, Dianne A. Worley, Listing by: Howard Hanna Coach. OneKey® MLS as distributed by MLS GRID
- $759,0003 bd2 ba1.3k sqft91 Grant Drive E, Valley Stream, NY 11580For SaleMLS ID #1007883, Marisol A. Montufar, Listing by: Coldwell Banker American Homes. OneKey® MLS as distributed by MLS GRID
- $725,0003 bd2 ba1.6k sqft86 Rushfield Lane, Valley Stream, NY 11581For SaleMLS ID #1071857, Steven D. Cameron, Listing by: Signature Premier Properties. OneKey® MLS as distributed by MLS GRID
- $735,8883 bd2 ba1.7k sqft26 Munro Boulevard, Valley Stream, NY 11581For SaleMLS ID #1063730, Concetta M. Fazio, Listing by: William Raveis Real Estate. OneKey® MLS as distributed by MLS GRID
- $1,098,0003 bd2 ba1.3k sqft293 85th Avenue, Floral Park, NY 11001For SaleMLS ID #1051926, Dimitrios Koufakos, Listing by: Corcoran. OneKey® MLS as distributed by MLS GRID
- $950,0003 bd2 ba1.2k sqft14414 76th Road, Flushing, NY 11367For SaleMLS ID #1058847, Shlomo Meirov, Listing by: Olam Realty Group. OneKey® MLS as distributed by MLS GRID
- $770,0004 bd2 ba1.3k sqft6 Jasper Street, Valley Stream, NY 11580For SaleMLS ID #1000575, Rosemary Rodriguez, Listing by: Coldwell Banker American Homes. OneKey® MLS as distributed by MLS GRID
- $779,0004 bd2 ba1.4k sqft53 Westbury Avenue, Carle Place, NY 11514For SaleMLS ID #1068151, Michael J. Fink CBR, Listing by: BERKSHIRE HATHAWAY. OneKey® MLS as distributed by MLS GRID
- $799,0004 bd2 ba1.7k sqft42 N Corona Avenue, Valley Stream, NY 11580For SaleMLS ID #1033875, Gaurav Bhardwaj PSA RENE SFR, Listing by: Gadura Real Estate LLC. OneKey® MLS as distributed by MLS GRID
- $750,0004 bd2 ba1.1k sqft87-63 108th Street, Richmond Hill, NY 11418For SaleMLS ID #1036956, Aaron L. Ram, Listing by: RE/MAX City Square. OneKey® MLS as distributed by MLS GRID
- $850,0003 bd3 ba1.2k sqft9322 201st Street, Hollis, NY 11423For SaleMLS ID #1057252, Emran H. Bhuiyan, Listing by: Emran Estates Realty. OneKey® MLS as distributed by MLS GRID
- $745,0004 bd3 ba1.5k sqft50 Manor Road, Valley Stream, NY 11580For SaleMLS ID #1036773, Howard S. Grynspan, Listing by: HomeSmart Homes & Estates. OneKey® MLS as distributed by MLS GRID
