This beautiful ranch style home is rare in Floral Park Village. The first floor presents three spacious bedrooms including primary bedroom ensuite and additional full bath. Hardwood floors throughout. A bright living room with bay window and wood burning fireplace, formal dining room, eat in kitchen with new dishwasher, newly renovated screened-in sunroom off the kitchen area, for relaxation in the summer months. Spacious full basement WITH BRAND NEW LAMINATED FLOORING, half bathroom, laundry room with washer, dryer and sink. Cedar closet and plenty of room for storage. Two car detached garage and driveway, an additional adjacent garage with driveway next to the property. Manicured lawn and garden with inground sprinkler system.
Ideally located near schools, shopping and the LIRR. This exceptional property offers comfort, convenience, and plenty of space for modern living. Don't miss the opportunity to make this dream home yours.
For sale
Price cut: $51K (7/29)
$1,099,000
169 Landau Avenue, Floral Park, NY 11001
3beds
1,463sqft
Single Family Residence, Residential
Built in 1955
8,320 Square Feet Lot
$-- Zestimate®
$751/sqft
$-- HOA
What's special
Wood burning fireplacePrimary bedroom ensuiteThree spacious bedroomsHalf bathroomSpacious full basementHardwood floors throughoutCedar closet
- 58 days |
- 904 |
- 30 |
Zillow last checked:
Listing updated:
Listed by:
Howard Hanna Coach 516-352-7333,
Dianne A. Worley 516-972-8124
Source: OneKey® MLS as distributed by MLS GRID,MLS#: 1018277
Facts & features
Interior
Bedrooms & bathrooms
- Bedrooms: 3
- Bathrooms: 3
- Full bathrooms: 2
- 1/2 bathrooms: 1
Other
- Description: entry foyer ,living room with large bay window and working wood fireplace, eat in kitchen , formal dining room, primary bedroom with full bath ( ensuite ) two additional bedrooms, full hall bathroom
- Level: First
Other
- Description: Full with half bath , washer ,dryer, cedar closet
- Level: Basement
Heating
- Hot Water, Natural Gas, Oil, Steam
Cooling
- Central Air
Appliances
- Included: Dishwasher, Dryer, Oven, Range, Refrigerator, Stainless Steel Appliance(s), Gas Water Heater
- Laundry: In Basement, Laundry Room
Features
- First Floor Bedroom, First Floor Full Bath, Chandelier, Eat-in Kitchen, Entrance Foyer, Formal Dining, His and Hers Closets, Walk Through Kitchen
- Flooring: Wood
- Windows: Bay Window(s)
- Basement: Full
- Attic: None
- Number of fireplaces: 1
- Fireplace features: Living Room, Wood Burning
Interior area
- Total structure area: 1,463
- Total interior livable area: 1,463 sqft
Property
Parking
- Total spaces: 3
- Parking features: Attached, Detached, Driveway, Garage Door Opener
- Garage spaces: 3
- Has uncovered spaces: Yes
Accessibility
- Accessibility features: Accessible Closets, Accessible Common Area, Accessible Doors, Accessible Entrance, Accessible Full Bath
Features
- Levels: One
- Patio & porch: Patio, Screened
- Exterior features: Garden, Lighting, Mailbox, Rain Gutters
- Fencing: None
Lot
- Size: 8,320 Square Feet
- Features: Back Yard, Front Yard, Garden, Landscaped, Near School, Near Shops, Private, Sprinklers In Front, Sprinklers In Rear, Stone/Brick Wall
Details
- Additional structures: Garage(s)
- Parcel number: 2007327320000180
- Special conditions: None
- Other equipment: Irrigation Equipment
Construction
Type & style
- Home type: SingleFamily
- Architectural style: Ranch
- Property subtype: Single Family Residence, Residential
Materials
- Brick
- Foundation: Concrete Perimeter
Condition
- Actual
- Year built: 1955
Utilities & green energy
- Sewer: Public Sewer
- Water: Public
- Utilities for property: Cable Connected, Electricity Available, Electricity Connected
Community & HOA
Community
- Security: Smoke Detector(s)
HOA
- Has HOA: No
Location
- Region: Floral Park
Financial & listing details
- Price per square foot: $751/sqft
- Tax assessed value: $795
- Annual tax amount: $20,115
- Date on market: 6/25/2026
- Cumulative days on market: 59 days
- Listing agreement: Exclusive Right To Sell
- Electric utility on property: Yes
- Body type: Other
Estimated market value
Not available
Estimated sales range
Not available
Not available
Price history
| Date | Event | Price |
|---|---|---|
| 7/29/2026 | Price change | $1,099,000-4.4%$751/sqft |
Source:  OneKey® MLS as distributed by MLS GRID #1018277 Report a problem OneKey® MLS as distributed by MLS GRID #1018277 Report a problem | ||
| 6/25/2026 | Listed for sale | $1,150,000+91.7%$786/sqft |
Source: OneKey® MLS as distributed by MLS GRID #1018277 Report a problem | ||
| 11/24/2015 | Sold | $600,000$410/sqft |
Source: OneKey® MLS as distributed by MLS GRID #L2774296 Report a problem | ||
| 6/10/2015 | Listed for sale | $600,000$410/sqft |
Source: The Donnelly Group #P*1234 Report a problem | ||
Public tax history
| Year | Property taxes | Tax assessment |
|---|---|---|
| 2024 | -- | $795 |
| 2023 | -- | $795 |
| 2022 | -- | $795 |
| 2021 | $11,268 +28.8% | -- |
| 2020 | $8,747 +11.6% | $792 |
| 2019 | $7,838 | $792 |
| 2018 | $7,838 +23% | $792 |
| 2017 | $6,371 +2.2% | $792 |
| 2016 | $6,236 +402.4% | $792 -5.3% |
| 2015 | $1,241 +3.5% | $836 -5% |
| 2013 | $1,199 -4.1% | $880 -9.1% |
| 2012 | $1,250 -78.7% | $968 -12% |
| 2011 | $5,878 +5.2% | $1,100 -7.4% |
| 2010 | $5,586 | $1,188 -10.7% |
| 2009 | -- | $1,330 +2.2% |
| 2008 | -- | $1,302 +5.9% |
| 2006 | -- | $1,229 -38.3% |
| 2005 | -- | $1,992 -36.1% |
| 2004 | -- | $3,116 |
| 2003 | -- | $3,116 -53.5% |
| 2002 | -- | $6,700 -5.6% |
| 2001 | -- | $7,100 |
| 2000 | -- | $7,100 |
Find assessor info on the county website
Monthly payment
Climate risks
Neighborhood: 11001
Nearby schools
GreatSchools rating
- 8/10Floral Park Bellerose SchoolGrades: PK-6Distance: 1.5 mi
- 5/10Sewanhaka High SchoolGrades: 7-12Distance: 0.3 mi
Schools provided by the listing agent
- Elementary: Floral Park-Bellerose School
- Middle: Floral Park Memorial High School
- High: Floral Park Memorial High School
Source: OneKey® MLS as distributed by MLS GRID. This data may not be complete. We recommend contacting the local school district to confirm school assignments for this home.
- $1,023,100-- bd2 ba2.3k sqft173 Landau Ave, Floral Park, NY 11001Off Market
- $850,600-- bd2 ba1.3k sqft161 Landau Ave, Floral Park, NY 11001Off Market
- $---- bd-- ba-- sqft161 Landau Ave #2ND, Floral Park, NY 11001Off Market
- $22,000-- bd-- ba-- sqftLandau Ave, Floral Park, NY 11001Off Market
- $22,000-- bd-- ba-- sqftLandau Ave, Floral Park, NY 11001Off Market
- $3,000-- bd-- ba-- sqftLandau Ave, Floral Park, NY 11001Off Market
- $767,9004 bd2 ba1.4k sqft263 Crest Ave, Floral Park, NY 11001Off Market
- $846,400-- bd2 ba2k sqft267 Crest Ave, Floral Park, NY 11001Off Market
A local agent can set up tours, give advice and negotiate with sellers.
Similar homes
- $999,9994 bd3 ba1.4k sqft16 Elton Road, Stewart Manor, NY 11530For Sale
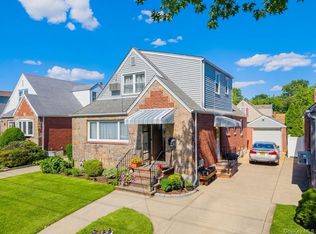
 MLS ID #1020154, Chuan Wang Chen, Listing by: E Realty International Corp. OneKey® MLS as distributed by MLS GRID
 - $839,9003 bd2 ba1.1k sqft100 Memphis Avenue, Floral Park, NY 11001For Sale
 MLS ID #1024197, Jun Yan, Listing by: Tru International Realty Corp. OneKey® MLS as distributed by MLS GRID
 - $850,0003 bd2 ba1.3k sqft262 Floral Boulevard, Floral Park, NY 11001For Sale
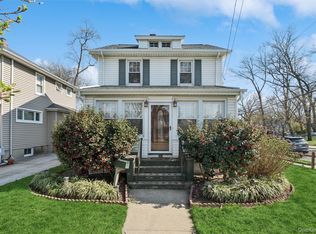 MLS ID #980793, Elizabeth Reisch, Listing by: BH&G R E Realty Connect. OneKey® MLS as distributed by MLS GRID
 - $849,0003 bd3 ba1.4k sqft220-16 107th Avenue, Queens Village, NY 11429For Sale
 MLS ID #1040790, Minhazul I. Akhik, Listing by: Exit Realty Prime. OneKey® MLS as distributed by MLS GRID
 - $849,9003 bd2 ba1.2k sqft1155 Delmar Avenue, Franklin Square, NY 11010For SaleMLS ID #984249, Olga Milo, Listing by: Howard Hanna Coach. OneKey® MLS as distributed by MLS GRID
- $1,149,0005 bd3 ba1.5k sqft8339 252nd Street, Bellerose, NY 11426For SaleMLS ID #1010788, Mohan Kumar, Listing by: Cross Island Realty One Inc. OneKey® MLS as distributed by MLS GRID
- $1,198,8884 bd4 ba1.6k sqft223-14 Kingsbury Avenue, Oakland Gardens, NY 11364For SaleMLS ID #989140, Maureen Ramsbottom, Listing by: Maureen Folan R E Group LLC. OneKey® MLS as distributed by MLS GRID
- $1,198,0003 bd3 ba1.6k sqft218-21 Stewart Road, Hollis Hills, NY 11427For SaleMLS ID #1022013, Po Wei Tair, Listing by: RE/MAX 1st Choice. OneKey® MLS as distributed by MLS GRID
- $995,0003 bd3 ba1.4k sqft17519 74th Avenue, Fresh Meadows, NY 11366For SaleMLS ID #1034581, Solomon Davydov, Listing by: Exit Realty First Choice. OneKey® MLS as distributed by MLS GRID
- $949,9993 bd2 ba1.8k sqft163 Bregman Avenue, New Hyde Park, NY 11040For SaleMLS ID #1016013, Vincent J. Sparacello, Listing by: Coldwell Banker American Homes. OneKey® MLS as distributed by MLS GRID
- $699,0004 bd2 ba1.1k sqft1377 C Street, Elmont, NY 11003For SaleMLS ID #1038330, Avinash Dilchand, Listing by: Revenue Realty LLC. OneKey® MLS as distributed by MLS GRID
- $749,0004 bd1 ba1k sqft1316 Telegram Avenue, Elmont, NY 11003For SaleMLS ID #1018692, John Z. Savoretti, Listing by: John Savoretti Realty. OneKey® MLS as distributed by MLS GRID
- $949,9995 bd3 ba1.2k sqft921 Edwards Boulevard, Valley Stream, NY 11580For SaleMLS ID #990374, Navneet Singh, Listing by: Infinity R E Consulting Inc. OneKey® MLS as distributed by MLS GRID
- $949,9994 bd4 ba2.1k sqft82-42 233rd Street, Queens Village, NY 11427For SaleMLS ID #1028108, Nancianne R. Genduso CBR, Listing by: Coldwell Banker American Homes. OneKey® MLS as distributed by MLS GRID
- $988,0004 bd4 ba2.1k sqft15 Baylis Place, Lynbrook, NY 11563For SaleMLS ID #949871, Alissa W. Lurie, Listing by: Howard Hanna Coach. OneKey® MLS as distributed by MLS GRID
- $815,0003 bd2 ba1.3k sqft13945 227th Street, Laurelton, NY 11413For SaleMLS ID #1034980, Walter Greene, Listing by: Signature Premier Properties. OneKey® MLS as distributed by MLS GRID
- $1,180,0003 bd2 ba1.1k sqft20119 24th Avenue, Bayside, NY 11360For SaleMLS ID #1022267, Ling Xiang, Listing by: Tru International Realty Corp. OneKey® MLS as distributed by MLS GRID
- $789,0003 bd2 ba975 sqft757 Anderson Avenue, Franklin Square, NY 11010For SaleMLS ID #1027488, Barbara Ventura, Listing by: Keller Williams Legendary. OneKey® MLS as distributed by MLS GRID
- $875,0004 bd2 ba1.1k sqft8415 253rd Street, Bellerose, NY 11426For SaleMLS ID #1015970, Kenneth McKnight, Listing by: LAFFEY REAL ESTATE. OneKey® MLS as distributed by MLS GRID
- $699,0005 bd3 ba1.6k sqft27 Hapsburg Place, Hempstead, NY 11550For SaleMLS ID #1040749, Diego Rodriguez, Listing by: Premium Group Realty Corp. OneKey® MLS as distributed by MLS GRID
