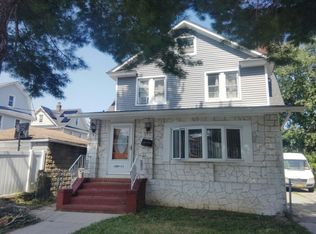
Welcome to this beautifully expanded Spanish Mediterranean-style 4-bedroom, 3.5-bath Colonial nestled in the desirable Bellerose Manor section of Queens Village, within coveted School District 26. Situated on a spacious 60’ x 100’ lot, this impressive home offers over 2,100 square feet of thoughtfully designed living space, providing exceptional comfort, versatility, and room for entertaining.
The first floor welcomes you with a dramatic vaulted-ceiling living room featuring a striking stone and wood-burning fireplace, creating a warm and inviting focal point. The formal dining room flows into an updated kitchen equipped with granite countertops, appliances, and a convenient walk-in pantry. A half bath adds to the functionality of the main level.
Also featured on the first floor is a bedroom with pocket doors for privacy with a full bathroom, additional living space enhanced by two skylights, and a dedicated home office. This flexible layout is ideal for guests, extended family, or those working from home. Ample storage throughout the home adds to its practicality. Sliding glass doors provide easy access to the backyard and create a seamless indoor-outdoor connection.
Upstairs, the spacious primary bedroom offers a cedar walk-in closet plus an additional closet for ample storage. Two additional bedrooms feature beautiful hardwood floors, along with a large full bathroom serving the upper level.
The finished basement offers even more versatile living space, including a recreation area, playroom, utility room, full bathroom, and abundant storage—perfect for entertaining, hobbies, or additional living needs.
Outside, enjoy a detached garage with loft storage, shed, a long private driveway offering ample parking, and a handicapped-accessible ramp for convenient entry and exit.
Ideally located near transportation, shopping, dining, and houses of worship, this wonderful home combines space, comfort, flexibility, and convenience in the sought-after Bellerose Manor–Queens Village area.
For sale
$949,999
82-42 233rd Street, Queens Village, NY 11427
4beds
2,104sqft
Single Family Residence, Residential
Built in 1930
6,000 Square Feet Lot
$-- Zestimate®
$452/sqft
$-- HOA
What's special
- 3 days |
- 362 |
- 26 |
Zillow last checked:
Listing updated:
Listed by:
Coldwell Banker American Homes 516-302-8500,
Nancianne R. Genduso CBR 516-302-8500
Source: OneKey® MLS as distributed by MLS GRID,MLS#: 1028108
Facts & features
Interior
Bedrooms & bathrooms
- Bedrooms: 4
- Bathrooms: 4
- Full bathrooms: 3
- 1/2 bathrooms: 1
Heating
- Natural Gas
Cooling
- Ductless
Appliances
- Included: Dishwasher, Gas Cooktop, Gas Oven
Features
- First Floor Bedroom, First Floor Full Bath, Cathedral Ceiling(s), Formal Dining, Granite Counters, High Speed Internet
- Flooring: Hardwood
- Basement: Finished,Storage Space
- Attic: None
- Number of fireplaces: 1
Interior area
- Total structure area: 2,104
- Total interior livable area: 2,104 sqft
Property
Parking
- Total spaces: 1
- Parking features: Driveway
- Garage spaces: 1
- Has uncovered spaces: Yes
Lot
- Size: 6,000 Square Feet
Details
- Parcel number: 079330059
- Special conditions: None
Construction
Type & style
- Home type: SingleFamily
- Architectural style: Colonial
- Property subtype: Single Family Residence, Residential
Materials
- Stucco
Condition
- Year built: 1930
Utilities & green energy
- Sewer: Public Sewer
- Water: Public
- Utilities for property: Electricity Connected
Community & HOA
HOA
- Has HOA: No
Location
- Region: Queens Village
Financial & listing details
- Price per square foot: $452/sqft
- Tax assessed value: $65,940
- Annual tax amount: $8,653
- Date on market: 8/17/2026
- Listing agreement: Exclusive Right To Sell
- Electric utility on property: Yes
Estimated market value
Not available
Estimated sales range
Not available
Not available
Price history
| Date | Event | Price |
|---|---|---|
| 8/13/2026 | Listed for sale | $949,999$452/sqft |
Source:  OneKey® MLS as distributed by MLS GRID #1028108 Report a problem OneKey® MLS as distributed by MLS GRID #1028108 Report a problem | ||
Public tax history
Tax history is unavailable.
Monthly payment
Climate risks
Neighborhood: Bellerose
Nearby schools
GreatSchools rating
- 9/10Ps 18 WinchesterGrades: PK-5Distance: 0.3 mi
- 8/10Irwin Altman Middle School 172Grades: 6-8Distance: 1.4 mi
- 3/10Martin Van Buren High SchoolGrades: 9-12Distance: 0.1 mi
Schools provided by the listing agent
- Elementary: Ps 18 Winchester
- Middle: Irwin Altman Middle School 172
- High: Martin Van Buren High School
Source: OneKey® MLS as distributed by MLS GRID. This data may not be complete. We recommend contacting the local school district to confirm school assignments for this home.
- $1,047,700-- bd-- ba2.2k sqft8214 233rd St, Queens Village, NY 11427Off Market
- $981,3004 bd2 ba1.2k sqft82-15 233rd St, Jamaica, NY 11427Off Market
- $980,200-- bd-- ba1.7k sqft8219 233rd St, Queens Village, NY 11427Off Market
- $988,4003 bd3 ba1.2k sqft8225 233rd St, Queens Village, NY 11427Off Market

- $974,2003 bd3 ba1.6k sqft8226 233rd St, Queens Village, NY 11427Off Market
- $1,002,200-- bd-- ba2k sqft8230 233rd St, Queens Village, NY 11427Off Market
- $991,0003 bd1 ba2.5k sqft8231 233rd St, Queens Village, NY 11427Off Market
- $849,5003 bd-- ba1.2k sqft8236 233rd St, Queens Village, NY 11427Off Market
A local agent can set up tours, give advice and negotiate with sellers.
Similar homes
- $775,0003 bd2 ba1.1k sqft8920 219th Street, Queens Village, NY 11427For Sale

 MLS ID #1036564, Jennifer Mohammed, Listing by: Signature Premier Properties. OneKey® MLS as distributed by MLS GRID
 - $--4 bd2 ba2.1k sqft100-11 197th St, Jamaica, NY 11423Auction
 Auction.com 2
 - $--3 bd2 ba1.5k sqft93-05 215th Pl, Queens Village, NY 11428Auction
 Auction.com 2
 - $949,0004 bd3 ba1.9k sqft1156 Midway Court, Franklin Square, NY 11010For Sale
 MLS ID #1036296, Dennis Arango, Listing by: John Savoretti Realty. OneKey® MLS as distributed by MLS GRID
 - $824,9994 bd2 ba1.4k sqft20905 Hollis Avenue, Queens Village, NY 11429For SaleMLS ID #1035878, Fazina Deen, Listing by: Listing Pro Realty Services. OneKey® MLS as distributed by MLS GRID
- $910,0003 bd2 ba1.6k sqft6254 Booth St, Rego Park, NY 11374ActiveMLS ID #S1840821, James Chung, Listing by: Douglas Elliman. StreetEasy
- $825,0004 bd3 ba1.5k sqft21708 110th Rd, Queens Village, NY 11429For SaleEXIT Realty broker feed
- $950,0004 bd2 ba1.4k sqft77-14 162nd Street, Fresh Meadows, NY 11366For SaleMLS ID #993656, Chong G. You, Listing by: EXP Realty. OneKey® MLS as distributed by MLS GRID
- $998,0003 bd1 ba1.2k sqft53-17 203rd Street, Bayside, NY 11364For SaleMLS ID #1035347, Zhi Xu CBR, Listing by: Keller Williams Rlty Landmark. OneKey® MLS as distributed by MLS GRID
- $895,0003 bd2 ba1.2k sqft14449 75th Avenue, Flushing, NY 11367For SaleMLS ID #1033773, Elvin Arastehmanesh, Listing by: Birkat Realty Inc. OneKey® MLS as distributed by MLS GRID
- $--4 bd3 ba2.3k sqft153 Connecticut Ave, Freeport, NY 11520AuctionAuction.com 2
- $795,0004 bd3 ba1.3k sqft8923 182nd Place, Hollis, NY 11423For SaleMLS ID #1020123, Charles A. Cruse Jr. GRI, Listing by: Signature Realty Consultants. OneKey® MLS as distributed by MLS GRID
- $699,0004 bd3 ba1.2k sqft9922 205th Place, Hollis, NY 11423For SaleMLS ID #1029651, Nazim K. Mohamed, Listing by: Affordable Realty Corp. OneKey® MLS as distributed by MLS GRID
- $988,8885 bd3 ba2.3k sqft57 1st Street, Hicksville, NY 11801For SaleMLS ID #1036505, Mohammed M. Rahman, Listing by: Closed By Mo. OneKey® MLS as distributed by MLS GRID
- $1,149,9994 bd2 ba1.9k sqft242-19 83rd Avenue, Bellerose, NY 11426For SaleMLS ID #987396, Mario J. Ciampa, Listing by: Ciampa Realty Group LLC. OneKey® MLS as distributed by MLS GRID
- $889,0004 bd2 ba1.4k sqft32 Celler Avenue, New Hyde Park, NY 11040For SaleMLS ID #1013063, John P. Mathew, Listing by: ZI Realty LLC. OneKey® MLS as distributed by MLS GRID
- $989,0004 bd3 ba1.2k sqft573 Lakeville Rd, New Hyde Park, NY 11040For Sale By Owner
- $859,0004 bd2 ba1.1k sqft18604 Nashville Blvd, Springfield Gardens, NY 11413For SaleMLS ID #11848800, Rafi Ahmad, Listing by: GMA ENTERPRISE. NY State MLS
- $905,8883 bd4 ba1.8k sqft51 Pacific Street, Franklin Square, NY 11010For SaleMLS ID #932052, Carmelo A. Manganaro, Listing by: Blue Island Homes NY LLC. OneKey® MLS as distributed by MLS GRID
- $1,100,0004 bd3 ba1.4k sqft46-29 194th Street, Flushing, NY 11358For SaleMLS ID #998576, James S. Powers, Listing by: Tapestry Real Estate of Queens. OneKey® MLS as distributed by MLS GRID
