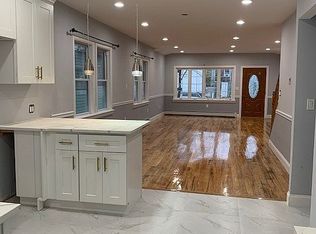
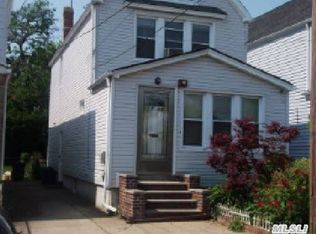
Welcome to 217-08 110th Road, Queens Village, NY 11429! Beautifully renovated single-family home offering a spacious and versatile layout. The first floor features a bright living room, dining area, brand-new kitchen with granite countertops and new stainless-steel appliances, one bedroom, and a full bathroom. The second floor offers three generously sized bedrooms and a full bathroom. The finished attic provides two additional rooms. The full finished basement with a separate outside entrance and a bathroom adds even more living space and functionality.
This move-in-ready home has been extensively updated with new flooring, new electrical, new plumbing, a new boiler, a brand-new kitchen, and beautifully renovated bathrooms. Additional features include a private driveway and detached garage. Conveniently located just steps from Springfield Boulevard and public transportation, with easy access to shopping, supermarkets, restaurants, parks, and a variety of neighborhood amenities. Don't miss this exceptional opportunity to own a fully renovated home in the heart of Queens Village!
34 days
|
1,853
|
89
|
Zillow last checked:
Listing updated:
Listed by:
Exit Realty Prime718-262-0205,
Wasif Richard929-703-9035,
Md Kabir H. Munshi646-716-2054,
Exit Realty Prime
Source: OneKey® MLS as distributed by MLS GRID,MLS#: 1021910
Facts & features
Interior
Bedrooms & bathrooms
Bedrooms: 4
Bathrooms: 3
Full bathrooms: 3
Other
Description: Living Room, Dining Area, Brand New Kitchen, Bedroom, Full Bathroom
Level: First
Other
Description: 3 Bedrooms , Full Bathroom
Level: Second
Other
Description: 2 Finish Room
Level: Third
Other
Description: Full, Finished , Separate outside Entrance, Bathroom, Utility Room
Level: Basement
Heating
Baseboard, Natural Gas
Cooling
None
Appliances
Included: Cooktop, Microwave, Range, Refrigerator
Features
First Floor Bedroom, First Floor Full Bath, Chandelier, Eat-in Kitchen, Formal Dining, Granite Counters, Recessed Lighting
Flooring: Tile, Vinyl
Basement: Finished,Full,Walk-Out Access
Attic: Finished,Full,Walkup
Has fireplace: No
Interior area
Total structure area: 1,552
Total interior livable area: 1,552 sqft
Property
Parking
Total spaces: 1
Parking features: Driveway, Garage, Private
Garage spaces: 1
Has uncovered spaces: Yes
Features
Fencing: Fenced
Lot
Size: 2,500 Square Feet
Dimensions: 25 x 100
Details
Parcel number: 111450020
Special conditions: None
Construction
Type & style
Home type: SingleFamily
Architectural style: Colonial
Property subtype: Single Family Residence, Residential
Materials
Frame, Vinyl Siding
Condition
Updated/Remodeled
Year built: 1920
Utilities & green energy
Sewer: Public Sewer
Water: Public
Utilities for property: Electricity Connected, Natural Gas Connected, Sewer Connected, Trash Collection Public, Water Connected
Community & HOA
HOA
Has HOA: No
Location
Region: Queens Village
Financial & listing details
Price per square foot: $532/sqft
Tax assessed value: $687,000
Annual tax amount: $6,168
Date on market: 7/10/2026
Cumulative days on market: 29 days
Listing agreement: Exclusive Right To Sell
Electric utility on property: Yes
Estimated market value
Zestimate®
Not available
Estimated sales range
Not available
Rent Zestimate®
Not available
Price history
Date
Event
Price
7/10/2026
Listed for sale
$825,000+32%$532/sqft
Source: OneKey® MLS as distributed by MLS GRID #1021910Report a problem
All calculations are estimates and provided by Zillow, Inc. for informational purposes only. Actual amounts may vary.
HOA fees may include property taxes on listings classified as Co-Ops. Contact the listing agent and/or owner for fee details.
Mortgage interest rates are dependent on a number of factors, including credit score, down payment, and repayment length. Interest rate data provided by Zillow Group Marketplace, Inc. as of 1/1/1970 from various mortgage lenders with which we have lead or other similar arrangements; the Estimated Payment is an average of those rates.
See how much you could borrow to make a competitive offer.
Source: OneKey® MLS as distributed by MLS GRID. This data may not be complete. We recommend contacting the local school district to confirm school assignments for this home.