
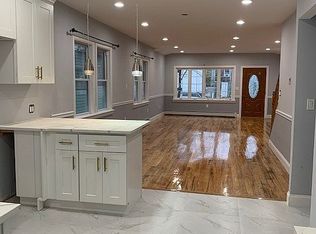
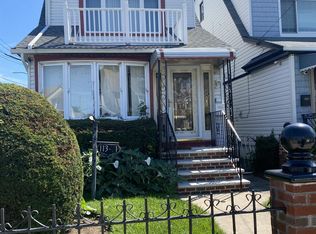
Welcome to 217-08 110th Road, Queens Village, NY 11429! Beautifully renovated single-family home offering a spacious and versatile layout. The first floor features a bright living room, dining area, brand-new kitchen with granite countertops and new stainless-steel appliances, one bedroom, and a full bathroom. The second floor offers three generously sized bedrooms and a full bathroom. The finished attic provides two additional rooms. The full finished basement with a separate outside entrance and a bathroom adds even more living space and functionality.
This move-in-ready home has been extensively updated with new flooring, new electrical, new plumbing, a new boiler, a brand-new kitchen, and beautifully renovated bathrooms. Additional features include a private driveway and detached garage. Conveniently located just steps from Springfield Boulevard and public transportation, with easy access to shopping, supermarkets, restaurants, parks, and a variety of neighborhood amenities. Don't miss this exceptional opportunity to own a fully renovated home in the heart of Queens Village!
For sale
Price cut: $26K (9/15)
$799,000
217-08 110th Road, Queens Village, NY 11429
4beds
1,552sqft
Single Family Residence, Residential
Built in 1920
2,500 Square Feet Lot
$-- Zestimate®
$515/sqft
$-- HOA
What's special
- 83 days
- 997
- 66
Zillow last checked:
Listing updated:
Listed by:
Exit Realty Prime 718-262-0205,
Md Kabir H. Munshi 646-716-2054,
Wasif Richard 929-703-9035,
Exit Realty Prime
Source: OneKey® MLS as distributed by MLS GRID,MLS#: 1021910
Facts & features
Interior
Bedrooms & bathrooms
- Bedrooms: 4
- Bathrooms: 3
- Full bathrooms: 3
Other
- Description: Living Room, Dining Area, Brand New Kitchen, Bedroom, Full Bathroom
- Level: First
Other
- Description: 3 Bedrooms , Full Bathroom
- Level: Second
Other
- Description: 2 Finish Room
- Level: Third
Other
- Description: Full, Finished , Separate outside Entrance, Bathroom, Utility Room
- Level: Basement
Heating
- Baseboard, Natural Gas
Cooling
- None
Appliances
- Included: Cooktop, Microwave, Range, Refrigerator
Features
- First Floor Bedroom, First Floor Full Bath, Chandelier, Eat-in Kitchen, Formal Dining, Granite Counters, Recessed Lighting
- Flooring: Tile, Vinyl
- Basement: Finished,Full,Walk-Out Access
- Attic: Finished,Full,Walkup
- Has fireplace: No
Interior area
- Total structure area: 1,552
- Total interior livable area: 1,552 sqft
Property
Parking
- Total spaces: 1
- Parking features: Driveway, Garage, Private
- Garage spaces: 1
- Has uncovered spaces: Yes
Features
- Fencing: Fenced
Lot
- Size: 2,500 Square Feet
- Dimensions: 25 x 100
Details
- Parcel number: 111450020
- Special conditions: None
Construction
Type & style
- Home type: SingleFamily
- Architectural style: Colonial
- Property subtype: Single Family Residence, Residential
Materials
- Frame, Vinyl Siding
Condition
- Updated/Remodeled
- Year built: 1920
Utilities & green energy
- Sewer: Public Sewer
- Water: Public
- Utilities for property: Electricity Connected, Natural Gas Connected, Sewer Connected, Trash Collection Public, Water Connected
Community & HOA
HOA
- Has HOA: No
Location
- Region: Queens Village
Financial & listing details
- Price per square foot: $515/sqft
- Annual tax amount: $6,168
- Date on market: 7/10/2026
- Cumulative days on market: 79 days
- Listing agreement: Exclusive Right To Sell
- Electric utility on property: Yes
Estimated market value
Not available
Estimated sales range
Not available
Not available
Price history
| Date | Event | Price |
|---|---|---|
| 9/15/2026 | Price change | $799,000-3.2%$515/sqft |
Source:  OneKey® MLS as distributed by MLS GRID #1021910 Report a problem OneKey® MLS as distributed by MLS GRID #1021910 Report a problem | ||
| 7/10/2026 | Listed for sale | $825,000+40.1%$532/sqft |
Source: OneKey® MLS as distributed by MLS GRID #1021910 Report a problem | ||
| 6/3/2022 | Listing removed | -- |
Source:  Exit Realty Report a problem Exit Realty Report a problem | ||
| 2/18/2022 | Listed for sale | $589,000$380/sqft |
Source: Exit Realty #3376902 Report a problem | ||
Public tax history
Tax history is unavailable.
Monthly payment
Climate risks
Neighborhood: Queens Village
Nearby schools
Schools provided by the listing agent
- Elementary: Ps 34 John Harvard
- Middle: Jean Nuzzi Intermediate School
- High: Pathways College Preparatory School
Source: OneKey® MLS as distributed by MLS GRID. This data may not be complete. We recommend contacting the local school district to confirm school assignments for this home.
- $687,0004 bd3 ba1.5k sqft21708 110th Rd, Queens Village, NY 11429Off Market
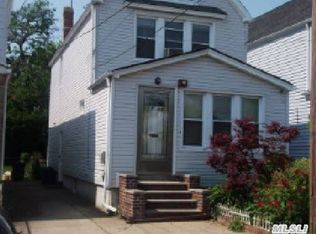
- $821,8005 bd3 ba2k sqft21710 110th Rd, Queens Village, NY 11429Off Market
- $713,200-- bd-- ba1.5k sqft21706 110th Rd, Queens Village, NY 11429Off Market
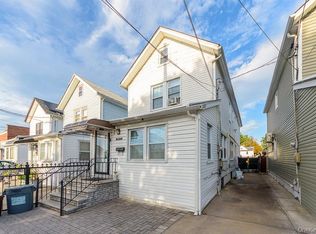
- $731,2003 bd3 ba1.5k sqft21702 110th Rd, Queens Village, NY 11429Off Market
Similar homes
- $799,0004 bd3 ba1.5k sqft217-08 110th Rd #2, Queens Village, NY 11429Active
 MLS ID #S1847412, Kabir Munshi, Listing by: Exit Realty Prime. StreetEasy
 - $799,0004 bd3 ba1.1k sqft9917 215th Street, Queens Village, NY 11429For Sale
 MLS ID #1052377, Sajo Bah, Listing by: Bah Realty Group LLC. OneKey® MLS as distributed by MLS GRID
 - $799,9954 bd2 ba1.6k sqft11301 209th Street, Queens Village, NY 11429For Sale
 MLS ID #1039478, Carolyn Aldrick, Listing by: Praise Team Realty LLC. OneKey® MLS as distributed by MLS GRID
 - $799,0003 bd3 ba1.4k sqft220-16 107th Ave #2, Queens Village, NY 11429Active
 MLS ID #S1848031, Kabir Munshi, Listing by: Exit Realty Prime. StreetEasy
 - $799,0003 bd3 ba1.4k sqft220-16 107th Avenue, Queens Village, NY 11429For SaleMLS ID #1040790, Minhazul I. Akhik, Listing by: Exit Realty Prime. OneKey® MLS as distributed by MLS GRID
- $829,0003 bd3 ba1.2k sqft109-16 221st Street, Queens Village, NY 11429For SaleMLS ID #1046073, Mamadu Barrie, Listing by: Homes NYC Group Inc. OneKey® MLS as distributed by MLS GRID
- $879,0004 bd3 ba1.7k sqft109-20 221st Street, Queens Village, NY 11429For SaleMLS ID #1043386, Yoram Monus, Listing by: Century 21 KR Realty. OneKey® MLS as distributed by MLS GRID
- $799,0003 bd3 ba1.2k sqft21825 104th Avenue, Queens Village, NY 11429For SaleMLS ID #1037684, Md Towhidul Islam, Listing by: Keller Williams Legendary. OneKey® MLS as distributed by MLS GRID
- $869,0004 bd3 ba1.3k sqft21432 112th Road, Queens Village, NY 11429For SaleMLS ID #1040876, Veerasammy Thantonie, Listing by: Keystone Realty USA Corp. OneKey® MLS as distributed by MLS GRID
- $730,0004 bd2 ba1.5k sqft10742 Robard Lane, Queens Village, NY 11429For SaleMLS ID #1017948, Sheila Miles, Listing by: Prime Realty. OneKey® MLS as distributed by MLS GRID
- $798,0003 bd2 ba1.4k sqft221-30 103rd Avenue, Queens Village, NY 11429For SaleMLS ID #1013702, Ekene Odega, Listing by: Exit Realty Prime. OneKey® MLS as distributed by MLS GRID
- $779,0003 bd2 ba1.2k sqft10515 220TH Street, Queens Village, NY 11429For SaleMLS ID #1037599, Donovan A. Neita CIREC SRS, Listing by: LAFFEY REAL ESTATE. OneKey® MLS as distributed by MLS GRID
- $799,0003 bd3 ba1.8k sqft10022 Francis Lewis Boulevard, Queens Village, NY 11429For SaleMLS ID #1012781, Sklaren King Elysee, Listing by: LJ Realty Team Inc. OneKey® MLS as distributed by MLS GRID
- $799,0005 bd2 ba1.5k sqft9970 211th Street, Queens Village, NY 11429For SaleMLS ID #1038135, Larry Shaw, Listing by: Century 21 Future Homes Realty. OneKey® MLS as distributed by MLS GRID
- $795,0003 bd2 ba1.5k sqft223-46 Hempstead Avenue, Queens Village, NY 11429For SaleMLS ID #1050375, Faye Smiley CBR MRP, Listing by: Keller Williams Legendary. OneKey® MLS as distributed by MLS GRID
- $750,0003 bd2 ba1.2k sqft20953 111th Avenue, Queens Village, NY 11429For SaleMLS ID #1031609, Dorothy M. Carter, Listing by: Exit Realty United. OneKey® MLS as distributed by MLS GRID
- $849,9994 bd2 ba1.1k sqft99-13 215th Street, Queens Village, NY 11429For SaleMLS ID #1014366, Badrul Chowdhury, Listing by: RE/MAX Luxe. OneKey® MLS as distributed by MLS GRID
