Classic brick charm meets modern comfort in this beautifully refreshed Glendale home, tucked away on a dead-end street. This well maintained 3-bedroom 2 bath home features Brand new windows, high-efficiency ductless split units, a new boiler and a new hot water heater highlight the recent improvements. A newer roof with a transferable five-year warranty adds to the appeal.
Hardwood floors flow throughout, complemented by recessed lighting on the main level. The eat in kitchen features granite countertops and stainless steel appliances, while the primary bedroom on the second floor offers sliding doors to a private balcony. A hallway skylight brings in additional natural light, and the finished basement with a separate entrance provides flexible space.
Outside, enjoy a brick patio, parking and a two car garage. Conveniently located near express bus service to Manhattan, with access to the Forest Hills LIRR station. Low property taxes complete the package. This home is a must-see!
For sale
$849,000
9016 Union Turnpike, Glendale, NY 11385
3beds
1,536sqft
Single Family Residence, Residential
Built in 1930
3,140 Square Feet Lot
$-- Zestimate®
$553/sqft
$-- HOA
What's special
Two car garageClassic brick charmNew boilerBrick patioNew hot water heaterStainless steel appliancesHardwood floors flow throughout
- 15 days
- 1,757
- 132
Likely to sell faster than
Zillow last checked:
Listing updated:
Listed by:
LAFFEY REAL ESTATE 516-922-9800,
Cindy Quinn 917-691-8112
Source: OneKey® MLS as distributed by MLS GRID,MLS#: 1061073
Facts & features
Interior
Bedrooms & bathrooms
- Bedrooms: 3
- Bathrooms: 2
- Full bathrooms: 1
- 1/2 bathrooms: 1
Heating
- Oil, Steam
Cooling
- Ductless, Wall/Window Unit(s)
Appliances
- Included: Microwave, Oven, Refrigerator, Stainless Steel Appliance(s)
Features
- Ceiling Fan(s), Chandelier, Eat-in Kitchen, Entrance Foyer, Formal Dining, Granite Counters, Recessed Lighting, Sound System
- Basement: Finished
- Attic: Crawl
Interior area
- Total structure area: 1,536
- Total interior livable area: 1,536 sqft
Property
Parking
- Total spaces: 2
- Parking features: Detached, Garage, Shared Driveway
- Garage spaces: 2
- Has uncovered spaces: Yes
Lot
- Size: 3,140 Square Feet
Details
- Parcel number: 038800067
- Special conditions: None
Construction
Type & style
- Home type: SingleFamily
- Architectural style: Colonial
- Property subtype: Single Family Residence, Residential
- Attached to another structure: Yes
Materials
- Brick
Condition
- Year built: 1930
Utilities & green energy
- Sewer: Public Sewer
- Water: Public
- Utilities for property: Natural Gas Connected
Community & HOA
HOA
- Has HOA: No
Location
- Region: Ridgewood
Financial & listing details
- Price per square foot: $553/sqft
- Tax assessed value: $52,500
- Annual tax amount: $8,616
- Date on market: 10/21/2026
- Cumulative days on market: 16 days
- Listing agreement: Exclusive Agency
Estimated market value
Not available
Estimated sales range
Not available
Not available
Price history
| Date | Event | Price |
|---|---|---|
| 10/21/2026 | Listed for sale | $849,000-5.1%$553/sqft |
Source:  OneKey® MLS as distributed by MLS GRID #1061073 Report a problem | ||
| 6/4/2024 | Listing removed | -- |
Source:  Douglas Elliman Report a problem | ||
| 11/13/2023 | Listing removed | -- |
Source: Zillow Rentals Report a problem | ||
| 10/31/2023 | Listed for rent | $3,450$2/sqft |
Source: Zillow Rentals Report a problem | ||
| 10/10/2023 | Price change | $895,000-3.2%$583/sqft |
Source: OneKey® MLS as distributed by MLS GRID #3503339 Report a problem | ||
| 9/10/2023 | Listed for sale | $925,000+36%$602/sqft |
Source: OneKey® MLS as distributed by MLS GRID #3503339 Report a problem | ||
| 8/29/2017 | Sold | $680,000+1.8%$443/sqft |
Source: EXIT Realty solds #717475212342219562 Report a problem | ||
| 6/7/2017 | Pending sale | $668,000$435/sqft |
Source: Exit Realty One Report a problem | ||
| 5/17/2017 | Listed for sale | $668,000$435/sqft |
Source: EXIT REALTY ONE #P1284654 Report a problem | ||
Public tax history
| Year | Property taxes | Tax assessment |
|---|---|---|
| 2025 | -- | $49,920 +4.9% |
| 2024 | -- | $47,580 +0.3% |
| 2023 | -- | $47,460 -2.1% |
| 2022 | -- | $48,480 +3.1% |
| 2021 | -- | $47,040 -0.5% |
| 2020 | $7,777 +6% | $47,280 -0.9% |
| 2019 | $7,337 +7.3% | $47,700 +45.9% |
| 2018 | $6,841 +8.8% | $32,703 +6% |
| 2017 | $6,290 +29.5% | $30,854 |
| 2016 | $4,857 | $30,854 +0.8% |
| 2015 | $4,857 +76.4% | $30,619 +6% |
| 2014 | $2,753 | $28,887 +6% |
| 2013 | -- | $27,253 +6% |
| 2012 | -- | $25,712 |
| 2011 | -- | $25,712 +0.8% |
| 2010 | -- | $25,516 +6% |
| 2009 | -- | $24,073 +6% |
| 2008 | -- | $22,711 +6% |
| 2007 | -- | $21,427 |
| 2006 | -- | $21,427 +0.8% |
| 2005 | -- | $21,264 +6% |
| 2004 | -- | $20,061 +6% |
| 2003 | -- | $18,926 +6% |
| 2002 | -- | $17,856 |
| 2001 | -- | $17,856 +0.8% |
| 2000 | -- | $17,721 |
Find assessor info on the county website
Monthly payment
Climate risks
Neighborhood: Glendale
Nearby schools
Schools provided by the listing agent
- Elementary: Ps/Is 113 Anthony J Pranzo
- Middle: Ps/Is 113 Anthony J Pranzo
- High: Grover Cleveland High School
Source: OneKey® MLS as distributed by MLS GRID. This data may not be complete. We recommend contacting the local school district to confirm school assignments for this home.

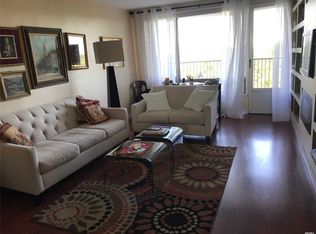
Similar homes
- $899,0005 bd2 ba1.6k sqft9119 110th Street, Richmond Hill, NY 11418For Sale

 MLS ID #1064804, Thomas S. Hennerty, Listing by: Thomas S. Hennerty. OneKey® MLS as distributed by MLS GRID
- $810,0005 bd3 ba1.8k sqft115-61 217th Street, Cambria Heights, NY 11411For Sale
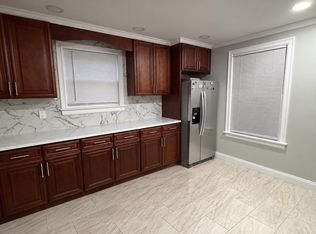 MLS ID #1069531, Yugeeta Groodyal, Listing by: One of A Kind Realty Inc. OneKey® MLS as distributed by MLS GRID
- $730,0003 bd2 ba1.7k sqft103-19A 110th st. South Richmond Hill, Richmond Hill S., NY 11419For Sale
 MLS ID #1027178, Sheeba Rozario, Listing by: Keller Williams Landmark II. OneKey® MLS as distributed by MLS GRID
- $829,0003 bd3 ba1.3k sqft111-35 166th Street, Jamaica, NY 11433For Sale
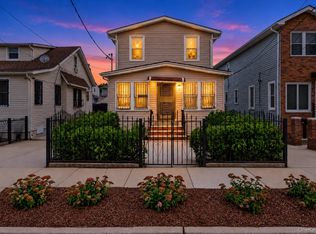 MLS ID #1058405, Nigel Wingate, Listing by: Coldwell Banker American Homes. OneKey® MLS as distributed by MLS GRID
- $768,0003 bd2 ba1.1k sqft9413 108th Street, Richmond Hill, NY 11419For SaleMLS ID #1049693, Ruth Chalco, Listing by: Compass Greater NY LLC. OneKey® MLS as distributed by MLS GRID
- $830,0003 bd3 ba1.2k sqft112-38 200th Street, Saint Albans, NY 11412For SaleMLS ID #1043483, Erving E. Fernandez, Listing by: Real Broker NY LLC. OneKey® MLS as distributed by MLS GRID
- $859,0003 bd3 ba1k sqft12311 115th Avenue, South Ozone Park, NY 11420For SaleMLS ID #1038096, Neal J. Khoorchand, Listing by: Century 21 Professional Realty. OneKey® MLS as distributed by MLS GRID
- $799,0002 bd2 ba1.4k sqft6424 Pleasantview Street, Middle Village, NY 11379For SaleMLS ID #1024011, Salvatore Crifasi, Listing by: Crifasi Real Estate Inc. OneKey® MLS as distributed by MLS GRID
- $789,0003 bd3 ba1.2k sqft142-34 Sutter Avenue, Jamaica, NY 11436For SaleMLS ID #1058984, Roberto Jaramillo, Listing by: Home and Hearth of Long Island. OneKey® MLS as distributed by MLS GRID
- $779,000-- bd1 ba1.8k sqft73-35 Myrtle Avenue, Glendale, NY 11385For SaleMLS ID #1037024, Evangelia Boudourakis, Listing by: Daniel Gale Sothebys Intl Rlty. OneKey® MLS as distributed by MLS GRID
- $749,9993 bd3 ba1.2k sqft21636 113th Drive, Queens Village, NY 11429For SaleMLS ID #1068321, Antonino Artale, Listing by: EXP Realty. OneKey® MLS as distributed by MLS GRID
- $875,0004 bd2 ba1.8k sqft1 Kathryn Street, Lynbrook, NY 11563For SaleMLS ID #1066067, Corey Guglielmo, Listing by: Douglas Elliman Real Estate. OneKey® MLS as distributed by MLS GRID
- $929,0004 bd2 ba1.2k sqft10762 106th Street, Ozone Park, NY 11417For SaleMLS ID #1033551, David Roy, Listing by: Elite Realty of USA Inc. OneKey® MLS as distributed by MLS GRID
- $869,0003 bd1 ba1.4k sqft9020 205th Street, Hollis, NY 11423For SaleMLS ID #948793, Faris S. Hamtini, Listing by: Proper Key Realty Inc. OneKey® MLS as distributed by MLS GRID
- $825,0005 bd2 ba1.3k sqft19808 120th Avenue, Jamaica, NY 11412For SaleMLS ID #1055515, Debbie Lewis Cobb, Listing by: Property Professionals Realty. OneKey® MLS as distributed by MLS GRID
- $849,9993 bd1 ba1.2k sqft398 Hendrickson Avenue, Valley Stream, NY 11580For SaleMLS ID #1064344, Sonia Khokhar, Listing by: Best American Homes Inc. OneKey® MLS as distributed by MLS GRID
- $815,0003 bd3 ba1.4k sqft6861 Cloverdale Boulevard #108, Bayside, NY 11364For SaleMLS ID #1035450, Po Wei Tair, Listing by: RE/MAX 1st Choice. OneKey® MLS as distributed by MLS GRID
- $875,0005 bd4 ba1.3k sqft13550 234th Street, Rosedale, NY 11422For SaleMLS ID #1043747, Jean F. Gaston, Listing by: Classic Service Realty Inc. OneKey® MLS as distributed by MLS GRID
- $675,0003 bd2 ba984 sqft86-16 102nd Avenue, Ozone Park, NY 11416For SaleMLS ID #1034162, Alawal N. Sheikh, Listing by: RE/MAX Luxe. OneKey® MLS as distributed by MLS GRID
