There’s more to this St. Albans Colonial than meets the eye. Behind its classic exterior is an open, updated interior that blends modern living with touches of the home’s original character, including beautiful stained-glass windows that greet you as you enter.
This detached 3-bedroom, 2.5-bath home offers approximately 1,200 square feet of living space, along with a finished attic and finished basement providing additional flexible space. The main level features an open-concept layout with an updated kitchen, stainless steel appliances, and space for casual dining.
The home was extensively remodeled in 2020, including updates to the bathrooms, while ductless split systems provide added comfort throughout. The finished basement offers a separate entrance, full bathroom, additional finished space, and ample storage. A finished attic provides additional versatile space.
Outside, the 30 x 100 property features a private driveway and low-maintenance backyard with a cemented surface and newer vinyl fencing. A large storage shed provides additional storage.
Conveniently located near shopping, dining, and transportation, with access to Manhattan and surrounding areas.
For sale
$850,000
112-38 200th Street, Saint Albans, NY 11412
3beds
1,200sqft
Single Family Residence, Residential
Built in 1930
3,000 Square Feet Lot
$-- Zestimate®
$708/sqft
$-- HOA
What's special
Beautiful stained-glass windowsNewer vinyl fencingLarge storage shedOpen-concept layoutPrivate drivewayStainless steel appliancesClassic exterior
- 11 days
- 478
- 22
Likely to sell faster than
Zillow last checked:
Listing updated:
Listed by:
Real Broker NY LLC 718-206-2820,
Erving E. Fernandez 646-640-7704
Source: OneKey® MLS as distributed by MLS GRID,MLS#: 1043483
Facts & features
Interior
Bedrooms & bathrooms
- Bedrooms: 3
- Bathrooms: 3
- Full bathrooms: 2
- 1/2 bathrooms: 1
Heating
- Baseboard, Other, Steam
Cooling
- Ductless
Appliances
- Included: Dishwasher, Gas Oven, Microwave, Refrigerator, Stainless Steel Appliance(s), Gas Water Heater
Features
- Open Floorplan, Open Kitchen
- Basement: Finished,Full
- Attic: Full,Stairs
Interior area
- Total structure area: 1,200
- Total interior livable area: 1,200 sqft
Property
Parking
- Total spaces: 2
- Parking features: Driveway
- Has uncovered spaces: Yes
Features
- Fencing: Perimeter,Vinyl
Lot
- Size: 3,000 Square Feet
- Dimensions: 30 x 100
- Features: Back Yard, Near Public Transit, Near School, Paved
Details
- Parcel number: 109750025
- Special conditions: None
- Other equipment: Intercom
Construction
Type & style
- Home type: SingleFamily
- Architectural style: Colonial
- Property subtype: Single Family Residence, Residential
Materials
- Frame, Vinyl Siding
Condition
- Year built: 1930
Utilities & green energy
- Sewer: Public Sewer
- Water: Public
- Utilities for property: Cable Available, Electricity Available, Natural Gas Available, Sewer Available, Water Connected
Community & HOA
Community
- Security: Smoke Detector(s)
HOA
- Has HOA: No
Location
- Region: Saint Albans
Financial & listing details
- Price per square foot: $708/sqft
- Annual tax amount: $5,325
- Date on market: 8/26/2026
- Cumulative days on market: 66 days
- Listing agreement: Exclusive Right To Sell
- Electric utility on property: Yes
Estimated market value
Not available
Estimated sales range
Not available
Not available
Price history
| Date | Event | Price |
|---|---|---|
| 8/26/2026 | Listed for sale | $850,000+2.5%$708/sqft |
Source:  OneKey® MLS as distributed by MLS GRID #1043483 Report a problem OneKey® MLS as distributed by MLS GRID #1043483 Report a problem | ||
| 8/4/2026 | Listing removed | $829,000$691/sqft |
Source: OneKey® MLS as distributed by MLS GRID #1012455 Report a problem | ||
| 6/29/2026 | Price change | $829,000-5.3%$691/sqft |
Source: OneKey® MLS as distributed by MLS GRID #1012455 Report a problem | ||
| 6/11/2026 | Listed for sale | $875,000+36.5%$729/sqft |
Source: OneKey® MLS as distributed by MLS GRID #1012455 Report a problem | ||
| 4/24/2020 | Sold | $641,000+4.2%$534/sqft |
Source: OneKey® MLS as distributed by MLS GRID #L3178499 Report a problem | ||
| 3/25/2020 | Listed for sale | $615,000+59.7%$513/sqft |
Source: Listed New York Elite Inc #3178499 Report a problem | ||
| 2/1/2019 | Sold | $385,000$321/sqft |
Source: OneKey® MLS as distributed by MLS GRID #L3092360 Report a problem | ||
Public tax history
Tax history is unavailable.
Monthly payment
Climate risks
Neighborhood: St. Albans
Nearby schools
Schools provided by the listing agent
- Elementary: Ps 136 Roy Wilkins
- Middle: Is 192 Linden (The)
- High: Contact Agent
Source: OneKey® MLS as distributed by MLS GRID. This data may not be complete. We recommend contacting the local school district to confirm school assignments for this home.
Similar homes
- $699,0003 bd2 ba1.2k sqft200-06 115th Avenue, Saint Albans, NY 11412For Sale
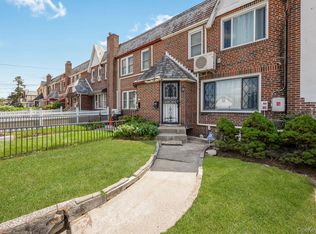
 MLS ID #1041835, Marc Lashley E-PRO PSA SFR, Listing by: Exit Realty First Choice. OneKey® MLS as distributed by MLS GRID
 - $849,0003 bd3 ba1.4k sqft220-16 107th Avenue, Queens Village, NY 11429For Sale
 MLS ID #1040790, Minhazul I. Akhik, Listing by: Exit Realty Prime. OneKey® MLS as distributed by MLS GRID
 - $825,0004 bd3 ba1.2k sqft11934 224th Street, Cambria Heights, NY 11411For Sale
 MLS ID #1037528, Sharif Keshk, Listing by: Real Broker NY LLC. OneKey® MLS as distributed by MLS GRID
 - $799,0003 bd3 ba1.2k sqft21825 104th Avenue, Queens Village, NY 11429For Sale
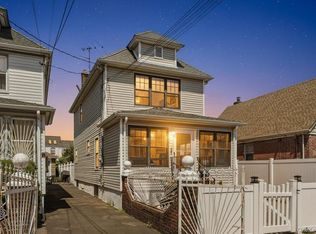 MLS ID #1037684, Md Towhidul Islam, Listing by: Keller Williams Legendary. OneKey® MLS as distributed by MLS GRID
 - $869,0003 bd1 ba1.4k sqft9020 205th Street, Hollis, NY 11423For SaleMLS ID #948793, Faris S. Hamtini, Listing by: Proper Key Realty Inc. OneKey® MLS as distributed by MLS GRID
- $968,0003 bd3 ba1.3k sqft224-20 92nd Avenue, Queens Village, NY 11428For SaleMLS ID #1039329, Jie Ding, Listing by: RE/MAX 1st Choice. OneKey® MLS as distributed by MLS GRID
- $830,0003 bd3 ba1.4k sqft6861 Cloverdale Boulevard #108, Bayside, NY 11364For SaleMLS ID #1035450, Po Wei Tair, Listing by: RE/MAX 1st Choice. OneKey® MLS as distributed by MLS GRID
- $719,9003 bd2 ba1.2k sqft225-25 106th Avenue, Queens Village, NY 11429For SaleMLS ID #1000397, Randolph Rogers, Listing by: eXp Realty. OneKey® MLS as distributed by MLS GRID
- $849,9992 bd1 ba1.6k sqft9219 218th Street, Queens Village, NY 11428For SaleMLS ID #990976, Laura M. Tjaden CBR, Listing by: Signature Premier Properties. OneKey® MLS as distributed by MLS GRID
- $849,0005 bd3 ba1.2k sqft1977 Jackson Avenue, Elmont, NY 11003For SaleMLS ID #1031877, Gabriel Kashi, Listing by: Keystone Realty USA Corp. OneKey® MLS as distributed by MLS GRID
- $888,8883 bd2 ba1k sqft3323 200th Street, Bayside, NY 11361For SaleMLS ID #1036823, Wenhong Lin, Listing by: Chase Global Realty Corp. OneKey® MLS as distributed by MLS GRID
- $939,0003 bd1 ba1.1k sqft35 79th Avenue, New Hyde Park, NY 11040For SaleMLS ID #1045376, Hong Guo, Listing by: Proagent Realty Gold Coast LLC. OneKey® MLS as distributed by MLS GRID
- $799,0003 bd3 ba1.2k sqft1 Melrose Street, Elmont, NY 11003For SaleMLS ID #1020370, Mohammed Karim, Listing by: Exit Realty Prime. OneKey® MLS as distributed by MLS GRID
- $910,0003 bd2 ba1k sqft6005 168th Street, Fresh Meadows, NY 11365For SaleMLS ID #1024235, Anjely Bisai, Listing by: Redfin Real Estate. OneKey® MLS as distributed by MLS GRID
- $979,0005 bd2 ba1.4k sqft10530 Van Wyck Expressway, Richmond Hill S., NY 11419For SaleMLS ID #1045521, Jaswinder Singh, Listing by: BH&G R E Realty Connect. OneKey® MLS as distributed by MLS GRID
- $779,0003 bd2 ba1.3k sqft984 Maxwell Street, Franklin Square, NY 11010For SaleMLS ID #1033687, Kathleen A. Evangelista, Listing by: Douglas Elliman Real Estate. OneKey® MLS as distributed by MLS GRID
- $725,0003 bd2 ba1.4k sqft16960 144th Road, Springfield Gardens, NY 11434For SaleMLS ID #1017010, Steve Lazo, Listing by: Real Broker NY LLC. OneKey® MLS as distributed by MLS GRID
- $899,0003 bd2 ba1.3k sqft80 Noble Street, Lynbrook, NY 11563For SaleMLS ID #1036949, Gregory J. Masaitis, Listing by: Keller Williams Realty Elite. OneKey® MLS as distributed by MLS GRID
