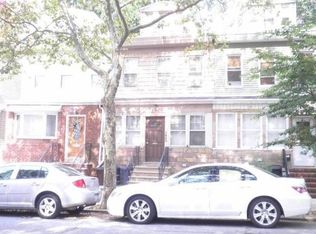

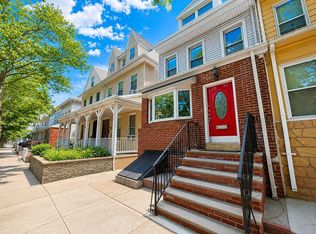
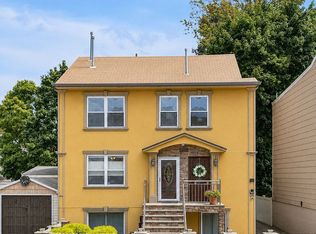
Classic semi-attached Colonial in the heart of Glendale, offering open living space, a flexible layout, central air conditioning, and a private backyard.
The first floor welcomes you with an inviting foyer and bright sunroom that flows seamlessly into the large living room. An open-concept doorway leads into the formal dining room, and the oversized eat-in kitchen offers abundant storage, expansive countertops, and a sliding glass door leading directly to the large private backyard—perfect for outdoor dining, gardening, and relaxing. A convenient powder room completes the first floor.
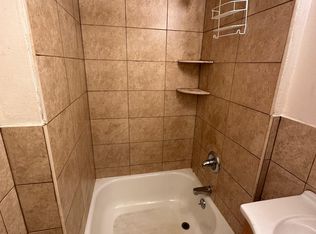
The second floor features three bedrooms, plus a versatile den or home office, along with a full bathroom. The finished third-floor attic with its beautifully designed eaves provides even more flexible living space, ideal for another bedroom, office, studio, or playroom.
The unfinished basement offers excellent storage and utility space, while the home's central AC provides year-round comfort.
Enjoy an exceptional Glendale location just moments from Forest Park, Atlas Mall, Myrtle Avenue shopping and dining, and an array of neighborhood conveniences. With its spacious interior, multiple flex spaces, private outdoor space, and prime location, this Colonial offers an excellent opportunity to call this ideal Glendale location home.
For sale
Price cut: $5K (9/30)
$793,000
78-51 80th Street, Glendale, NY 11385
3beds
1,553sqft
Single Family Residence, Residential
Built in 1920
1,665 Square Feet Lot
$-- Zestimate®
$511/sqft
$-- HOA
What's special
- 54 days
- 1,119
- 67
Zillow last checked:
Listing updated:
Listed by:
Douglas Elliman Real Estate 718-631-8900,
Susanne C. Gutermuth CBR 917-225-5196,
Christopher L. Espinal 917-945-5418,
Douglas Elliman Real Estate
Source: OneKey® MLS as distributed by MLS GRID,MLS#: 1032842
Facts & features
Interior
Bedrooms & bathrooms
- Bedrooms: 3
- Bathrooms: 2
- Full bathrooms: 1
- 1/2 bathrooms: 1
Heating
- Hot Air
Cooling
- Central Air
Appliances
- Included: Dishwasher, Gas Cooktop, Gas Oven, Gas Range, Refrigerator
- Laundry: Washer Hookup
Features
- Eat-in Kitchen, Entrance Foyer, Formal Dining, Open Kitchen
- Flooring: Hardwood
- Basement: Full,Unfinished
- Attic: Finished
- Has fireplace: No
Interior area
- Total structure area: 1,553
- Total interior livable area: 1,553 sqft
Property
Parking
- Parking features: On Street
- Has uncovered spaces: Yes
Features
- Levels: Bi-Level,Two
- Exterior features: Garden
- Fencing: Back Yard,Fenced
Lot
- Size: 1,665 Square Feet
- Dimensions: 16.5 x 100.92
- Features: Back Yard, Private
Details
- Parcel number: 038310022
- Special conditions: None
Construction
Type & style
- Home type: SingleFamily
- Architectural style: Colonial
- Property subtype: Single Family Residence, Residential
- Attached to another structure: Yes
Materials
- Frame
Condition
- Updated/Remodeled
- Year built: 1920
Utilities & green energy
- Sewer: Public Sewer
- Water: Public
- Utilities for property: Cable Connected, Electricity Connected, Natural Gas Connected, Sewer Connected, Trash Collection Public, Water Connected
Community & HOA
HOA
- Has HOA: No
Location
- Region: Flushing
Financial & listing details
- Price per square foot: $511/sqft
- Tax assessed value: $51,000
- Annual tax amount: $5,520
- Date on market: 8/11/2026
- Cumulative days on market: 54 days
- Listing agreement: Exclusive Right To Sell
- Listing terms: Contract
- Electric utility on property: Yes
Estimated market value
Not available
Estimated sales range
Not available
Not available
Price history
| Date | Event | Price |
|---|---|---|
| 9/30/2026 | Price change | $793,000-0.6%$511/sqft |
Source:  OneKey® MLS as distributed by MLS GRID #1032842 Report a problem OneKey® MLS as distributed by MLS GRID #1032842 Report a problem | ||
| 8/25/2026 | Price change | $798,000-3.6%$514/sqft |
Source: OneKey® MLS as distributed by MLS GRID #1032842 Report a problem | ||
| 8/11/2026 | Listed for sale | $828,000-4.3%$533/sqft |
Source: OneKey® MLS as distributed by MLS GRID #1032842 Report a problem | ||
| 7/30/2026 | Listing removed | $865,000$557/sqft |
Source:  Douglas Elliman #23868280 Report a problem Douglas Elliman #23868280 Report a problem | ||
| 6/12/2026 | Listed for sale | $865,000+106.4%$557/sqft |
Source: StreetEasy #S1833507 Report a problem | ||
| 5/26/2005 | Sold | $419,000+35.2%$270/sqft |
Source: Public Record Report a problem | ||
| 8/10/2004 | Sold | $310,000$200/sqft |
Source: Public Record Report a problem | ||
Public tax history
| Year | Property taxes | Tax assessment |
|---|---|---|
| 2025 | -- | $48,900 +3.3% |
| 2024 | -- | $47,340 -4.8% |
| 2023 | -- | $49,740 +15.8% |
| 2022 | -- | $42,960 -5.9% |
| 2021 | -- | $45,660 +7% |
| 2020 | $4,914 +6.4% | $42,660 -2.7% |
| 2019 | $4,619 -3.4% | $43,860 +91.9% |
| 2018 | $4,781 +8.8% | $22,856 +6% |
| 2017 | $4,396 +12.3% | $21,565 |
| 2016 | $3,914 | $21,565 +5.1% |
| 2015 | $3,914 +75.2% | $20,514 +6% |
| 2014 | $2,234 | $19,353 +1.6% |
| 2013 | -- | $19,047 +6% |
| 2012 | -- | $17,971 |
| 2011 | -- | $17,971 +5.1% |
| 2010 | -- | $17,095 +6% |
| 2009 | -- | $16,128 +1.6% |
| 2008 | -- | $15,873 +6% |
| 2007 | -- | $14,976 |
| 2006 | -- | $14,976 +5.1% |
| 2005 | -- | $14,246 +6% |
| 2004 | -- | $13,440 +1.6% |
| 2003 | -- | $13,228 +6% |
| 2002 | -- | $12,480 |
| 2001 | -- | $12,480 +5.1% |
| 2000 | -- | $11,872 |
Find assessor info on the county website
Monthly payment
Climate risks
Neighborhood: Glendale
Nearby schools
Schools provided by the listing agent
- Elementary: Ps/Is 113 Anthony J Pranzo
- Middle: Ps/Is 113 Anthony J Pranzo
- High: Aviation Career And Tech High School
Source: OneKey® MLS as distributed by MLS GRID. This data may not be complete. We recommend contacting the local school district to confirm school assignments for this home.
Similar homes
- $793,0003 bd3 ba1.5k sqft78-51 80th St #1, Ridgewood, NY 11385Active
 MLS ID #S1841872, Susanne Gutermuth, Listing by: Douglas Elliman. StreetEasy
 - $685,0003 bd1 ba937 sqft71-37 70th St #B, Ridgewood, NY 11385Active
 MLS ID #S1850749, Wilfredo Rivera, Listing by: Douglas Elliman. StreetEasy
 - $829,9004 bd2 ba1.4k sqft16 Adler Place, Brooklyn, NY 11208For Sale

 MLS ID #1038735, Jose Hernandez, Listing by: Real Broker NY LLC. OneKey® MLS as distributed by MLS GRID
 - $799,0003 bd3 ba1.2k sqft114-33 121st Street, South Ozone Park, NY 11420For Sale
 MLS ID #1047284, Zaina Mainali, Listing by: Coldwell Banker American Homes. OneKey® MLS as distributed by MLS GRID
 - $819,0003 bd1 ba1.3k sqft203-15 100th Avenue, Hollis, NY 11423For SaleMLS ID #1052791, Martin A. Dabao, Listing by: Realty Executives Today. OneKey® MLS as distributed by MLS GRID
- $899,9994 bd2 ba1.2k sqft10314 89th Street, Ozone Park, NY 11417For SaleMLS ID #1023784, Dina G. Runza, Listing by: Coldwell Banker American Homes. OneKey® MLS as distributed by MLS GRID
- $799,0005 bd2 ba1.2k sqft21724 121st Avenue, Cambria Heights, NY 11411For SaleMLS ID #1054468, Humna Imran, Listing by: PB RE Group Corp. OneKey® MLS as distributed by MLS GRID
- $835,0003 bd3 ba1.2k sqft112-38 200th Street, Saint Albans, NY 11412For SaleMLS ID #1043483, Erving E. Fernandez, Listing by: Real Broker NY LLC. OneKey® MLS as distributed by MLS GRID
- $725,0003 bd2 ba1.7k sqft1114 Mace Avenue, Bronx, NY 10469For SaleMLS ID #1057240, Erin E. Lee, Listing by: Keller Williams Realty Group. OneKey® MLS as distributed by MLS GRID
- $898,0003 bd3 ba1.9k sqft5911 Fresh Pond Road, Maspeth, NY 11378For SaleMLS ID #986078, Lakpa W. Tamang, Listing by: Prime America Real Estate Inc. OneKey® MLS as distributed by MLS GRID
- $798,8883 bd1 ba1k sqft32-19 201st Street, Bayside, NY 11361For SaleMLS ID #1001172, Patrice E. Silvestri, Listing by: Coldwell Banker American Homes. OneKey® MLS as distributed by MLS GRID
- $689,0003 bd3 ba1.5k sqft12028 178th Street, Jamaica, NY 11434For SaleMLS ID #1039626, Tiffany Monroe, Listing by: Exit Realty All City. OneKey® MLS as distributed by MLS GRID
- $725,0003 bd2 ba1.4k sqft16960 144th Road, Springfield Gardens, NY 11434For SaleMLS ID #1017010, Steve Lazo, Listing by: Real Broker NY LLC. OneKey® MLS as distributed by MLS GRID
- $949,9993 bd2 ba2.2k sqft109-49 123rd St, South Ozone Park, NY 11420For SaleMLS ID #1038891, Rupinderjit Kaur, Listing by: LJ Realty Team Inc. OneKey® MLS as distributed by MLS GRID
- $958,0003 bd2 ba1.1k sqft8719 57th Road #77, Elmhurst, NY 11373For SaleMLS ID #1033798, Luis A. Nunez, Listing by: Strictly Realty. OneKey® MLS as distributed by MLS GRID
- $699,0003 bd2 ba1.5k sqft1356 Albany Avenue, Brooklyn, NY 11203For SaleMLS ID #1044231, Gabriel Kashi, Listing by: Keystone Realty USA Corp. OneKey® MLS as distributed by MLS GRID
- $850,0006 bd2 ba1.7k sqft11612 148th Street, Jamaica, NY 11436For SaleMLS ID #1049323, Sheeba Rozario, Listing by: Keller Williams Landmark II. OneKey® MLS as distributed by MLS GRID
