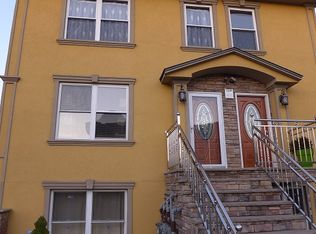
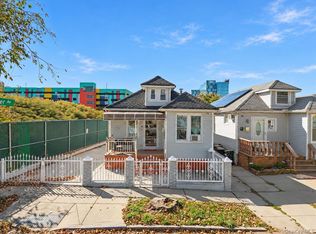
Unit B is a bright and elevated, meticulously maintained 3 bedroom, 1 bath condo with 2 private balconies, an in-unit laundry room, central air and heating, and the rare convenience of 2 gated off-street parking spaces on the property—a true standout in the sought-after Ridgewood/Glendale area of Queens.

Enter into an inviting foyer, featuring plenty of adjacent storage, that leads into a sun-filled open concept
living and dining space, with rich hardwood floors, recessed lighting, and detailed tray ceilings creating a polished, comfortable setting.
The home’s generous layout provides a natural flow from the living area into the kitchen, with plenty of room to relax and entertain. The beautiful and efficient kitchen is designed with both style and storage in mind, featuring abundant custom wood cabinetry, granite countertops, tile backsplash, stainless-steel appliances, and ample counter space for cooking and hosting.
The unit offers three versatile bedrooms, allowing flexibility for comfortable sleeping quarters, a dedicated home office, a fitness room, nursery, or guest space. The oversized primary bedroom enjoys direct access to one of the home’s private balconies—an ideal place for morning coffee, fresh air, or a quiet moment at the end of the day.
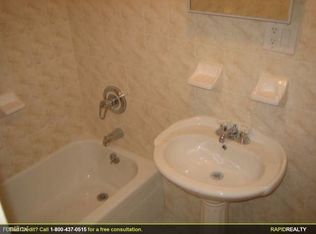
A second private balcony adds another valuable outdoor escape and extends the home’s living space. The full bathroom is finished with custom tile, a soaking tub, a wood vanity, and practical storage. Everyday convenience continues with an in-unit washer and dryer room, a dedicated utility/storage area, abundant closet space, hardwood flooring, and central air and heating. Recent updates include a new water heater, new washer and dryer, new HVAC motherboard and motor, new hallway carpeting, and a new refrigerator. Outdoor improvements include new stairs and landing, along with an outdoor storage shed for added convenience.
Set in Time Out magazine’s #1 neighborhood, this charming boutique condo offers the best of both worlds: residential feel alongside close proximity to popular dining, shopping, entertainment, and neighborhood energy. Enjoy access to world-class restaurants including Rolo’s, Joe’s, Topos Bookstore, and Zum Stammtisch, along with local fresh favorites
Valentino’s, Russo’s Bakery, Lisa’s, Gaspares and Catta Cafe. Perfectly situated near the L/M trains, local and express buses, and major roadways make getting around easy. Forest Ave, Fresh Pond Road, and Myrtle Ave provide endless dining and shopping options, along with everyday conveniences. For outdoor recreation, Forest Park and the Forest Park Golf Course offer expansive green space, trails, sports facilities, and yearround opportunities to enjoy nature. This home is truly special-- a versatile, light-filled sanctuary in one of Queens most treasured neighborhoods.
Active
$685,000
71-37 70th St #B, Ridgewood, NY 11385
3beds
937sqft
Condominium
Built in 2009
-- sqft lot
$684,300 Zestimate®
$731/sqft
$124/mo HOA
What's special
Central air and heatingThree versatile bedroomsRecessed lightingIn-unit laundry roomInviting foyerVersatile light-filled sanctuaryPractical storage
- 26 days
- 1,356
- 84
Likely to sell faster than
Zillow last checked:
Listing updated:
Listed by:
Douglas Elliman 973-931-1816,
Wilfredo Rivera
Source: StreetEasy,MLS#: S1850749
Facts & features
Interior
Bedrooms & bathrooms
- Bedrooms: 3
- Bathrooms: 1
- Full bathrooms: 1
Cooling
- Central Air
Appliances
- Included: Dishwasher, Washer/Dryer
Features
- Flooring: Hardwood
- Has fireplace: No
Interior area
- Total structure area: 937
- Total interior livable area: 937 sqft
Property
Parking
- Parking features: Garage
- Has garage: Yes
Features
- Patio & porch: Other
- Exterior features: Balcony
Details
- Parcel number: 036861002
- Special conditions: Resale
Construction
Type & style
- Home type: Condo
- Property subtype: Condominium
Condition
- Year built: 2009
Community & HOA
Community
- Subdivision: Glendale
HOA
- Services included: Maintenance
- HOA fee: $124 monthly
Location
- Region: Ridgewood
Financial & listing details
- Price per square foot: $731/sqft
- Tax assessed value: $362,244
- Annual tax amount: $2,436
- Date on market: 9/30/2026
Estimated market value
$684,300
$650,000 - $719,000
$3,644/mo
Price history
| Date | Event | Price |
|---|---|---|
| 9/8/2026 | Listed for sale | $685,000+56%$731/sqft |
Source:  OneKey® MLS as distributed by MLS GRID #1045030 Report a problem OneKey® MLS as distributed by MLS GRID #1045030 Report a problem | ||
| 6/19/2014 | Sold | $439,000$469/sqft |
Source: Public Record Report a problem | ||
| 4/10/2014 | Listed for sale | $439,000+20.3%$469/sqft |
Source: Coldwell Banker Kueber Realty Report a problem | ||
| 4/20/2010 | Sold | $365,000$390/sqft |
Source: Public Record Report a problem | ||
Public tax history
| Year | Property taxes | Tax assessment |
|---|---|---|
| 2025 | -- | $21,735 +19.8% |
| 2024 | -- | $18,142 +10% |
| 2023 | -- | $16,500 +7.3% |
| 2022 | -- | $15,383 +1% |
| 2021 | -- | $15,235 -13.5% |
| 2020 | $2,039 +6% | $17,617 -5% |
| 2019 | $1,923 +1.2% | $18,551 +104.2% |
| 2018 | $1,901 +3.4% | $9,086 +0.8% |
| 2017 | $1,838 +10.5% | $9,017 +6% |
| 2016 | $1,663 | $8,507 +6% |
| 2015 | $1,663 +52.4% | $8,026 +6% |
| 2014 | $1,092 | $7,572 -1.8% |
| 2013 | -- | $7,708 -3.6% |
| 2012 | -- | $7,996 |
| 2011 | -- | $7,996 |
| 2010 | -- | $7,996 |
Find assessor info on the county website
Monthly payment
Climate risks
Neighborhood: Glendale
Similar homes
- $890,0003 bd2 ba1.1k sqft8719 57th Road #77, Elmhurst, NY 11373For Sale
 MLS ID #1033798, Luis A. Nunez, Listing by: Strictly Realty. OneKey® MLS as distributed by MLS GRID
 - $699,9992 bd2 ba896 sqft144-55 157th Street, Jamaica, NY 11434For Sale
 MLS ID #1065931, Andre Horn, Listing by: RE/MAX Southshore Realty. OneKey® MLS as distributed by MLS GRID
 - $729,0003 bd2 ba900 sqft10716 Sutter Avenue, Ozone Park, NY 11417For Sale
 MLS ID #1060988, Liliana Morales, Listing by: Real Broker NY LLC. OneKey® MLS as distributed by MLS GRID
 - $689,0003 bd1 ba1k sqft8514 Sutter Avenue, Ozone Park, NY 11417For Sale
 MLS ID #956432, Pragya Agarwal SFR, Listing by: Connie Francisco R E Group. OneKey® MLS as distributed by MLS GRID
 - $729,9993 bd3 ba1k sqft136-10 222nd Street, Laurelton, NY 11413For SaleMLS ID #1065225, Kimesha Harris, Listing by: Listed New York Elite Inc. OneKey® MLS as distributed by MLS GRID
- $830,0003 bd3 ba1.4k sqft6861 Cloverdale Boulevard #108, Bayside, NY 11364For SaleMLS ID #1035450, Po Wei Tair, Listing by: RE/MAX 1st Choice. OneKey® MLS as distributed by MLS GRID
- $599,0003 bd2 ba1.3k sqft64-11 99th Streets #304, Rego Park, NY 11374For SaleMLS ID #1055490, Zaina Mainali, Listing by: Coldwell Banker American Homes. OneKey® MLS as distributed by MLS GRID
- $749,9003 bd2 ba1.4k sqft3001 Henry Hudson Parkway #2H, Bronx, NY 10463For SaleMLS ID #1044467, Chintan Trivedi, Listing by: RE/MAX In The City. OneKey® MLS as distributed by MLS GRID
- $850,0002 bd2 ba974 sqft81-14 Queens Boulevard #PH6C, Elmhurst, NY 11373For SaleMLS ID #1022461, Charles Chul Chang CBR, Listing by: Exit Realty Team. OneKey® MLS as distributed by MLS GRID
- $699,0003 bd3 ba1.2k sqft22603 141st Avenue, Laurelton, NY 11413For SaleMLS ID #1047010, Teka Rennocks PSA SFR, Listing by: Berbick Premier Realty. OneKey® MLS as distributed by MLS GRID
- $835,0003 bd3 ba1.1k sqft7905 Pitkin Avenue, Ozone Park, NY 11417For SaleMLS ID #1032995, Neal J. Khoorchand, Listing by: Century 21 Professional Realty. OneKey® MLS as distributed by MLS GRID
- $679,0003 bd2 ba1.3k sqft129 Sweetfield Circle, Yonkers, NY 10704For SaleMLS ID #1038558, Michael Steinberg, Listing by: Compass Greater NY, LLC. OneKey® MLS as distributed by MLS GRID
- $750,0003 bd3 ba1.1k sqft320 E 59th Street, Brooklyn, NY 11203For SaleMLS ID #1036918, Dewayne A. Ewan, Listing by: Landmark Elite Homes Corp. OneKey® MLS as distributed by MLS GRID
- $855,0003 bd3 ba1.1k sqft10723 86th Street, Ozone Park, NY 11417For SaleMLS ID #1042674, Gaurav Bhardwaj PSA RENE SFR, Listing by: Gadura Real Estate LLC. OneKey® MLS as distributed by MLS GRID
- $829,0003 bd3 ba1.3k sqft111-35 166th Street, Jamaica, NY 11433For SaleMLS ID #1058405, Nigel Wingate, Listing by: Coldwell Banker American Homes. OneKey® MLS as distributed by MLS GRID
- $718,0002 bd3 ba1k sqft2049 E 71st Street, Brooklyn, NY 11234For SaleMLS ID #999524, Emilia Issakova, Listing by: Daniel Gale Sothebys Intl Rlty. OneKey® MLS as distributed by MLS GRID
- $789,0003 bd3 ba1.2k sqft142-34 Sutter Avenue, Jamaica, NY 11436For SaleMLS ID #1058984, Roberto Jaramillo, Listing by: Home and Hearth of Long Island. OneKey® MLS as distributed by MLS GRID
- $859,0003 bd3 ba1k sqft12311 115th Avenue, South Ozone Park, NY 11420For SaleMLS ID #1038096, Neal J. Khoorchand, Listing by: Century 21 Professional Realty. OneKey® MLS as distributed by MLS GRID
