Welcome to this well-maintained 3-bedroom single-family home located on the desirable west end of Sutter Avenue. This move-in ready home offers a functional layout featuring a bright living room with durable LifeProof click-tile style flooring, a separate dining area, and an open-concept kitchen with shaker-style cabinetry, stainless steel appliances, and a tiled backsplash.
The second floor offers three bedrooms with refinished hardwood flooring and a beautifully updated full bathroom featuring a subway-tiled walk-in shower. A partial unfinished walk-out basement and attic provide valuable storage space.
Recent capital improvements offer added peace of mind, including a new roof (2023), new boiler (2023), recently replaced gas service line, newly paved shared driveway, and new PVC backyard fencing. The property also features low annual property taxes, enhancing long-term affordability.
Conveniently located near schools, shopping, restaurants, parks, and public transportation, this home presents an excellent opportunity for buyers seeking a well-maintained, move-in ready property with important recent updates in a convenient Ozone Park location.
Property includes a shared driveway with access to rear parking.
For sale
$689,000
8514 Sutter Avenue, Ozone Park, NY 11417
3beds
1,048sqft
Single Family Residence, Residential
Built in 1901
1,829 Square Feet Lot
$-- Zestimate®
$657/sqft
$-- HOA
What's special
Shaker-style cabinetryPartial unfinished walk-out basementStainless steel appliancesSubway-tiled walk-in showerSeparate dining areaRefinished hardwood flooringNewly paved shared driveway
- 257 days
- 563
- 35
Zillow last checked:
Listing updated:
Listed by:
Connie Francisco R E Group 516-328-0668,
Pragya Agarwal SFR 718-690-5724,
Connie Francisco 347-678-4819,
Connie Francisco R E Group
Source: OneKey® MLS as distributed by MLS GRID,MLS#: 956432
Facts & features
Interior
Bedrooms & bathrooms
- Bedrooms: 3
- Bathrooms: 1
- Full bathrooms: 1
Other
- Description: 1st Floor- Formal Living room, Formal Dining room, Eat in Kitchen w/ stackable washer &dryer, access to back yard
- Level: First
Other
- Description: 2nd Floor- 3 bedrooms, 1 full bath , access to Attic
- Level: Second
Other
- Description: Partial, unfinished , walk out
- Level: Basement
Heating
- Hot Water, Natural Gas
Cooling
- Wall/Window Unit(s)
Appliances
- Included: Dishwasher, Gas Range, Refrigerator, Stainless Steel Appliance(s)
- Laundry: Washer/Dryer Hookup, Gas Dryer Hookup, Washer Hookup
Features
- Eat-in Kitchen, Formal Dining, Open Floorplan, Open Kitchen, Pantry
- Flooring: Hardwood, Other
- Basement: Partial,Unfinished,Walk-Out Access
- Attic: Crawl
- Number of fireplaces: 1
- Fireplace features: Electric, Living Room
Interior area
- Total structure area: 1,048
- Total interior livable area: 1,048 sqft
Property
Parking
- Parking features: Shared Driveway
- Has uncovered spaces: Yes
Features
- Fencing: Fenced,Partial
Lot
- Size: 1,829 Square Feet
- Features: Back Yard, Near Public Transit, Near School, Near Shops
Details
- Parcel number: 113480007
- Special conditions: None
Construction
Type & style
- Home type: SingleFamily
- Architectural style: Colonial
- Property subtype: Single Family Residence, Residential
- Attached to another structure: Yes
Materials
- Frame
Condition
- Updated/Remodeled
- Year built: 1901
Utilities & green energy
- Sewer: Public Sewer
- Water: Public
- Utilities for property: Cable Connected, Electricity Connected, Natural Gas Connected, Sewer Connected, Trash Collection Public, Water Connected
Community & HOA
HOA
- Has HOA: No
Location
- Region: Ozone Park
Financial & listing details
- Price per square foot: $657/sqft
- Tax assessed value: $651,000
- Annual tax amount: $3,712
- Date on market: 2/12/2026
- Cumulative days on market: 243 days
- Listing agreement: Exclusive Right To Sell
- Electric utility on property: Yes
Estimated market value
Not available
Estimated sales range
Not available
Not available
Price history
| Date | Event | Price |
|---|---|---|
| 4/15/2026 | Price change | $689,000-4.2%$657/sqft |
Source:  OneKey® MLS as distributed by MLS GRID #956432 Report a problem OneKey® MLS as distributed by MLS GRID #956432 Report a problem | ||
| 2/12/2026 | Listed for sale | $719,000$686/sqft |
Source: OneKey® MLS as distributed by MLS GRID #956432 Report a problem | ||
| 7/8/2025 | Listing removed | $719,000$686/sqft |
Source: OneKey® MLS as distributed by MLS GRID #845779 Report a problem | ||
| 6/3/2025 | Price change | $719,000-1.4%$686/sqft |
Source: OneKey® MLS as distributed by MLS GRID #845779 Report a problem | ||
| 4/8/2025 | Listed for sale | $729,000+50.3%$696/sqft |
Source: OneKey® MLS as distributed by MLS GRID #845779 Report a problem | ||
| 3/10/2023 | Sold | $485,000-10.7%$463/sqft |
Source: OneKey® MLS as distributed by MLS GRID #L3443406 Report a problem | ||
| 5/12/2020 | Sold | $543,000+14.3%$518/sqft |
Source: Public Record Report a problem | ||
| 5/23/2007 | Sold | $475,000+165.4%$453/sqft |
Source: Public Record Report a problem | ||
| 7/25/2005 | Sold | $179,000$171/sqft |
Source: Public Record Report a problem | ||
Public tax history
| Year | Property taxes | Tax assessment |
|---|---|---|
| 2025 | -- | $39,060 +0.3% |
| 2024 | -- | $38,940 +4.3% |
| 2023 | -- | $37,320 +15.6% |
| 2022 | -- | $32,280 +10.7% |
| 2021 | -- | $29,160 +2.7% |
| 2020 | $3,450 +5.8% | $28,380 +1.1% |
| 2019 | $3,261 +6.1% | $28,080 +91.2% |
| 2018 | $3,073 +7.9% | $14,688 +5.1% |
| 2017 | $2,848 +4.2% | $13,971 |
| 2016 | $2,732 | $13,971 +2.8% |
| 2015 | $2,732 +71.8% | $13,584 +5.8% |
| 2014 | $1,590 | $12,838 +4.9% |
| 2013 | -- | $12,240 +5.1% |
| 2012 | -- | $11,643 |
| 2011 | -- | $11,643 +2.9% |
| 2010 | -- | $11,320 +5.8% |
| 2009 | -- | $10,699 +4.9% |
| 2008 | -- | $10,200 |
Find assessor info on the county website
Monthly payment
Climate risks
Neighborhood: Ozone Park
Nearby schools
Schools provided by the listing agent
- Elementary: Ps 63 Old South
- Middle: Jhs 202 Robert H Goddard
- High: John Adams High School
Source: OneKey® MLS as distributed by MLS GRID. This data may not be complete. We recommend contacting the local school district to confirm school assignments for this home.

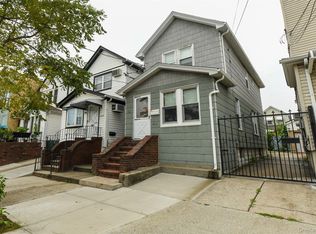
Similar homes
- $700,0003 bd2 ba1k sqft201-46 120TH Avenue, Saint Albans, NY 11412For Sale
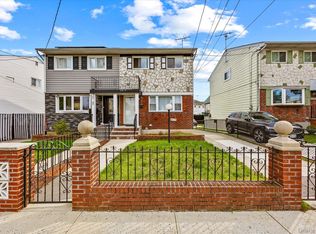
 MLS ID #1057176, Matthew Langer, Listing by: Weichert Realtors Langer Homes. OneKey® MLS as distributed by MLS GRID
 - $699,0003 bd3 ba1.2k sqft22603 141st Avenue, Laurelton, NY 11413For Sale
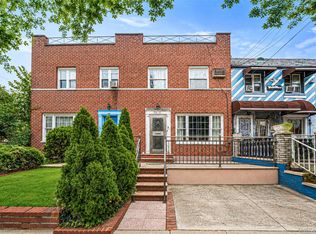 MLS ID #1047010, Teka Rennocks PSA SFR, Listing by: Berbick Premier Realty. OneKey® MLS as distributed by MLS GRID
 - $850,0003 bd3 ba1.1k sqft7905 Pitkin Avenue, Ozone Park, NY 11417For Sale
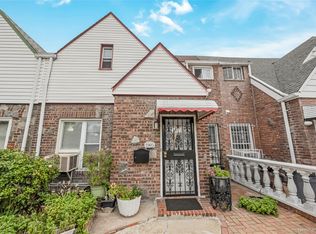 MLS ID #1032995, Neal J. Khoorchand, Listing by: Century 21 Professional Realty. OneKey® MLS as distributed by MLS GRID
 - $789,0003 bd3 ba1k sqft9009 80th Street, Woodhaven, NY 11421For Sale
 MLS ID #1027129, George Herrera, Listing by: Keller Williams Landmark II. OneKey® MLS as distributed by MLS GRID
 - $789,0003 bd3 ba1.2k sqft142-34 Sutter Avenue, Jamaica, NY 11436For SaleMLS ID #1058984, Roberto Jaramillo, Listing by: Home and Hearth of Long Island. OneKey® MLS as distributed by MLS GRID
- $750,0003 bd3 ba1.1k sqft11518 147th Street, Jamaica, NY 11436For SaleMLS ID #1049840, Navin B. Sookra GRI CBR, Listing by: Prestige Homes NY Inc. OneKey® MLS as distributed by MLS GRID
- $749,0003 bd3 ba1.4k sqft204-11 Murdock Avenue, Saint Albans, NY 11412For SaleMLS ID #1049443, Mohammad S. Alam, Listing by: Century 21 Milestone Team Rlty. OneKey® MLS as distributed by MLS GRID
- $648,0193 bd2 ba1k sqft19 Catherine Avenue, Franklin Square, NY 11010For SaleMLS ID #1055806, Joseph J. Farrell, Listing by: Frontline Realty Group LLC. OneKey® MLS as distributed by MLS GRID
- $749,0003 bd2 ba1.1k sqft1554 McDonald Street, Bronx, NY 10461For SaleMLS ID #931877, Vincent Buccieri, Listing by: Today Realty Corp.. OneKey® MLS as distributed by MLS GRID
- $829,0003 bd3 ba1.3k sqft111-35 166th Street, Jamaica, NY 11433For SaleMLS ID #1058405, Nigel Wingate, Listing by: Coldwell Banker American Homes. OneKey® MLS as distributed by MLS GRID
- $859,0003 bd3 ba1k sqft12311 115th Avenue, South Ozone Park, NY 11420For SaleMLS ID #1038096, Neal J. Khoorchand, Listing by: Century 21 Professional Realty. OneKey® MLS as distributed by MLS GRID
- $719,9003 bd2 ba1.2k sqft225-25 106th Avenue, Queens Village, NY 11429For SaleMLS ID #1000397, Randolph Rogers, Listing by: eXp Realty. OneKey® MLS as distributed by MLS GRID
- $899,0003 bd2 ba1.2k sqft6483 83rd Place, Middle Village, NY 11379For SaleMLS ID #1058368, Zachary Lisella, Listing by: Coldwell Banker Realty. OneKey® MLS as distributed by MLS GRID
- $729,9993 bd3 ba1.2k sqft47 Alden Avenue, Valley Stream, NY 11580For SaleMLS ID #1054926, Moin Siddiqui, Listing by: Douglas Elliman Real Estate. OneKey® MLS as distributed by MLS GRID
- $815,0003 bd2 ba1.3k sqft13945 227th Street, Laurelton, NY 11413For SaleMLS ID #1034980, Walter Greene, Listing by: Signature Premier Properties. OneKey® MLS as distributed by MLS GRID
- $719,0003 bd2 ba1.2k sqft253 Court Place, Cedarhurst, NY 11516For SaleMLS ID #1031354, Bryna L. Flaum, Listing by: Five Towns Miller Realty Inc. OneKey® MLS as distributed by MLS GRID
- $770,0003 bd2 ba1.2k sqft89-85 219th Street, Queens Village, NY 11427For SaleMLS ID #1042890, Richard M. Orent CBR, Listing by: Daniel Gale Sothebys Intl Rlty. OneKey® MLS as distributed by MLS GRID
- $850,0003 bd3 ba1.2k sqft9322 201st Street, Hollis, NY 11423For SaleMLS ID #1057252, Emran H. Bhuiyan, Listing by: Emran Estates Realty. OneKey® MLS as distributed by MLS GRID
- $650,0003 bd1 ba1.1k sqft14 Filbert Street, Valley Stream, NY 11581For SaleMLS ID #1007182, Kathleen A. Evangelista, Listing by: Douglas Elliman Real Estate. OneKey® MLS as distributed by MLS GRID
