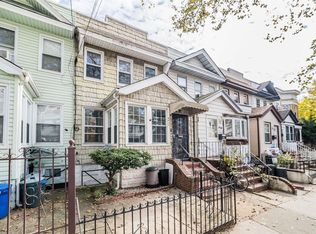
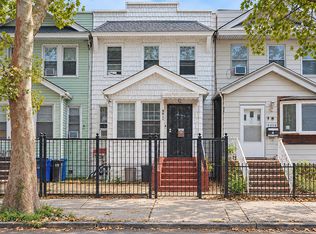
Welcome to this beautifully renovated, move-in-ready single-family home in the heart of Woodhaven. Thoughtfully updated with modern finishes while maintaining its classic appeal, this spacious residence offers 3 bedrooms, 2.5 bathrooms, and a versatile layout designed for comfortable everyday living.
The main level features a welcoming formal living room, a separate sitting room, an elegant formal dining room, and a convenient powder room. The updated eat-in kitchen is appointed with sleek shaker cabinetry, a functional semi-island, recessed lighting, and abundant cabinet and counter space—ideal for both daily use and entertaining.
Upstairs, you’ll find three generously sized bedrooms and well-maintained bathrooms. The fully finished basement offers valuable additional living space, perfect for a family room, home office, gym, or guest quarters.
Additional highlights include recessed lighting throughout, an in-unit washer and dryer, and a private backyard—perfect for outdoor entertaining, gardening, or relaxing in your own outdoor retreat.
Ideally situated near shopping, restaurants, schools, parks, and public transportation, this turnkey Woodhaven home combines modern updates, functional living space, and a prime location. A wonderful opportunity to own a move-in-ready home in one of Queens’ most established and sought-after neighborhoods.
For sale
$789,000
9009 80th Street, Woodhaven, NY 11421
3beds
1,072sqft
Single Family Residence, Residential
Built in 1920
1,280 Square Feet Lot
$-- Zestimate®
$736/sqft
$-- HOA
What's special
Private backyardBeautifully renovatedFully finished basementAdditional living spaceFunctional semi-islandIn-unit washer and dryerThree generously sized bedrooms
- 32 days
- 172
- 18
Zillow last checked:
Listing updated:
Listed by:
Keller Williams Landmark II 347-846-1200,
George Herrera 718-968-5538,
Karma T. Ghale 347-846-1200,
Keller Williams Landmark II
Source: OneKey® MLS as distributed by MLS GRID,MLS#: 1027129
Facts & features
Interior
Bedrooms & bathrooms
- Bedrooms: 3
- Bathrooms: 3
- Full bathrooms: 2
- 1/2 bathrooms: 1
Heating
- Electric, Forced Air, Oil
Cooling
- Wall/Window Unit(s)
Appliances
- Included: Dishwasher, Dryer, Microwave, Oven, Range, Refrigerator, Washer
Features
- Eat-in Kitchen, Entrance Foyer, Formal Dining, Granite Counters
- Flooring: Hardwood
- Basement: Finished,Full,Walk-Out Access
- Attic: None
- Has fireplace: No
Interior area
- Total structure area: 1,072
- Total interior livable area: 1,072 sqft
Property
Parking
- Parking features: On Street
- Has uncovered spaces: Yes
Features
- Levels: Two
Lot
- Size: 1,280 Square Feet
Details
- Parcel number: 089640059
- Special conditions: None
Construction
Type & style
- Home type: SingleFamily
- Architectural style: Colonial
- Property subtype: Single Family Residence, Residential
- Attached to another structure: Yes
Materials
- Frame
Condition
- Year built: 1920
Utilities & green energy
- Sewer: Public Sewer
- Water: Public
- Utilities for property: Natural Gas Connected
Community & HOA
Community
- Security: Security System
HOA
- Has HOA: No
Location
- Region: Woodhaven
Financial & listing details
- Price per square foot: $736/sqft
- Tax assessed value: $681,000
- Annual tax amount: $5,394
- Date on market: 7/16/2026
- Cumulative days on market: 81 days
- Listing agreement: Exclusive Right To Sell
Estimated market value
Not available
Estimated sales range
Not available
Not available
Price history
| Date | Event | Price |
|---|---|---|
| 9/10/2026 | Listed for sale | $789,000$736/sqft |
Source:  OneKey® MLS as distributed by MLS GRID #1027129 Report a problem OneKey® MLS as distributed by MLS GRID #1027129 Report a problem | ||
| 9/2/2026 | Listing removed | $789,000$736/sqft |
Source: OneKey® MLS as distributed by MLS GRID #1027129 Report a problem | ||
| 7/16/2026 | Listed for sale | $789,000+25.1%$736/sqft |
Source: OneKey® MLS as distributed by MLS GRID #1027129 Report a problem | ||
| 10/28/2022 | Sold | $630,500-3.7%$588/sqft |
Source: Public Record Report a problem | ||
| 8/26/2022 | Pending sale | $655,000$611/sqft |
Source: StreetEasy Report a problem | ||
| 7/11/2022 | Listed for sale | $655,000$611/sqft |
Source: StreetEasy Report a problem | ||
Public tax history
| Year | Property taxes | Tax assessment |
|---|---|---|
| 2025 | -- | $40,860 +5.4% |
| 2024 | -- | $38,760 -8.5% |
| 2023 | -- | $42,360 +20.1% |
| 2022 | -- | $35,280 +2.4% |
| 2021 | -- | $34,440 +10% |
| 2020 | $4,441 +6.3% | $31,320 +1.8% |
| 2019 | $4,178 -0.4% | $30,780 +53.4% |
| 2018 | $4,197 +8.4% | $20,062 +5.7% |
| 2017 | $3,870 +15.8% | $18,987 +1.8% |
| 2016 | $3,343 | $18,648 |
| 2015 | $3,343 +72.3% | $18,648 +5.9% |
| 2014 | $1,941 | $17,616 +5.4% |
| 2013 | -- | $16,719 +5.7% |
| 2012 | -- | $15,823 +1.8% |
| 2011 | -- | $15,540 -0.1% |
| 2010 | -- | $15,552 +5.9% |
| 2009 | -- | $14,680 +5.4% |
| 2008 | -- | $13,933 |
Find assessor info on the county website
Monthly payment
Climate risks
Neighborhood: Woodhaven
Nearby schools
Schools provided by the listing agent
- Elementary: Ps 60 Woodhaven
- Middle: Jhs 210 Elizabeth Blackwell
- High: Academy Of Medical Technology
Source: OneKey® MLS as distributed by MLS GRID. This data may not be complete. We recommend contacting the local school district to confirm school assignments for this home.
Similar homes
- $829,0004 bd3 ba1.4k sqft8050 88th Road, Woodhaven, NY 11421For Sale
 MLS ID #998139, Neal J. Khoorchand, Listing by: Century 21 Professional Realty. OneKey® MLS as distributed by MLS GRID
 - $779,0003 bd2 ba1.1k sqft9413 108th Street, Richmond Hill, NY 11419For Sale
 MLS ID #1049693, Ruth Chalco, Listing by: Compass Greater NY LLC. OneKey® MLS as distributed by MLS GRID
 - $899,0005 bd2 ba1.4k sqft86-02 91st Avenue, Woodhaven, NY 11421For Sale
 MLS ID #971636, Segundo F. Agudo CBR E-PRO, Listing by: City Homes Realty Group LLC. OneKey® MLS as distributed by MLS GRID
 - $789,0003 bd3 ba1.2k sqft142-34 Sutter Avenue, Jamaica, NY 11436For Sale
 MLS ID #1058984, Roberto Jaramillo, Listing by: Home and Hearth of Long Island. OneKey® MLS as distributed by MLS GRID
 - $849,8883 bd2 ba1.4k sqft8409 107th Avenue, Ozone Park, NY 11417For SaleMLS ID #1056273, Silvia G. Fernandez CBR, Listing by: Exit Realty Achieve. OneKey® MLS as distributed by MLS GRID
- $855,0003 bd3 ba1.1k sqft10723 86th Street, Ozone Park, NY 11417For SaleMLS ID #1042674, Gaurav Bhardwaj PSA RENE SFR, Listing by: Gadura Real Estate LLC. OneKey® MLS as distributed by MLS GRID
- $750,0004 bd2 ba1.1k sqft87-63 108th Street, Richmond Hill, NY 11418For SaleMLS ID #1036956, Aaron L. Ram, Listing by: RE/MAX City Square. OneKey® MLS as distributed by MLS GRID
- $750,0003 bd3 ba1.1k sqft11518 147th Street, Jamaica, NY 11436For SaleMLS ID #1049840, Navin B. Sookra GRI CBR, Listing by: Prestige Homes NY Inc. OneKey® MLS as distributed by MLS GRID
- $740,0003 bd2 ba1.1k sqft11205 103rd Avenue, Richmond Hill, NY 11419For SaleMLS ID #1011241, Nicholas Ramsingh, Listing by: LAFFEY REAL ESTATE. OneKey® MLS as distributed by MLS GRID
- $850,0003 bd3 ba1.2k sqft9322 201st Street, Hollis, NY 11423For SaleMLS ID #1057252, Emran H. Bhuiyan, Listing by: Emran Estates Realty. OneKey® MLS as distributed by MLS GRID
- $775,0003 bd3 ba890 sqft115-15 127 Street, Richmond Hill S., NY 11420For SaleMLS ID #930150, Mahendra Dewdat, Listing by: Winzone Realty Inc. OneKey® MLS as distributed by MLS GRID
- $675,0003 bd2 ba984 sqft86-16 102nd Avenue, Ozone Park, NY 11416For SaleMLS ID #1034162, Alawal N. Sheikh, Listing by: RE/MAX Luxe. OneKey® MLS as distributed by MLS GRID
- $819,0003 bd1 ba1.3k sqft203-15 100th Avenue, Hollis, NY 11423For SaleMLS ID #1052791, Martin A. Dabao, Listing by: Realty Executives Today. OneKey® MLS as distributed by MLS GRID
- $859,0003 bd3 ba1k sqft12311 115th Avenue, South Ozone Park, NY 11420For SaleMLS ID #1038096, Neal J. Khoorchand, Listing by: Century 21 Professional Realty. OneKey® MLS as distributed by MLS GRID
- $899,9994 bd2 ba1.2k sqft10314 89th Street, Ozone Park, NY 11417For SaleMLS ID #1023784, Dina G. Runza, Listing by: Coldwell Banker American Homes. OneKey® MLS as distributed by MLS GRID
- $838,0003 bd1 ba1.2k sqft90-71 178th Street, Jamaica, NY 11432For SaleMLS ID #1055672, Qun D. Lin, Listing by: Sweet Key Realty Group Inc. OneKey® MLS as distributed by MLS GRID
- $760,0003 bd1 ba1k sqft33-19 203rd Street, Bayside, NY 11361For SaleMLS ID #1034578, Laura Copersino SFR GRI, Listing by: Douglas Elliman Real Estate. OneKey® MLS as distributed by MLS GRID
- $725,0003 bd2 ba1.2k sqft10437 125th Street, Richmond Hill, NY 11419For SaleMLS ID #929742, Sharmila Gauntlett CBR, Listing by: Stuyvesant Heights Realty Corp. OneKey® MLS as distributed by MLS GRID
- $850,0003 bd3 ba1.1k sqft7905 Pitkin Avenue, Ozone Park, NY 11417For SaleMLS ID #1032995, Neal J. Khoorchand, Listing by: Century 21 Professional Realty. OneKey® MLS as distributed by MLS GRID
- $818,0003 bd2 ba1k sqft3236 Jordan Street, Flushing, NY 11358For SaleMLS ID #1037228, Kathleen A. Evangelista, Listing by: Douglas Elliman Real Estate. OneKey® MLS as distributed by MLS GRID
