Welcome home to 64-83 83rd Place, a classic 1935 solid brick Tudor on a charming, tree-lined Middle Village block, just moments from beautiful Juniper Valley Park. Offering 9 rooms, 3 bedrooms, 2 full baths, a full finished basement, and a one-car garage, this is the home buyers in Middle Village wait for!
First impressions count, and this one delivers. No artificial intelligence used for photos! A brick paver walkway leads you through a manicured front lawn and landscaped garden to a storybook Tudor facade, complete with the steep gables, arched entry, and timeless brickwork that make these homes some of the most sought after in Queens. Nearly a century old and built to last, this home pairs that old-world craftsmanship with the modern updates today's buyers want.
Step inside and the high ceilings set the tone right away. The main level flows easily from the welcoming living room into a true formal dining room, perfect for holiday dinners, Sunday gatherings, and entertaining friends. The eat-in kitchen is the heart of the home, with sleek modern finishes and a full suite of stainless steel appliances, including a gas range, refrigerator, dishwasher, and microwave. There is room for a breakfast table, so morning coffee and weeknight dinners happen right where the cooking does.
Upstairs you'll find three bedrooms, each a comfortable retreat at the end of the day, along with a modern bathroom. With two full baths, busy mornings are easier and guests have their own space.
The full finished basement is where this home really stretches out. Beautifully designed and ready to use, the lower level adds valuable living space for a family room, media room, home office, gym, playroom, or guest area. Working from home? You have a quiet, separate space to do it. Love to entertain? This is game-day headquarters. The washer and dryer are included, so laundry is handled from day one.
Comfort and practicality are built in. Ductless cooling keeps the home comfortable in summer, hot-water heat keeps it cozy all winter, and the home is connected to natural gas, public water, and public sewer. There is no HOA and no monthly association fee, and annual taxes are a reasonable $7,872.
Now for the feature every Queens buyer asks about first: parking. A private driveway leads to your own one-car garage, so there's no circling the block after work, no alternate-side shuffle, and a safe place for your car, bikes, tools, and storage. In Middle Village, that alone is worth the trip.
Location is everything, and this one is hard to beat. Juniper Valley Park is right nearby, with its running track, tennis and bocce courts, ballfields, playgrounds, and wide open green space for morning walks and weekend afternoons. Metropolitan Avenue shopping, local bakeries, cafes, restaurants, and everyday conveniences are close at hand, and commuting is easy with nearby bus lines and the M train at Middle Village-Metropolitan Avenue. The home is located in School District 24.
Home is priced at $899,000. That brings the price to roughly $710 per square foot of above-grade living space, before counting the finished basement. Homes with brick construction, a finished basement, and a garage at this price point rarely last long in Middle Village.
Whether you're a first-time buyer ready to stop renting, upsizing from an apartment, or looking for a solid brick home in one of Queens' most established neighborhoods, this is the opportunity you've been waiting for. Turn-key, full of character, and priced to sell.
For sale
$899,000
6483 83rd Place, Middle Village, NY 11379
3beds
1,266sqft
Single Family Residence, Residential
Built in 1935
1,942 Square Feet Lot
$-- Zestimate®
$710/sqft
$-- HOA
What's special
- 9 days
- 2,706
- 226
Likely to sell faster than
Zillow last checked:
Listing updated:
Listed by:
Coldwell Banker Realty 845-634-0400,
Zachary Lisella 201-661-0527
Source: OneKey® MLS as distributed by MLS GRID,MLS#: 1058368
Facts & features
Interior
Bedrooms & bathrooms
- Bedrooms: 3
- Bathrooms: 2
- Full bathrooms: 2
Bedroom 2
- Level: Second
Bedroom 3
- Level: Second
Primary bathroom
- Level: Second
Bathroom 2
- Level: Basement
Dining room
- Level: First
Family room
- Level: Basement
Gym
- Level: Basement
Kitchen
- Level: First
Laundry
- Level: Basement
Living room
- Level: First
Heating
- Electric, Natural Gas, Radiant, Steam
Cooling
- Ductless, Wall/Window Unit(s)
Appliances
- Included: Dishwasher, Dryer, Gas Oven, Gas Range, Microwave, Refrigerator, Stainless Steel Appliance(s), Washer, Wine Refrigerator
- Laundry: In Basement
Features
- Breakfast Bar, Built-in Features, Crown Molding, Dry Bar, Eat-in Kitchen, Entrance Foyer, Formal Dining, High Ceilings, Quartz/Quartzite Counters
- Flooring: Hardwood, Laminate
- Windows: Blinds, Drapes
- Basement: Finished,Full,Walk-Out Access
- Attic: None
- Has fireplace: No
Interior area
- Total structure area: 1,266
- Total interior livable area: 1,266 sqft
Property
Parking
- Total spaces: 1
- Parking features: Alley Access, Detached, Garage
- Garage spaces: 1
Features
- Levels: Three Or More
- Patio & porch: Patio
- Exterior features: Courtyard
- Fencing: Chain Link
- View description: None
Lot
- Size: 1,942 Square Feet
Details
- Parcel number: 030210006
- Special conditions: None
Construction
Type & style
- Home type: SingleFamily
- Architectural style: Tudor
- Property subtype: Single Family Residence, Residential
- Attached to another structure: Yes
Materials
- Brick
Condition
- Updated/Remodeled
- Year built: 1935
Utilities & green energy
- Sewer: Public Sewer
- Water: Public
- Utilities for property: Electricity Connected, Natural Gas Connected, Sewer Connected, Trash Collection Public, Water Connected
Community & HOA
HOA
- Has HOA: No
Location
- Region: Middle Village
Financial & listing details
- Price per square foot: $710/sqft
- Tax assessed value: $53,280
- Annual tax amount: $7,872
- Date on market: 10/10/2026
- Cumulative days on market: 3 days
- Listing agreement: Exclusive Right To Sell
- Listing terms: Cash,Conventional,FHA
- Inclusions: All fixtures
- Exclusions: Personal Property
- Electric utility on property: Yes
Estimated market value
Not available
Estimated sales range
Not available
Not available
Price history
| Date | Event | Price |
|---|---|---|
| 10/9/2026 | Listed for sale | $899,000-14.4%$710/sqft |
Source:  OneKey® MLS as distributed by MLS GRID #1058368 Report a problem OneKey® MLS as distributed by MLS GRID #1058368 Report a problem | ||
| 11/24/2025 | Listing removed | $1,050,000$829/sqft |
Source: OneKey® MLS as distributed by MLS GRID #901339 Report a problem | ||
| 9/18/2025 | Price change | $1,050,000-3.5%$829/sqft |
Source: OneKey® MLS as distributed by MLS GRID #901339 Report a problem | ||
| 8/14/2025 | Listed for sale | $1,088,000$859/sqft |
Source: OneKey® MLS as distributed by MLS GRID #901339 Report a problem | ||
Public tax history
| Year | Property taxes | Tax assessment |
|---|---|---|
| 2025 | -- | $51,660 -1.7% |
| 2024 | -- | $52,560 -4.8% |
| 2023 | -- | $55,200 +3.7% |
| 2022 | -- | $53,220 +3.3% |
| 2021 | -- | $51,540 +4.2% |
| 2020 | $6,914 +7.1% | $49,440 +0.9% |
| 2019 | $6,453 +2.5% | $49,020 +62.9% |
| 2018 | $6,296 +7.8% | $30,097 +5% |
| 2017 | $5,843 +16.4% | $28,663 +5.3% |
| 2016 | $5,021 | $27,228 +0% |
| 2015 | $5,021 +65.1% | $27,219 +2.4% |
| 2014 | $3,042 | $26,572 +5.9% |
| 2013 | -- | $25,081 +5% |
| 2012 | -- | $23,886 +5.3% |
| 2011 | -- | $22,690 +0% |
| 2010 | -- | $22,683 +2.4% |
| 2009 | -- | $22,144 +5.9% |
| 2008 | -- | $20,901 |
Find assessor info on the county website
Monthly payment
Climate risks
Neighborhood: Middle Village
Nearby schools
Schools provided by the listing agent
- Elementary: Ps 49 Dorothy Bonawit Kole
- Middle: Ps 128 Lorraine Tuzzo-Juniper Valley
- High: Grover Cleveland High School
Source: OneKey® MLS as distributed by MLS GRID. This data may not be complete. We recommend contacting the local school district to confirm school assignments for this home.

Similar homes
- $885,0002 bd2 ba1.2k sqft67-01 Eliot Avenue, Middle Village, NY 11379For Sale
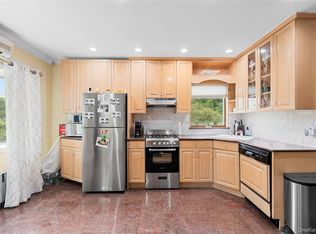
 MLS ID #1027824, Lisa Grassia, Listing by: EXP Realty. OneKey® MLS as distributed by MLS GRID
 - $799,0002 bd2 ba1.4k sqft6424 Pleasantview Street, Middle Village, NY 11379For Sale
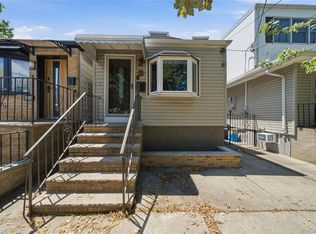 MLS ID #1024011, Salvatore Crifasi, Listing by: Crifasi Real Estate Inc. OneKey® MLS as distributed by MLS GRID
 - $829,0003 bd3 ba1.3k sqft111-35 166th Street, Jamaica, NY 11433For Sale
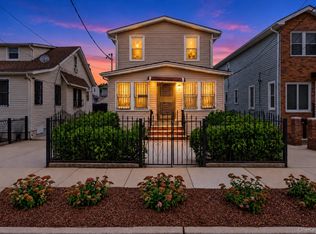 MLS ID #1058405, Nigel Wingate, Listing by: Coldwell Banker American Homes. OneKey® MLS as distributed by MLS GRID
 - $899,0005 bd3 ba1.2k sqft9068 207th Street, Queens Village, NY 11428For Sale
 MLS ID #1055040, Badrul Chowdhury, Listing by: RE/MAX Luxe. OneKey® MLS as distributed by MLS GRID
 - $899,8884 bd3 ba1.6k sqft219-24 130th Drive, Springfield Gardens, NY 11413For SaleMLS ID #1052274, Amit Nidam, Listing by: Exclusive Homes Group Inc. OneKey® MLS as distributed by MLS GRID
- $789,0003 bd3 ba1.2k sqft142-34 Sutter Avenue, Jamaica, NY 11436For SaleMLS ID #1058984, Roberto Jaramillo, Listing by: Home and Hearth of Long Island. OneKey® MLS as distributed by MLS GRID
- $859,0003 bd3 ba1k sqft12311 115th Avenue, South Ozone Park, NY 11420For SaleMLS ID #1038096, Neal J. Khoorchand, Listing by: Century 21 Professional Realty. OneKey® MLS as distributed by MLS GRID
- $849,0004 bd4 ba1.4k sqft11634 131st Street, South Ozone Park, NY 11420For SaleMLS ID #1037556, Md N. Karim, Listing by: Keller Williams Landmark II. OneKey® MLS as distributed by MLS GRID
- $830,0003 bd3 ba1.4k sqft6861 Cloverdale Boulevard #108, Bayside, NY 11364For SaleMLS ID #1035450, Po Wei Tair, Listing by: RE/MAX 1st Choice. OneKey® MLS as distributed by MLS GRID
- $998,0004 bd2 ba1.2k sqft26 Van Nostrand Court, Little Neck, NY 11362For SaleMLS ID #1042392, Hsin Yuan Yang, Listing by: E Realty International Corp. OneKey® MLS as distributed by MLS GRID
- $835,0003 bd2 ba1k sqft244-37 89th Avenue, Bellerose, NY 11426For SaleMLS ID #1040510, Karen A. Moncada, Listing by: Real Broker NY LLC. OneKey® MLS as distributed by MLS GRID
- $770,0003 bd2 ba1.2k sqft89-85 219th Street, Queens Village, NY 11427For SaleMLS ID #1042890, Richard M. Orent CBR, Listing by: Daniel Gale Sothebys Intl Rlty. OneKey® MLS as distributed by MLS GRID
- $1,100,0003 bd3 ba1.5k sqft50-38 65th Street, Woodside, NY 11377For SaleMLS ID #1001980, Fei Lai Yan, Listing by: Ashford Homes 6 Inc. OneKey® MLS as distributed by MLS GRID
- $825,0005 bd2 ba1.3k sqft19808 120th Avenue, Jamaica, NY 11412For SaleMLS ID #1055515, Debbie Lewis Cobb, Listing by: Property Professionals Realty. OneKey® MLS as distributed by MLS GRID
- $1,100,0004 bd3 ba1.2k sqft8023 169th Street, Hillcrest (Queens), NY 11432For SaleMLS ID #1043715, Inessa Rubinov, Listing by: EXP Realty. OneKey® MLS as distributed by MLS GRID
- $988,0002 bd2 ba896 sqft56-18 185th Street, Fresh Meadows, NY 11365For SaleMLS ID #1050966, Mo Tian, Listing by: Winzone Realty Inc. OneKey® MLS as distributed by MLS GRID
- $998,0003 bd3 ba1.4k sqft4215 172nd Street, Flushing, NY 11358For SaleMLS ID #1033568, Li Zhang, Listing by: B Square Realty. OneKey® MLS as distributed by MLS GRID
- $749,0003 bd3 ba1.4k sqft204-11 Murdock Avenue, Saint Albans, NY 11412For SaleMLS ID #1049443, Mohammad S. Alam, Listing by: Century 21 Milestone Team Rlty. OneKey® MLS as distributed by MLS GRID
- $949,0003 bd2 ba1.3k sqft109 Longworth Avenue, Woodmere, NY 11598For SaleMLS ID #944143, Sara Abikzer, Listing by: Signature Premier Properties. OneKey® MLS as distributed by MLS GRID
- $1,175,0004 bd3 ba1.4k sqft5902 70th Street, Maspeth, NY 11378For SaleMLS ID #1016176, Imran Khan, Listing by: Realty Executives Today. OneKey® MLS as distributed by MLS GRID
