Classic 1920 Colonial offering timeless charm with thoughtful modern updates, perfectly located in the heart of Queens Village. This 3-bedroom, 1.5-bath home features a beautifully renovated chef’s kitchen with premium finishes, along with a newly updated bathroom that adds fresh comfort. Major improvements — including a 5-year-old roof and 5-year-old boiler — provide valuable peace of mind.
The home’s traditional layout and original character create an inviting atmosphere throughout. Conveniently situated near shopping, mass transit, and major roadways, it offers exceptional everyday accessibility.
Property is being sold in as-is condition and is priced to sell, presenting a fantastic opportunity for buyers seeking a well-maintained home with classic appeal and modern upgrades.
For sale
Price cut: $29K (9/28)
$770,000
89-85 219th Street, Queens Village, NY 11427
3beds
1,280sqft
Single Family Residence, Residential
Built in 1920
2,400 Square Feet Lot
$-- Zestimate®
$602/sqft
$-- HOA
What's special
Original characterTraditional layoutInviting atmosphere throughoutNewly updated bathroomPremium finishes
- 45 days
- 1,265
- 57
Zillow last checked:
Listing updated:
Listed by:
Daniel Gale Sothebys Intl Rlty 516-626-7600,
Richard M. Orent CBR 516-659-5220,
Ronit Berman CBR 516-330-3131,
Daniel Gale Sothebys Intl Rlty
Source: OneKey® MLS as distributed by MLS GRID,MLS#: 1042890
Facts & features
Interior
Bedrooms & bathrooms
- Bedrooms: 3
- Bathrooms: 2
- Full bathrooms: 1
- 1/2 bathrooms: 1
Bedroom 1
- Description: 3 Bedrooms & 1 Full Bath - 3rd Floor - Attic finished w sheetrock ceiling & plenty of room for storage
- Level: Second
Basement
- Description: Finished basement w 1/2 bath, laundry room, utility room & entertainment area & storage area
- Level: Basement
Family room
- Description: Entry, Living Room w fireplace, Dining Room & Eat-In-Kitchen
- Level: First
Heating
- Baseboard, Hot Water, Natural Gas
Cooling
- Wall/Window Unit(s)
Appliances
- Included: Dishwasher, Dryer, Gas Cooktop, Gas Oven, Refrigerator, Stainless Steel Appliance(s), Washer, Gas Water Heater
- Laundry: In Basement
Features
- Chefs Kitchen, Eat-in Kitchen, Formal Dining, Granite Counters, Kitchen Island
- Flooring: Carpet, Ceramic Tile
- Windows: Double Pane Windows
- Basement: Finished,Full
- Attic: Full,Partially Finished,Pull Stairs
- Number of fireplaces: 1
- Fireplace features: Living Room
Interior area
- Total structure area: 1,280
- Total interior livable area: 1,280 sqft
Video & virtual tour
Property
Parking
- Total spaces: 1
- Parking features: Driveway, Garage, Private
- Garage spaces: 1
- Has uncovered spaces: Yes
Features
- Levels: Three Or More
Lot
- Size: 2,400 Square Feet
- Dimensions: 24 x 100
- Features: Back Yard, Level, Paved
Details
- Parcel number: 106640007
- Special conditions: None
Construction
Type & style
- Home type: SingleFamily
- Architectural style: Colonial
- Property subtype: Single Family Residence, Residential
Materials
- Brick, Frame, Vinyl Siding
- Foundation: Concrete Perimeter
Condition
- Year built: 1920
Utilities & green energy
- Sewer: Public Sewer
- Water: Public
- Utilities for property: Electricity Connected, Natural Gas Connected, Sewer Connected, Trash Collection Public, Water Connected
Community & HOA
Community
- Security: Video Cameras
HOA
- Has HOA: No
Location
- Region: Queens Village
Financial & listing details
- Price per square foot: $602/sqft
- Tax assessed value: $46,200
- Annual tax amount: $6,083
- Date on market: 9/8/2026
- Cumulative days on market: 45 days
- Listing agreement: Exclusive Right To Sell
- Listing terms: Conventional
- Electric utility on property: Yes
Estimated market value
Not available
Estimated sales range
Not available
Not available
Price history
| Date | Event | Price |
|---|---|---|
| 9/28/2026 | Price change | $770,000-3.6%$602/sqft |
Source:  OneKey® MLS as distributed by MLS GRID #1042890 Report a problem OneKey® MLS as distributed by MLS GRID #1042890 Report a problem | ||
| 9/8/2026 | Listed for sale | $799,000+351.4%$624/sqft |
Source: OneKey® MLS as distributed by MLS GRID #1042890 Report a problem | ||
| 2/3/1998 | Sold | $177,000$138/sqft |
Source: Public Record Report a problem | ||
Public tax history
| Year | Property taxes | Tax assessment |
|---|---|---|
| 2025 | -- | $46,920 +16.2% |
| 2024 | -- | $40,380 +3.1% |
| 2023 | -- | $39,180 +5.5% |
| 2022 | -- | $37,140 +5.5% |
| 2021 | -- | $35,220 +7.3% |
| 2020 | $5,394 +6% | $32,820 -9.1% |
| 2019 | $5,089 +7.2% | $36,120 +59.3% |
| 2018 | $4,745 +8.8% | $22,681 +6% |
| 2017 | $4,362 +12.4% | $21,398 |
| 2016 | $3,881 | $21,398 +0.8% |
| 2015 | $3,881 +75.2% | $21,235 +6% |
| 2014 | $2,215 | $20,034 +6% |
| 2013 | -- | $18,901 +6% |
| 2012 | -- | $17,832 |
| 2011 | -- | $17,832 +0.8% |
| 2010 | -- | $17,696 +6% |
| 2009 | -- | $16,695 +6% |
| 2008 | -- | $15,751 |
Find assessor info on the county website
Monthly payment
Climate risks
Neighborhood: Queens Village
Nearby schools
Schools provided by the listing agent
- Elementary: Ps 33 Edward M Funk
- Middle: Jean Nuzzi Intermediate School
- High: Pathways College Preparatory School
Source: OneKey® MLS as distributed by MLS GRID. This data may not be complete. We recommend contacting the local school district to confirm school assignments for this home.
Similar homes
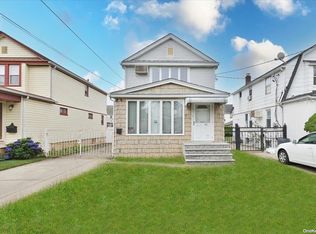
- $850,0003 bd3 ba1.2k sqft9322 201st Street, Hollis, NY 11423For Sale

 MLS ID #1057252, Emran H. Bhuiyan, Listing by: Emran Estates Realty. OneKey® MLS as distributed by MLS GRID
 - $770,0003 bd3 ba1.7k sqft11545 172nd Street, Jamaica, NY 11434For Sale
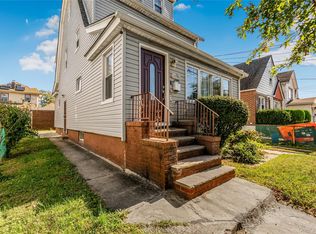 MLS ID #1033181, Curtis A. White, Listing by: Transparent Realty LLC. OneKey® MLS as distributed by MLS GRID
 - $799,0004 bd2 ba1.1k sqft130-29 235th Street, Rosedale, NY 11422For Sale
 MLS ID #1049033, Komal Dhanpat, Listing by: Archstone Real Estate Group. OneKey® MLS as distributed by MLS GRID
 - $750,0003 bd3 ba1.1k sqft11518 147th Street, Jamaica, NY 11436For Sale
 MLS ID #1049840, Navin B. Sookra GRI CBR, Listing by: Prestige Homes NY Inc. OneKey® MLS as distributed by MLS GRID
 - $899,0005 bd3 ba1.2k sqft9068 207th Street, Queens Village, NY 11428For SaleMLS ID #1055040, Badrul Chowdhury, Listing by: RE/MAX Luxe. OneKey® MLS as distributed by MLS GRID
- $830,0003 bd3 ba1.4k sqft6861 Cloverdale Boulevard #108, Bayside, NY 11364For SaleMLS ID #1035450, Po Wei Tair, Listing by: RE/MAX 1st Choice. OneKey® MLS as distributed by MLS GRID
- $789,0003 bd3 ba1.2k sqft142-34 Sutter Avenue, Jamaica, NY 11436For SaleMLS ID #1058984, Roberto Jaramillo, Listing by: Home and Hearth of Long Island. OneKey® MLS as distributed by MLS GRID
- $818,0003 bd2 ba1k sqft3236 Jordan Street, Flushing, NY 11358For SaleMLS ID #1037228, Kathleen A. Evangelista, Listing by: Douglas Elliman Real Estate. OneKey® MLS as distributed by MLS GRID
- $815,0003 bd3 ba1.3k sqft13945 227th Street, Laurelton, NY 11413For SaleMLS ID #1034980, Walter Greene, Listing by: Signature Premier Properties. OneKey® MLS as distributed by MLS GRID
- $699,9992 bd2 ba896 sqft14455 157th Street, Jamaica, NY 11434For SaleMLS ID #1065931, Andre Horn, Listing by: RE/MAX Southshore Realty. OneKey® MLS as distributed by MLS GRID
- $829,0003 bd3 ba1.3k sqft111-35 166th Street, Jamaica, NY 11433For SaleMLS ID #1058405, Nigel Wingate, Listing by: Coldwell Banker American Homes. OneKey® MLS as distributed by MLS GRID
- $849,9004 bd3 ba1.4k sqft329 Andrews Road, Mineola, NY 11501For SaleMLS ID #1064594, Joanne K. Fiori, Listing by: BH&G R E Realty Connect. OneKey® MLS as distributed by MLS GRID
- $729,9993 bd3 ba1.2k sqft47 Alden Avenue, Valley Stream, NY 11580For SaleMLS ID #1054926, Moin Siddiqui, Listing by: Douglas Elliman Real Estate. OneKey® MLS as distributed by MLS GRID
- $759,0004 bd2 ba1.3k sqft73 Liberty Avenue, Mineola, NY 11501For SaleMLS ID #1041041, Orlando Frade CBR, Listing by: Douglas Elliman Real Estate. OneKey® MLS as distributed by MLS GRID
- $769,0004 bd2 ba1.1k sqft10 Alliance Street, Valley Stream, NY 11580For SaleMLS ID #1040244, Kathleen A. Evangelista, Listing by: Douglas Elliman Real Estate. OneKey® MLS as distributed by MLS GRID
- $859,0003 bd3 ba1k sqft12311 115th Avenue, South Ozone Park, NY 11420For SaleMLS ID #1038096, Neal J. Khoorchand, Listing by: Century 21 Professional Realty. OneKey® MLS as distributed by MLS GRID
- $750,0003 bd2 ba1.6k sqft816 Throggs Neck Expressway, Bronx, NY 10465For SaleMLS ID #1041683, Eva Casoria, Listing by: eXp Realty. OneKey® MLS as distributed by MLS GRID
- $799,0002 bd2 ba1.4k sqft6424 Pleasantview Street, Middle Village, NY 11379For SaleMLS ID #1024011, Salvatore Crifasi, Listing by: Crifasi Real Estate Inc. OneKey® MLS as distributed by MLS GRID
- $849,0003 bd2 ba1.8k sqft2866 Dewey Avenue, Bronx, NY 10465For SaleMLS ID #1063866, Yara Annechiarico, Listing by: At Home With Yara Realty. OneKey® MLS as distributed by MLS GRID
- $899,0003 bd3 ba1.1k sqft69 Stewart Avenue, Garden City, NY 11530For SaleMLS ID #1048644, Megan J. Worrell, Listing by: P R O Links Realty Inc. OneKey® MLS as distributed by MLS GRID
