Turn Key Ready Property in Woodside, Queens!
Located on 65th St between 50th Ave & 51st Ave.
Triplex - 3 Bedrooms & 2.5 Bathrooms
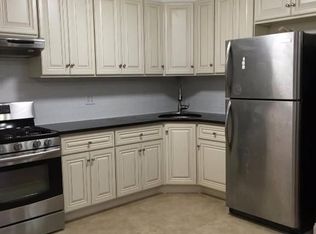
Modern kitchen with stainless steel appliances, marble counter tops, dishwasher, wall mounted hood and ample cabinetry.
Spacious living room with a half bath, separate dining area with great natural lighting, hardwood flooring throughout and windows in each room.
King, queen and full size bedrooms with a closet space in each room. Renovated bathroom in the common hallway. Ample storage/closet space throughout.
Finished basement featuring a wet bar, washer dryer, island with built-in wine fridge and a full bathroom with access to the garage and private backyard.
-Garage & Driveway
-Washer Dyer
-Modern Kitchen
-Ductless Split Units
-Water Filtration System
-Private Outdoor Space
-Upgraded Plumbing
-Ring Cam
Buyer qualifications will be requested.
For sale
Price cut: $50K (9/8)
$1,100,000
50-38 65th Street, Woodside, NY 11377
3beds
1,589sqft
Single Family Residence, Residential
Built in 1965
1,700 Square Feet Lot
$-- Zestimate®
$692/sqft
$-- HOA
What's special
Washer dryerGarage and drivewayWindows in each roomWall mounted hoodWater filtration systemPrivate outdoor spaceDuctless split units
- 150 days
- 449
- 32
Zillow last checked:
Listing updated:
Listed by:
Ashford Homes 6 Inc 718-799-0025,
Fei Lai Yan 917-667-9092
Source: OneKey® MLS as distributed by MLS GRID,MLS#: 1001980
Facts & features
Interior
Bedrooms & bathrooms
- Bedrooms: 3
- Bathrooms: 3
- Full bathrooms: 2
- 1/2 bathrooms: 1
Heating
- Baseboard, Electric
Cooling
- Ductless
Appliances
- Included: Dishwasher, Dryer, Exhaust Fan, Microwave, Oven, Range, Refrigerator, Stainless Steel Appliance(s), Washer, Water Purifier Owned, Wine Refrigerator
- Laundry: In Basement
Features
- Chefs Kitchen, Formal Dining
- Flooring: Hardwood
- Windows: Blinds
- Basement: Finished,Walk-Out Access
- Attic: None
Interior area
- Total structure area: 1,589
- Total interior livable area: 1,589 sqft
Property
Parking
- Total spaces: 2
- Parking features: Attached, Driveway, Garage
- Garage spaces: 1
- Has uncovered spaces: Yes
Lot
- Size: 1,700 Square Feet
Details
- Parcel number: 023860142
- Special conditions: None
Construction
Type & style
- Home type: SingleFamily
- Architectural style: Other
- Property subtype: Single Family Residence, Residential
- Attached to another structure: Yes
Materials
- Brick
Condition
- Year built: 1965
Utilities & green energy
- Sewer: Public Sewer
- Water: Public
- Utilities for property: Cable Connected, Electricity Connected, Natural Gas Connected, Phone Available, Sewer Connected, Trash Collection Public, Water Connected
Community & HOA
HOA
- Has HOA: No
Location
- Region: Woodside
Financial & listing details
- Price per square foot: $692/sqft
- Tax assessed value: $797,000
- Annual tax amount: $7,800
- Date on market: 5/19/2026
- Cumulative days on market: 151 days
- Listing agreement: Exclusive Right To Sell
- Electric utility on property: Yes
Estimated market value
Not available
Estimated sales range
Not available
Not available
Price history
| Date | Event | Price |
|---|---|---|
| 9/8/2026 | Price change | $1,100,000-4.3%$692/sqft |
Source:  OneKey® MLS as distributed by MLS GRID #1001980 Report a problem OneKey® MLS as distributed by MLS GRID #1001980 Report a problem | ||
| 6/12/2026 | Price change | $1,150,000-4.2%$724/sqft |
Source: OneKey® MLS as distributed by MLS GRID #1001980 Report a problem | ||
| 5/19/2026 | Listed for sale | $1,200,000+328.6%$755/sqft |
Source: OneKey® MLS as distributed by MLS GRID #1001980 Report a problem | ||
| 8/25/2016 | Sold | $280,000$176/sqft |
Source: Public Record Report a problem | ||
Public tax history
| Year | Property taxes | Tax assessment |
|---|---|---|
| 2025 | -- | $47,820 -6.1% |
| 2024 | -- | $50,940 -7% |
| 2023 | -- | $54,780 +0.6% |
| 2022 | -- | $54,480 +3.5% |
| 2021 | -- | $52,620 +1.4% |
| 2020 | $7,019 +6% | $51,900 +0.9% |
| 2019 | $6,622 +1.2% | $51,420 +64.4% |
| 2018 | $6,545 +3.4% | $31,285 +0.8% |
| 2017 | $6,329 | $31,048 +6% |
| 2016 | -- | $29,292 +6% |
| 2015 | -- | $27,634 +6% |
| 2014 | $1,167 | $26,071 |
| 2013 | -- | $26,071 +0.8% |
| 2012 | -- | $25,874 +6% |
| 2011 | -- | $24,410 +6% |
| 2010 | -- | $23,029 +6% |
| 2009 | -- | $21,726 |
| 2008 | -- | $21,726 |
Find assessor info on the county website
Monthly payment
Climate risks
Neighborhood: Woodside
Nearby schools
Schools provided by the listing agent
- Elementary: Contact Agent
- High: Contact Agent
Source: OneKey® MLS as distributed by MLS GRID. This data may not be complete. We recommend contacting the local school district to confirm school assignments for this home.
Similar homes
- $1,175,0004 bd3 ba1.4k sqft5902 70th Street, Maspeth, NY 11378For Sale
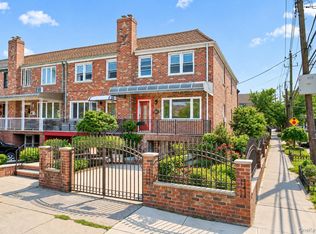
 MLS ID #1016176, Imran Khan, Listing by: Realty Executives Today. OneKey® MLS as distributed by MLS GRID
 - $1,160,0003 bd3 ba1.9k sqft24420 73rd Avenue, Little Neck, NY 11362For Sale
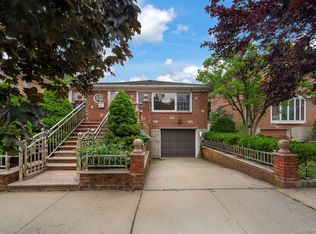 MLS ID #1062541, Yang Shen, Listing by: Douglas Elliman Real Estate. OneKey® MLS as distributed by MLS GRID
 - $1,099,0004 bd2 ba1.3k sqft3231 71 Street, East Elmhurst, NY 11370For Sale
 MLS ID #918563, Angelo Merchan GRI CBR CIREC SRS, Listing by: Winzone Realty Inc. OneKey® MLS as distributed by MLS GRID
 - $988,0003 bd3 ba1.1k sqft75-31 Furmanville Ave, Middle Village, NY 11379Active
 MLS ID #S1844359, Nan Zhang, Listing by: N & H Realty Group Inc. StreetEasy
 - $929,0003 bd2 ba1.3k sqft147-41 78th Road, Kew Garden Hills, NY 11367For SaleMLS ID #1059220, Yehudis Weiss, Listing by: Astor Brokerage Ltd. OneKey® MLS as distributed by MLS GRID
- $885,0002 bd2 ba1.2k sqft67-01 Eliot Avenue, Middle Village, NY 11379For SaleMLS ID #1027824, Lisa Grassia, Listing by: EXP Realty. OneKey® MLS as distributed by MLS GRID
- $1,099,9994 bd3 ba1.6k sqft3309 255th Street, Little Neck, NY 11363For SaleMLS ID #1049342, Chuan Wang Chen, Listing by: E Realty International Corp. OneKey® MLS as distributed by MLS GRID
- $998,0003 bd3 ba1.4k sqft4215 172nd Street, Flushing, NY 11358For SaleMLS ID #1033568, Li Zhang, Listing by: B Square Realty. OneKey® MLS as distributed by MLS GRID
- $1,200,0004 bd4 ba1.5k sqft249-75 57th Avenue, Little Neck, NY 11362For SaleMLS ID #1058705, Manqing Xing, Listing by: Welhome Realty Inc. OneKey® MLS as distributed by MLS GRID
- $1,199,0005 bd3 ba2k sqft6149 62nd Road, Middle Village, NY 11379For SaleMLS ID #1005338, Frances M. Musto, Listing by: EXIT Realty Premier. OneKey® MLS as distributed by MLS GRID
- $849,8883 bd2 ba1.4k sqft8409 107th Avenue, Ozone Park, NY 11417For SaleMLS ID #1056273, Silvia G. Fernandez CBR, Listing by: Exit Realty Achieve. OneKey® MLS as distributed by MLS GRID
- $899,0003 bd2 ba1.2k sqft164-11 Depot Road, Flushing, NY 11358For SaleMLS ID #992774, Rosemary Marino, Listing by: Signature Premier Properties. OneKey® MLS as distributed by MLS GRID
- $1,250,0003 bd3 ba1.5k sqft73-33 188th Street, Fresh Meadows, NY 11366For SaleMLS ID #960237, Eunice Ho, Listing by: Keller Williams Rty Gold Coast. OneKey® MLS as distributed by MLS GRID
- $1,225,0003 bd2 ba1.8k sqft1616 202nd Street, Bayside, NY 11360For SaleMLS ID #1026608, Trudy Hart, Listing by: Keller Williams Rlty Landmark. OneKey® MLS as distributed by MLS GRID
- $850,0003 bd3 ba1.2k sqft9322 201st Street, Hollis, NY 11423For SaleMLS ID #1057252, Emran H. Bhuiyan, Listing by: Emran Estates Realty. OneKey® MLS as distributed by MLS GRID
- $948,8003 bd2 ba1.3k sqft80-55 236th Street, Bellerose, NY 11427For SaleMLS ID #1051810, Po Wei Tair, Listing by: RE/MAX 1st Choice. OneKey® MLS as distributed by MLS GRID
- $1,248,8003 bd3 ba2k sqft26-15 Clearview Expressway, Bayside, NY 11360For SaleMLS ID #1048253, Hsin Yuan Yang, Listing by: E Realty International Corp. OneKey® MLS as distributed by MLS GRID
- $988,0002 bd2 ba896 sqft56-18 185th Street, Fresh Meadows, NY 11365For SaleMLS ID #1050966, Mo Tian, Listing by: Winzone Realty Inc. OneKey® MLS as distributed by MLS GRID
- $1,179,0004 bd3 ba1.6k sqft22110 69th Avenue, Oakland Gardens, NY 11364For SaleMLS ID #1039714, Yixian Li, Listing by: Homix Realty Inc. OneKey® MLS as distributed by MLS GRID
