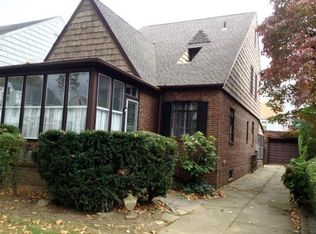
Welcome to this detached brick and stucco Tudor cape residence, situated on a 40X100 lot in Bellerose Manor ! offering the flexibility to accommodate changing space needs across three finished levels. An entrance foyer leads to a hardwood-floored living room with crown molding, an updated kitchen with granite counters and stainless steal appliance package. Two bedrooms and a full bathroom provide convenient main-level living, while the upper level adds a third bedroom, office, bonus room, and skylights, creating options for work, guests, hobbies, or additional living space. The full finished basement extends that versatility with a second full bathroom, laundry, storage, recreation space, and separate walk-out access. Central air and natural gas heat add year-round comfort while the fully fenced landscaped yard with patio and storage shed add private outdoor enjoyment throughout the seasons. Complete with a private driveway, and attached garage, this home is conveniently located within School District 26 boundaries, with easy access to Union Turnpike, shops, Alley Pond Park, the Q46, Q48, QM6, and QM36 bus services, and the Grand Central and Cross Island parkways.
For sale
$948,800
80-55 236th Street, Bellerose, NY 11427
3beds
1,355sqft
Single Family Residence, Residential
Built in 1950
4,000 Square Feet Lot
$-- Zestimate®
$700/sqft
$-- HOA
What's special
Central airStorage shedAttached garagePrivate drivewayCrown moldingNatural gas heat
- 32 days
- 1,622
- 128
Likely to sell faster than
Zillow last checked:
Listing updated:
Listed by:
RE/MAX 1st Choice 516-888-6000,
Po Wei Tair 917-406-6026
Source: OneKey® MLS as distributed by MLS GRID,MLS#: 1051810
Facts & features
Interior
Bedrooms & bathrooms
- Bedrooms: 3
- Bathrooms: 2
- Full bathrooms: 2
Other
- Description: Living Room, kitchen, Dining Room, 2 Bedrooms, 1 Full Bathroom
- Level: First
Other
- Description: 1 Bedroom, Office, Bonus Room
- Level: Second
Other
- Description: Full finished basement with full bathroom and separate entrance.
- Level: Basement
Heating
- Natural Gas
Cooling
- Central Air
Appliances
- Included: Dryer, Gas Oven, Refrigerator, Washer
- Laundry: Washer/Dryer Hookup, Gas Dryer Hookup, In Basement
Features
- First Floor Bedroom, First Floor Full Bath, Crown Molding, Eat-in Kitchen, Entrance Foyer, Granite Counters, Recessed Lighting
- Flooring: Hardwood, Tile, Wood
- Windows: Skylight(s)
- Basement: Finished,Full,Walk-Out Access
- Attic: See Remarks
Interior area
- Total structure area: 1,355
- Total interior livable area: 1,355 sqft
Property
Parking
- Total spaces: 1
- Parking features: Attached, Driveway, Garage
- Garage spaces: 1
- Has uncovered spaces: Yes
Features
- Exterior features: Garden
- Fencing: Back Yard
Lot
- Size: 4,000 Square Feet
- Dimensions: 40 x 100
- Features: Back Yard, Landscaped, Near Public Transit, Near School, Near Shops
Details
- Additional structures: Garage(s)
- Parcel number: 079220048
- Special conditions: None
Construction
Type & style
- Home type: SingleFamily
- Architectural style: Cape Cod,Tudor
- Property subtype: Single Family Residence, Residential
Materials
- Brick, Stucco
- Foundation: Concrete Perimeter
Condition
- Year built: 1950
Utilities & green energy
- Sewer: Public Sewer
- Water: Public
- Utilities for property: Electricity Connected, Natural Gas Connected, Water Connected
Community & HOA
HOA
- Has HOA: No
Location
- Region: Queens Village
Financial & listing details
- Price per square foot: $700/sqft
- Tax assessed value: $805,000
- Annual tax amount: $7,686
- Date on market: 9/16/2026
- Cumulative days on market: 33 days
- Listing agreement: Exclusive Right To Sell
- Electric utility on property: Yes
Estimated market value
Not available
Estimated sales range
Not available
Not available
Price history
| Date | Event | Price |
|---|---|---|
| 9/16/2026 | Listed for sale | $948,800+79.7%$700/sqft |
Source:  OneKey® MLS as distributed by MLS GRID #1051810 Report a problem | ||
| 10/20/2011 | Sold | $528,000-3.6%$390/sqft |
Source: Public Record Report a problem | ||
| 6/7/2011 | Listing removed | $548,000$404/sqft |
Source: Julia Shildkret Real Estate Group, LLC Report a problem | ||
| 5/9/2011 | Listed for sale | $548,000$404/sqft |
Source: Julia Shildkret Real Estate Group, LLC Report a problem | ||
Public tax history
| Year | Property taxes | Tax assessment |
|---|---|---|
| 2025 | -- | $48,300 +7.5% |
| 2024 | -- | $44,940 -10.3% |
| 2023 | -- | $50,100 +11% |
| 2022 | -- | $45,120 +4% |
| 2021 | -- | $43,380 +3.9% |
| 2020 | $6,826 +3.5% | $41,760 -9.3% |
| 2019 | $6,598 +6.1% | $46,020 +54.8% |
| 2018 | $6,221 +7.8% | $29,738 +5.1% |
| 2017 | $5,770 +16.5% | $28,305 +5.3% |
| 2016 | $4,951 | $26,872 |
| 2015 | $4,951 +65% | $26,872 +3.5% |
| 2014 | $3,001 | $25,975 +4.8% |
| 2013 | -- | $24,782 +5.1% |
| 2012 | -- | $23,588 +5.3% |
| 2011 | -- | $22,394 |
| 2010 | -- | $22,394 +3.5% |
| 2009 | -- | $21,646 +4.8% |
| 2008 | -- | $20,652 |
Find assessor info on the county website
Monthly payment
Climate risks
Neighborhood: Bellerose
Nearby schools
Schools provided by the listing agent
- Elementary: Ps 18 Winchester
- Middle: Irwin Altman Middle School 172
- High: Martin Van Buren High School
Source: OneKey® MLS as distributed by MLS GRID. This data may not be complete. We recommend contacting the local school district to confirm school assignments for this home.

Similar homes
- $1,168,0003 bd4 ba1.6k sqft218-21 Stewart Road, Hollis Hills, NY 11427For Sale
 MLS ID #1063384, Hui Fang Chen, Listing by: AAA Young Shuen Realty Inc. OneKey® MLS as distributed by MLS GRID
- $950,0003 bd1 ba1k sqft24719 87th Ave, Bellerose, NY 11426For Sale
 MLS ID #11950524, Marc Yaverbaum, Listing by: MYC & ASSOCIATES INC. NY State MLS
- $975,0003 bd3 ba1.3k sqft7551 Utopia Parkway, Fresh Meadows, NY 11366For Sale
 MLS ID #1059695, Thomas S. Hennerty, Listing by: Thomas S. Hennerty. OneKey® MLS as distributed by MLS GRID
- $988,0003 bd2 ba1.8k sqft7828 222nd St, Oakland Gardens, NY 11364Active
 MLS ID #S1841016, Joseph Bencivenga, Listing by: Keller Williams Realty Gold Coast. StreetEasy
- $850,0003 bd3 ba1.2k sqft9322 201st Street, Hollis, NY 11423For SaleMLS ID #1057252, Emran H. Bhuiyan, Listing by: Emran Estates Realty. OneKey® MLS as distributed by MLS GRID
- $1,049,9003 bd3 ba1.4k sqft471 Beech Street, New Hyde Park, NY 11040For SaleMLS ID #1061378, Jie Ding, Listing by: RE/MAX 1st Choice. OneKey® MLS as distributed by MLS GRID
- $998,0004 bd2 ba1.2k sqft26 Van Nostrand Court, Little Neck, NY 11362For SaleMLS ID #1042392, Hsin Yuan Yang, Listing by: E Realty International Corp. OneKey® MLS as distributed by MLS GRID
- $950,0003 bd3 ba1.1k sqft69 Stewart Avenue, Garden City, NY 11530For SaleMLS ID #1048644, Megan J. Worrell, Listing by: P R O Links Realty Inc. OneKey® MLS as distributed by MLS GRID
- $1,168,8003 bd2 ba1.9k sqft67-48 168th Street, Fresh Meadows, NY 11365For SaleMLS ID #1063768, Po Wei Tair, Listing by: RE/MAX 1st Choice. OneKey® MLS as distributed by MLS GRID
- $830,0003 bd3 ba1.4k sqft6861 Cloverdale Boulevard #108, Bayside, NY 11364For SaleMLS ID #1035450, Po Wei Tair, Listing by: RE/MAX 1st Choice. OneKey® MLS as distributed by MLS GRID
- $819,0003 bd1 ba1.3k sqft203-15 100th Avenue, Hollis, NY 11423For SaleMLS ID #1052791, Martin A. Dabao, Listing by: Realty Executives Today. OneKey® MLS as distributed by MLS GRID
- $949,0004 bd3 ba1.7k sqft258-10 87th Road, Floral Park, NY 11001For SaleMLS ID #1033010, Reema Sharma, Listing by: S H V Real Estate Corp. OneKey® MLS as distributed by MLS GRID
- $915,9994 bd1 ba1.5k sqft1312 Park Avenue, New Hyde Park, NY 11040For SaleMLS ID #1054686, Elvis Gonzalez, Listing by: Fave Realty Inc.. OneKey® MLS as distributed by MLS GRID
- $988,0002 bd2 ba896 sqft56-18 185th Street, Fresh Meadows, NY 11365For SaleMLS ID #1050966, Mo Tian, Listing by: Winzone Realty Inc. OneKey® MLS as distributed by MLS GRID
- $1,195,0003 bd2 ba1.1k sqft75-79 181st Street, Fresh Meadows, NY 11366For SaleMLS ID #1055421, Berta Yadgarova, Listing by: Exit Realty First Choice. OneKey® MLS as distributed by MLS GRID
- $988,0003 bd2 ba1.5k sqft82 Superior Road, Floral Park, NY 11001For SaleMLS ID #1017856, Tana Cairen, Listing by: E Realty International Corp. OneKey® MLS as distributed by MLS GRID
- $829,0003 bd3 ba1.3k sqft111-35 166th Street, Jamaica, NY 11433For SaleMLS ID #1058405, Nigel Wingate, Listing by: Coldwell Banker American Homes. OneKey® MLS as distributed by MLS GRID
- $880,0003 bd2 ba1k sqft6005 168th Street, Fresh Meadows, NY 11365For SaleMLS ID #1024235, Anjely Bisai, Listing by: Redfin Real Estate. OneKey® MLS as distributed by MLS GRID
- $830,0003 bd3 ba1.2k sqft112-38 200th Street, Saint Albans, NY 11412For SaleMLS ID #1043483, Erving E. Fernandez, Listing by: Real Broker NY LLC. OneKey® MLS as distributed by MLS GRID
