Well-maintained brick ranch in sought-after Hollis Hills, where two fully finished levels deliver the space and flexibility to live, work, and entertain. The main floor opens to a bright living room that flows into a formal dining room and an updated kitchen with granite countertops and stainless steel appliances. The primary bedroom features a private en-suite bathroom with a double vanity, two additional bedrooms share a full bathroom, and hardwood flooring, crown molding, and recessed lighting carry throughout. The full walk-out finished basement expands the footprint considerably, offering a family room, two additional rooms well-suited as bedrooms or living space, a full bathroom and a dedicated laundry room. Outside a low-maintenance, paved and fenced backyard create a true extension of the living space, complemented by an attached garage and private driveway. Central air, gas heat, and solar panels keep the home efficient and comfortable year-round. Located within Top School District 26 and zoned for PS 188
For sale
Price cut: $60K (8/2)
$1,198,000
218-21 Stewart Road, Hollis Hills, NY 11427
3beds
1,696sqft
Single Family Residence, Residential
Built in 1955
4,588 Square Feet Lot
$-- Zestimate®
$706/sqft
$-- HOA
What's special
Well-maintained brick ranchAttached garageRecessed lightingFull walk-out finished basementPrivate drivewayCrown moldingDedicated laundry room
- 92 days
- 756
- 45
Zillow last checked:
Listing updated:
Listed by:
RE/MAX 1st Choice 516-888-6000,
Po Wei Tair 917-406-6026
Source: OneKey® MLS as distributed by MLS GRID,MLS#: 1022013
Facts & features
Interior
Bedrooms & bathrooms
- Bedrooms: 3
- Bathrooms: 3
- Full bathrooms: 3
Other
- Description: Living room, dining room, kitchen, primary bedroom with en-suite full bathroom, 2 additional bedrooms, full bathroom
- Level: First
Other
- Description: Full, finished with family room, 2 additional room (could be used as extra bedrooms), 1 bathrooms
- Level: Basement
Heating
- Natural Gas
Cooling
- Central Air
Appliances
- Included: Dryer, Oven, Refrigerator, Stainless Steel Appliance(s), Washer
- Laundry: Laundry Room
Features
- First Floor Bedroom, First Floor Full Bath, Crown Molding, Formal Dining, Granite Counters, Recessed Lighting
- Flooring: Combination, Hardwood, Tile, Wood
- Basement: Finished,Walk-Out Access
- Attic: Crawl
- Has fireplace: No
Interior area
- Total structure area: 1,696
- Total interior livable area: 1,696 sqft
Property
Parking
- Total spaces: 1
- Parking features: Driveway, Garage, Private
- Garage spaces: 1
- Has uncovered spaces: Yes
Features
- Exterior features: Garden
- Fencing: Back Yard,Fenced,Vinyl
Lot
- Size: 4,588 Square Feet
- Features: Back Yard, Landscaped, Near School, Paved, Private
Details
- Parcel number: 077940267
- Special conditions: None
Construction
Type & style
- Home type: SingleFamily
- Architectural style: Ranch
- Property subtype: Single Family Residence, Residential
Materials
- Brick, Frame
- Foundation: Concrete Perimeter
Condition
- Year built: 1955
Utilities & green energy
- Sewer: Public Sewer
- Water: Public
- Utilities for property: Cable Available, Electricity Connected, Natural Gas Connected, Sewer Connected, Water Connected
Green energy
- Energy generation: Solar
Community & HOA
HOA
- Has HOA: No
Location
- Region: Queens Village
Financial & listing details
- Price per square foot: $706/sqft
- Annual tax amount: $11,680
- Date on market: 7/7/2026
- Cumulative days on market: 93 days
- Listing agreement: Exclusive Right To Sell
- Electric utility on property: Yes
Estimated market value
Not available
Estimated sales range
Not available
Not available
Price history
| Date | Event | Price |
|---|---|---|
| 8/2/2026 | Price change | $1,198,000-4.8%$706/sqft |
Source:  OneKey® MLS as distributed by MLS GRID #1022013 Report a problem OneKey® MLS as distributed by MLS GRID #1022013 Report a problem | ||
| 7/7/2026 | Listed for sale | $1,258,000+36%$742/sqft |
Source: OneKey® MLS as distributed by MLS GRID #1022013 Report a problem | ||
| 6/20/2019 | Sold | $925,000$545/sqft |
Source: OneKey® MLS as distributed by MLS GRID #L3095543 Report a problem | ||
Public tax history
Tax history is unavailable.
Monthly payment
Climate risks
Neighborhood: Oakland Gardens
Nearby schools
Schools provided by the listing agent
- Elementary: Ps 188 Kingsbury
- Middle: Irwin Altman Middle School 172
- High: Martin Van Buren High School
Source: OneKey® MLS as distributed by MLS GRID. This data may not be complete. We recommend contacting the local school district to confirm school assignments for this home.
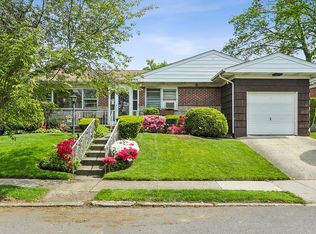
- $965,0002 bd2 ba1.4k sqft21833 Stewart Rd, Hollis Hills, NY 11427Sold
- $1,257,300-- bd-- ba1.6k sqft21828 Stewart Rd, Queens Village, NY 11427Off Market
- $1,252,100-- bd-- ba1.6k sqft21834 Stewart Rd, Queens Village, NY 11427Off Market
- $1,250,800-- bd-- ba1.6k sqft21827 Stewart Rd, Queens Village, NY 11427Off Market
Similar homes
- $1,299,0003 bd3 ba1.6k sqft21852 Stewart Road, Hollis Hills, NY 11427For Sale

 MLS ID #1021559, Tanya D. Taveras Diaz, Listing by: Keller Williams Legendary. OneKey® MLS as distributed by MLS GRID
 - $1,179,0004 bd3 ba1.6k sqft22110 69th Avenue, Oakland Gardens, NY 11364For Sale
 MLS ID #1039714, Yixian Li, Listing by: Homix Realty Inc. OneKey® MLS as distributed by MLS GRID
 - $1,125,0005 bd3 ba1.5k sqft8339 252nd Street, Bellerose, NY 11426For Sale
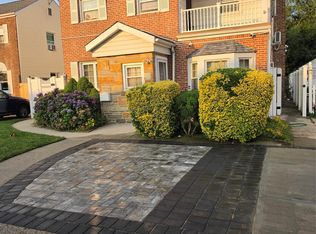 MLS ID #1010788, Mohan Kumar, Listing by: Cross Island Realty One Inc. OneKey® MLS as distributed by MLS GRID
 - $1,248,8003 bd3 ba2k sqft26-15 Clearview Expressway, Bayside, NY 11360For Sale
 MLS ID #1048253, Hsin Yuan Yang, Listing by: E Realty International Corp. OneKey® MLS as distributed by MLS GRID
 - $770,0003 bd2 ba1.2k sqft89-85 219th Street, Queens Village, NY 11427For SaleMLS ID #1042890, Richard M. Orent CBR, Listing by: Daniel Gale Sothebys Intl Rlty. OneKey® MLS as distributed by MLS GRID
- $1,150,0005 bd3 ba2.3k sqft7643 265th Street, New Hyde Park, NY 11040For SaleMLS ID #1050485, Marisa A. Filardo, Listing by: Douglas Elliman Real Estate. OneKey® MLS as distributed by MLS GRID
- $1,350,0005 bd3 ba1.5k sqft210-05 53rd Avenue, Bayside, NY 11364For SaleMLS ID #1044185, Richard D. Sanchez, Listing by: Regent Realty. OneKey® MLS as distributed by MLS GRID
- $1,128,0003 bd2 ba1.3k sqft293 85th Avenue, Floral Park, NY 11001For SaleMLS ID #1051926, Dimitrios Koufakos, Listing by: Corcoran. OneKey® MLS as distributed by MLS GRID
- $829,0003 bd3 ba1.3k sqft111-35 166th Street, Jamaica, NY 11433For SaleMLS ID #1058405, Nigel Wingate, Listing by: Coldwell Banker American Homes. OneKey® MLS as distributed by MLS GRID
- $1,249,0004 bd2 ba1.5k sqft90 Joseph Street, New Hyde Park, NY 11040For SaleMLS ID #1044948, David Lau CBR, Listing by: Keller Williams Realty Greater. OneKey® MLS as distributed by MLS GRID
- $1,180,0003 bd2 ba1.7k sqft5031 68th Street, Woodside, NY 11377For SaleMLS ID #983990, Lei Liu, Listing by: Signature Premier Properties. OneKey® MLS as distributed by MLS GRID
- $1,269,9994 bd3 ba1k sqft32-03 Clearview Expressway, Bayside, NY 11361For SaleMLS ID #1013428, Tiffany Xiao Tang, Listing by: Century Homes Realty Group LLC. OneKey® MLS as distributed by MLS GRID
- $1,200,0003 bd3 ba1.6k sqft78 Warner Avenue, Roslyn Heights, NY 11577For SaleMLS ID #1049450, Michael J. Fink CBR, Listing by: BERKSHIRE HATHAWAY. OneKey® MLS as distributed by MLS GRID
- $1,150,0003 bd2 ba1.1k sqft32-34 147th Place, Flushing, NY 11354For SaleMLS ID #1001118, Xiao Zheng, Listing by: Jamie Realty Group. OneKey® MLS as distributed by MLS GRID
- $830,0003 bd3 ba1.4k sqft6861 Cloverdale Boulevard #108, Bayside, NY 11364For SaleMLS ID #1035450, Po Wei Tair, Listing by: RE/MAX 1st Choice. OneKey® MLS as distributed by MLS GRID
- $1,175,0004 bd3 ba1.4k sqft5902 70th Street, Maspeth, NY 11378For SaleMLS ID #1016176, Imran Khan, Listing by: Realty Executives Today. OneKey® MLS as distributed by MLS GRID
- $1,328,0004 bd3 ba2.1k sqft151-57 28th Avenue, Flushing, NY 11354For SaleMLS ID #1038004, Fen Lin, Listing by: E Realty International Corp. OneKey® MLS as distributed by MLS GRID
- $1,290,0003 bd4 ba1.7k sqft37 Jayson Avenue, Great Neck, NY 11021For SaleMLS ID #1046787, Wenjing Feng, Listing by: Proagent Realty Gold Coast LLC. OneKey® MLS as distributed by MLS GRID
- $1,288,0004 bd3 ba1.8k sqft160-11 24th Avenue, Whitestone, NY 11357For SaleMLS ID #993490, Paula M. Annarumma Caruso GRI CRS, Listing by: RE/MAX Team. OneKey® MLS as distributed by MLS GRID
- $998,0003 bd3 ba1.4k sqft4215 172nd Street, Flushing, NY 11358For SaleMLS ID #1033568, Li Zhang, Listing by: B Square Realty. OneKey® MLS as distributed by MLS GRID
