Live, Play And Commute **Bay Terrace Vicinity**
"ORIGINALLY A THREE BEDROOM LAYOUT"
This well maintained home features a clever Den conversion, creating a spacious fourth bedroom offering total flexibility for a growing family, guests or a private home office. Highlights include a Vaulted ceiling in living room and gleaming hardwood floors throughout. The bright eat-in kitchen boasts direct access to a private terrace overlooking a fenced in yard. Stay cool with CAC and enjoy the convenience of an attached garage with direct home entry + driveway. The full basement features a separate laundry room, high ceilings and massive storage capacity. Whether you are hitting the golf course which is minutes away from the Clearview Golf Park or taking your pup to the nearby dog park or enjoying local parks, outdoor recreation is at your doorstep. Commuting is a breeze with an Express bus to Manhattan. There is easy access to all major highways plus you are minutes from fantastic shopping and dining..!
MOVE RIGHT IN AND START ENJOYING....
Pending
$1,225,000
1616 202nd Street, Bayside, NY 11360
3beds
1,830sqft
Single Family Residence, Residential
Built in 1956
3,400 Square Feet Lot
$-- Zestimate®
$669/sqft
$-- HOA
What's special
Bright eat-in kitchenMassive storage capacityGleaming hardwood floors throughoutStay cool with cac
- 73 days
- 56
- 0
Likely to sell faster than
Zillow last checked:
Listing updated:
Listed by:
Keller Williams Rlty Landmark 718-475-2700,
Trudy Hart 917-658-8927
Source: OneKey® MLS as distributed by MLS GRID,MLS#: 1026608
Facts & features
Interior
Bedrooms & bathrooms
- Bedrooms: 3
- Bathrooms: 2
- Full bathrooms: 2
Heating
- Hot Air
Cooling
- Central Air, Wall/Window Unit(s)
Appliances
- Included: Dishwasher, Dryer, Oven, Range, Refrigerator, Washer, Indirect Water Heater
- Laundry: In Basement
Features
- First Floor Bedroom, First Floor Full Bath, Eat-in Kitchen, Entrance Foyer, High Ceilings, Open Floorplan, Smart Thermostat, Storage
- Basement: Finished,Full
- Attic: Storage
Interior area
- Total structure area: 1,830
- Total interior livable area: 1,830 sqft
Video & virtual tour
Property
Parking
- Total spaces: 2
- Parking features: Attached, Driveway, Garage, Off Street
- Garage spaces: 1
- Has uncovered spaces: Yes
Features
- Levels: Three Or More
- Patio & porch: Terrace
- Exterior features: Balcony
- Fencing: Full,Vinyl
- Has view: Yes
- View description: Trees/Woods
Lot
- Size: 3,400 Square Feet
- Dimensions: 40 x 85
Details
- Parcel number: 057800013
- Special conditions: None
Construction
Type & style
- Home type: SingleFamily
- Property subtype: Single Family Residence, Residential
Materials
- Frame
Condition
- Actual
- Year built: 1956
Utilities & green energy
- Sewer: Public Sewer
- Water: Public
- Utilities for property: Electricity Connected, Natural Gas Connected, Sewer Connected, Trash Collection Public, Water Connected
Community & HOA
Community
- Security: Security System, Smoke Detector(s)
HOA
- Has HOA: No
Location
- Region: Bayside
Financial & listing details
- Price per square foot: $669/sqft
- Tax assessed value: $68,640
- Annual tax amount: $12,722
- Date on market: 7/18/2026
- Cumulative days on market: 28 days
- Listing agreement: Exclusive Right To Sell
- Electric utility on property: Yes
Estimated market value
Not available
Estimated sales range
Not available
Not available
Price history
| Date | Event | Price |
|---|---|---|
| 8/3/2026 | Pending sale | $1,225,000$669/sqft |
Source:  OneKey® MLS as distributed by MLS GRID #1026608 Report a problem OneKey® MLS as distributed by MLS GRID #1026608 Report a problem | ||
| 7/18/2026 | Listed for sale | $1,225,000$669/sqft |
Source: OneKey® MLS as distributed by MLS GRID #1026608 Report a problem | ||
| 7/19/2018 | Listing removed | $3,500$2/sqft |
Source: Keller Williams Landmark Realty #3035556 Report a problem | ||
| 6/8/2018 | Listed for rent | $3,500$2/sqft |
Source: Keller Williams Landmark Realty #3035556 Report a problem | ||
| 3/29/2018 | Listing removed | $3,500$2/sqft |
Source: Keller Williams Rlty Landmark #P1310642 Report a problem | ||
| 3/28/2018 | Listed for rent | $3,500$2/sqft |
Source: Keller Williams Rlty Landmark #P1310642 Report a problem | ||
Public tax history
| Year | Property taxes | Tax assessment |
|---|---|---|
| 2025 | -- | $68,340 +19.8% |
| 2024 | -- | $57,060 -1.8% |
| 2023 | -- | $58,080 -4.3% |
| 2022 | -- | $60,720 -6.5% |
| 2021 | -- | $64,920 +6.5% |
| 2020 | $11,567 +6% | $60,960 +10.6% |
| 2019 | $10,912 +1.2% | $55,140 +7% |
| 2018 | $10,784 +3.4% | $51,552 +0.8% |
| 2017 | $10,430 +10.5% | $51,165 +6% |
| 2016 | $9,439 | $48,269 +6% |
| 2015 | $9,439 +61.6% | $45,537 +6% |
| 2014 | $5,842 | $42,960 -4.4% |
| 2013 | -- | $44,928 +5% |
| 2012 | -- | $42,786 +6% |
| 2011 | -- | $40,365 +0.4% |
| 2010 | -- | $40,204 +5.1% |
| 2009 | -- | $38,246 +2.2% |
| 2008 | -- | $37,440 |
Find assessor info on the county website
Monthly payment
Climate risks
Neighborhood: Bayside
Nearby schools
Schools provided by the listing agent
- Elementary: Ps 209 Clearview Gardens
- Middle: Jhs 194 William Carr
- High: Bayside High School
Source: OneKey® MLS as distributed by MLS GRID. This data may not be complete. We recommend contacting the local school district to confirm school assignments for this home.
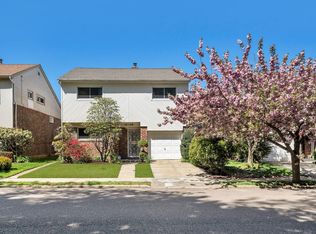
Similar homes
- $1,269,9994 bd3 ba1k sqft32-03 Clearview Expressway, Bayside, NY 11361For Sale
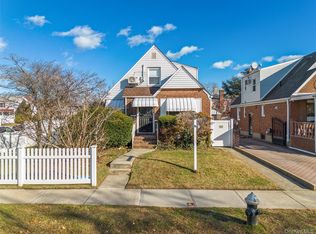
 MLS ID #1013428, Tiffany Xiao Tang, Listing by: Century Homes Realty Group LLC. OneKey® MLS as distributed by MLS GRID
 - $1,288,0004 bd3 ba1.8k sqft160-11 24th Avenue, Whitestone, NY 11357For Sale
 MLS ID #993490, Paula M. Annarumma Caruso GRI CRS, Listing by: RE/MAX Team. OneKey® MLS as distributed by MLS GRID
 - $1,399,0004 bd3 ba2.1k sqft151-57 28th Avenue, Flushing, NY 11354For Sale
 MLS ID #1038004, Fen Lin, Listing by: E Realty International Corp. OneKey® MLS as distributed by MLS GRID
 - $1,299,0003 bd3 ba1.6k sqft21852 Stewart Road, Hollis Hills, NY 11427For Sale
 MLS ID #1021559, Tanya D. Taveras Diaz, Listing by: Keller Williams Legendary. OneKey® MLS as distributed by MLS GRID
 - $1,179,0004 bd3 ba1.6k sqft22110 69th Avenue, Oakland Gardens, NY 11364For SaleMLS ID #1039714, Yixian Li, Listing by: Homix Realty Inc. OneKey® MLS as distributed by MLS GRID
- $1,299,0004 bd3 ba2.4k sqft1665 156th Street, Whitestone, NY 11357For SaleMLS ID #966795, Alina Yukhtman, Listing by: Golden One Realty Group LLC. OneKey® MLS as distributed by MLS GRID
- $1,498,0003 bd4 ba1.9k sqft2934 161st Street, Flushing, NY 11358For SaleMLS ID #1022027, Tong Tong Cheung, Listing by: Compass Greater NY LLC. OneKey® MLS as distributed by MLS GRID
- $1,250,0004 bd2 ba1.8k sqft93 Avenue C, Port Washington, NY 11050For SaleMLS ID #1042743, John F. Simpson, Listing by: The Agency Northshore NY. OneKey® MLS as distributed by MLS GRID
- $838,0003 bd2 ba1k sqft3236 Jordan Street, Flushing, NY 11358For SaleMLS ID #1037228, Kathleen A. Evangelista, Listing by: Douglas Elliman Real Estate. OneKey® MLS as distributed by MLS GRID
- $1,098,0003 bd3 ba2k sqft240-02 Oak Park Drive #18C, Douglaston, NY 11362For SaleMLS ID #1050155, Ae J. Moon, Listing by: Keller Williams Realty Greater. OneKey® MLS as distributed by MLS GRID
- $1,275,0003 bd2 ba1.5k sqft921 N Fletcher Avenue, Valley Stream, NY 11580For SaleMLS ID #1043605, Amrik Singh, Listing by: Kings Homes & Associates. OneKey® MLS as distributed by MLS GRID
- $1,125,0005 bd3 ba1.5k sqft8339 252nd Street, Bellerose, NY 11426For SaleMLS ID #1010788, Mohan Kumar, Listing by: Cross Island Realty One Inc. OneKey® MLS as distributed by MLS GRID
- $1,200,0004 bd3 ba2.4k sqft8 8th Street, New Hyde Park, NY 11040For SaleMLS ID #1012060, Teresa B. Concha, Listing by: Real Broker NY LLC. OneKey® MLS as distributed by MLS GRID
- $1,099,0005 bd4 ba2.7k sqft255 Pennsylvania Avenue, Mount Vernon, NY 10552For SaleMLS ID #962219, Younis N. Dajah, Listing by: NB Elite Realty LLC. OneKey® MLS as distributed by MLS GRID
- $1,199,0003 bd3 ba1.1k sqft156-18 137th Avenue, Jamaica, NY 11434For SaleMLS ID #1021740, Gregory Hercules, Listing by: New Vision Group Realty Inc. OneKey® MLS as distributed by MLS GRID
- $735,0003 bd2 ba1.9k sqft269 Swinton Avenue, Bronx, NY 10465For SaleMLS ID #1033037, Meliza Pena, Listing by: eXp Realty. OneKey® MLS as distributed by MLS GRID
- $916,0003 bd1 ba1.5k sqft1312 Park Avenue, New Hyde Park, NY 11040For SaleMLS ID #1054686, Elvis Gonzalez, Listing by: Fave Realty Inc.. OneKey® MLS as distributed by MLS GRID
- $848,0002 bd2 ba1k sqft7-14 160th Street, Whitestone, NY 11357For SaleMLS ID #1004120, Alex Baron GRI, Listing by: Keller Williams Rlty Landmark. OneKey® MLS as distributed by MLS GRID
- $1,475,0003 bd3 ba2.1k sqft90 Virginia Drive, Manhasset, NY 11030For SaleMLS ID #1017779, Helene Vlachos, Listing by: Douglas Elliman Real Estate. OneKey® MLS as distributed by MLS GRID
- $860,0002 bd2 ba1k sqft7-16 160th Street, Whitestone, NY 11357For SaleMLS ID #986521, Laura Copersino SFR GRI, Listing by: Douglas Elliman Real Estate. OneKey® MLS as distributed by MLS GRID
