Welcome to 269 Swinton Ave, A Throggs Neck Gem!
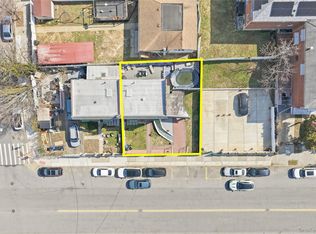
Discover the charm and comfort of this inviting single family home nestled in the sought after Throggs Neck section of The Bronx. This thoughtfully designed residence offers a warm and functional layout with 3 bedrooms, 2 bathrooms, and wonderful indoor-outdoor living spaces. The upper level features plentiful closet space throughout, along with a bonus room that offers incredible flexibility—perfectly sized to serve as a fourth bedroom, home office, walk-in closet, nursery or creative space, limited only by your imagination. This level also includes a full bathroom, providing comfort and convenience for the entire household. The primary bedroom offers direct access to a private Trex deck, an ideal retreat to enjoy your morning coffee, unwind after a long day or simply relax in your own outdoor escape. The main level welcomes you with a comfortable open flow featuring a thoughtfully designed kitchen offering plentiful cabinetry, dining area, family room, utility room and a bathroom for added convenience. The layout is ideal for both everyday living and entertaining guests. Step outside and enjoy your private backyard oasis, perfect for summer gatherings, barbecues, outdoor dining, gardening or simply relaxing in your own outdoor space. Located on a desirable residential block in Throggs Neck, this home offers the perfect combination of neighborhood charm, convenience and opportunity: close to local shops, restaurants, parks, transportation and major roadways.
A wonderful opportunity to make this Bronx gem your own!
For sale
$735,000
269 Swinton Avenue, Bronx, NY 10465
3beds
1,936sqft
Single Family Residence, Residential
Built in 1920
2,500 Square Feet Lot
$-- Zestimate®
$380/sqft
$-- HOA
What's special
- 40 days
- 895
- 48
Zillow last checked:
Listing updated:
Listed by:
eXp Realty 888-276-0630,
Meliza Pena 646-996-9550
Source: OneKey® MLS as distributed by MLS GRID,MLS#: 1033037
Facts & features
Interior
Bedrooms & bathrooms
- Bedrooms: 3
- Bathrooms: 2
- Full bathrooms: 2
Primary bedroom
- Level: Second
Bedroom 1
- Level: Second
Bedroom 2
- Level: Second
Bathroom 1
- Level: First
Bonus room
- Level: Second
Dining room
- Level: First
Family room
- Level: First
Kitchen
- Level: First
Laundry
- Level: First
Heating
- Electric, Heat Pump
Cooling
- Ductless
Appliances
- Included: Dishwasher, Range, Refrigerator, Stainless Steel Appliance(s)
- Laundry: Washer/Dryer Hookup, Laundry Room
Features
- Eat-in Kitchen, Open Floorplan, Open Kitchen
- Flooring: Wood
- Windows: Shutters
- Attic: None
- Has fireplace: No
Interior area
- Total structure area: 1,936
- Total interior livable area: 1,936 sqft
Property
Parking
- Parking features: On Street
- Has uncovered spaces: Yes
Features
- Patio & porch: Deck
- Has private pool: Yes
- Pool features: Above Ground
Lot
- Size: 2,500 Square Feet
- Features: Back Yard
Details
- Additional structures: Shed(s)
- Parcel number: 055930023
- Special conditions: None
Construction
Type & style
- Home type: SingleFamily
- Architectural style: Colonial
- Property subtype: Single Family Residence, Residential
Materials
- Brick
- Foundation: Concrete Perimeter
Condition
- Actual
- Year built: 1920
Utilities & green energy
- Sewer: Public Sewer
- Water: Public
- Utilities for property: Electricity Connected, Natural Gas Connected, Sewer Connected, Water Connected
Community & HOA
HOA
- Has HOA: No
Location
- Region: Bronx
Financial & listing details
- Price per square foot: $380/sqft
- Tax assessed value: $655,000
- Annual tax amount: $6,510
- Date on market: 8/7/2026
- Cumulative days on market: 33 days
- Listing agreement: Exclusive Right To Sell
- Electric utility on property: Yes
Estimated market value
Not available
Estimated sales range
Not available
Not available
Price history
| Date | Event | Price |
|---|---|---|
| 8/7/2026 | Listed for sale | $735,000+53.5%$380/sqft |
Source:  OneKey® MLS as distributed by MLS GRID #1033037 Report a problem OneKey® MLS as distributed by MLS GRID #1033037 Report a problem | ||
| 7/28/2006 | Sold | $478,950$247/sqft |
Source: Public Record Report a problem | ||
Public tax history
| Year | Property taxes | Tax assessment |
|---|---|---|
| 2025 | $6,510 +6% | $39,300 +1.7% |
| 2024 | $6,142 +4.8% | $38,640 +15.6% |
| 2023 | $5,859 | $33,420 -7.8% |
| 2022 | -- | $36,240 -0.5% |
| 2021 | -- | $36,420 +6.7% |
| 2020 | $5,717 +12.2% | $34,140 +8% |
| 2019 | $5,097 +1.4% | $31,620 +31.5% |
| 2018 | $5,029 +8.8% | $24,040 +6% |
| 2017 | $4,623 +0.9% | $22,680 -7.4% |
| 2016 | $4,584 | $24,480 +5.2% |
| 2015 | $4,584 +75.5% | $23,277 +6% |
| 2014 | $2,611 | $21,960 +1.1% |
| 2013 | -- | $21,720 +4.7% |
| 2012 | -- | $20,736 +1.6% |
| 2011 | -- | $20,400 -0.5% |
| 2010 | -- | $20,505 +5.6% |
| 2009 | -- | $19,414 +6% |
| 2008 | -- | $18,316 +6% |
| 2007 | -- | $17,280 |
| 2006 | -- | $17,280 +1.1% |
| 2005 | -- | $17,088 +5.6% |
| 2004 | -- | $16,179 +6% |
| 2003 | -- | $15,264 +6% |
| 2002 | -- | $14,400 |
| 2001 | -- | $14,400 +1.1% |
| 2000 | -- | $14,240 |
Find assessor info on the county website
Monthly payment
Climate risks
Neighborhood: Throggs Neck
Nearby schools
Schools provided by the listing agent
- Elementary: Ps 72 Dr William Dorney
- Middle: Urban Institute Of Mathematics
- High: Contact Agent
Source: OneKey® MLS as distributed by MLS GRID. This data may not be complete. We recommend contacting the local school district to confirm school assignments for this home.

Similar homes
- $799,0003 bd3 ba1.7k sqft4230 E Tremont Avenue, Bronx, NY 10465For Sale

 MLS ID #1035460, Elizabeth Chan PSA, Listing by: Douglas Elliman Real Estate. OneKey® MLS as distributed by MLS GRID
 - $760,0003 bd2 ba1.5k sqft3184 Baisley Avenue, Bronx, NY 10465For Sale
 MLS ID #993627, Annecy Done, Listing by: Keller Williams Realty NYC Grp. OneKey® MLS as distributed by MLS GRID
 - $849,0003 bd2 ba1.8k sqft2866 Dewey Avenue, Bronx, NY 10465For Sale
 MLS ID #979749, Yara Annechiarico, Listing by: At Home With Yara Realty. OneKey® MLS as distributed by MLS GRID
 - $749,0003 bd3 ba1.2k sqft3243 Corsa Avenue, Bronx, NY 10469For Sale
 MLS ID #1036973, Denerys Goenaga, Listing by: J A K Realty Inc. OneKey® MLS as distributed by MLS GRID
 - $747,9993 bd2 ba1.1k sqft11446 145th Street, Jamaica, NY 11436For SaleMLS ID #1033856, Kamy Roditi, Listing by: Kaya Homes. OneKey® MLS as distributed by MLS GRID
- $760,0003 bd3 ba1.7k sqft11545 172nd Street, Jamaica, NY 11434For SaleMLS ID #1033181, Curtis A. White, Listing by: Transparent Realty LLC. OneKey® MLS as distributed by MLS GRID
- $719,9003 bd2 ba1.2k sqft225-25 106th Avenue, Queens Village, NY 11429For SaleMLS ID #1000397, Randolph Rogers, Listing by: eXp Realty. OneKey® MLS as distributed by MLS GRID
- $599,0002 bd1 ba1.2k sqft2036 Hobart Avenue, Bronx, NY 10461For SaleMLS ID #1030200, Bernadette Massa, Listing by: Bee Home Realty. OneKey® MLS as distributed by MLS GRID
- $768,0003 bd2 ba1.7k sqft533 Marcellus Road, Williston Park, NY 11596For SaleMLS ID #1042326, Jill Brown SFR CBR, Listing by: Daniel Gale Sothebys Intl Rlty. OneKey® MLS as distributed by MLS GRID
- $875,0004 bd3 ba1.6k sqft211 Bowne Street, Bronx, NY 10464For SaleMLS ID #982638, Lisa A. Pirraglia, Listing by: Bee Home Realty. OneKey® MLS as distributed by MLS GRID
- $848,0002 bd2 ba1k sqft7-14 160th Street, Whitestone, NY 11357For SaleMLS ID #1004120, Alex Baron GRI, Listing by: Keller Williams Rlty Landmark. OneKey® MLS as distributed by MLS GRID
- $749,0003 bd2 ba2.5k sqft206 Midland Avenue, Tuckahoe, NY 10707For SaleMLS ID #1014666, Eric Stein, Listing by: RE/MAX Distinguished Hms.&Prop. OneKey® MLS as distributed by MLS GRID
- $785,0003 bd2 ba1.2k sqft126-12 116th Avenue, South Ozone Park, NY 11420For SaleMLS ID #1033120, Vishal Maraj, Listing by: RE/MAX 2000. OneKey® MLS as distributed by MLS GRID
- $750,0003 bd2 ba1.4k sqft962 Gabriel Avenue, Franklin Square, NY 11010For SaleMLS ID #1039241, Gurjit Singh, Listing by: Douglas Elliman Real Estate. OneKey® MLS as distributed by MLS GRID
- $860,0002 bd2 ba1k sqft7-16 160th Street, Whitestone, NY 11357For SaleMLS ID #986521, Laura Copersino SFR GRI, Listing by: Douglas Elliman Real Estate. OneKey® MLS as distributed by MLS GRID
- $759,9994 bd3 ba1.4k sqft12043 232nd Street, Cambria Heights, NY 11411For SaleMLS ID #1036504, Giuseppe DiBartolo, Listing by: Keller Williams Legendary. OneKey® MLS as distributed by MLS GRID
- $759,0004 bd2 ba1.3k sqft73 Liberty Avenue, Mineola, NY 11501For SaleMLS ID #1041041, Orlando Frade CBR, Listing by: Douglas Elliman Real Estate. OneKey® MLS as distributed by MLS GRID
- $799,000-- bd-- ba1.3k sqft2863 Wilkinson Avenue, Bronx, NY 10461For SaleMLS ID #1028253, Tara J. Wright, Listing by: Howard Hanna Coach. OneKey® MLS as distributed by MLS GRID
- $749,0003 bd2 ba1.4k sqft43 Elm Street, Lynbrook, NY 11563For SaleMLS ID #1023699, Maryanne Hargadon, Listing by: Douglas Elliman Real Estate. OneKey® MLS as distributed by MLS GRID
