**Beautifully Renovated Brick Townhome in Beechhurst**
Welcome to this beautifully renovated single-family brick townhouse located in the heart of the Beechhurst section of Whitestone. The inviting living room features gleaming hardwood floors and split-unit central air conditioning, seamlessly flowing into a spacious, modern eat-in kitchen with custom cabinetry, butcher block and quartz countertops, and stainless steel appliances. A rear door leads to a private backyard patio—perfect for outdoor enjoyment..
Upstairs, you’ll find two bedrooms, including a generous primary bedroom with tray ceilings and split-unit central air conditioning, along with a beautifully renovated full bathroom showcasing contemporary tiling and a sleek vanity.
The fully finished basement offers versatile space ideal for a home gym, family room, or guest area, complemented by a renovated bathroom. Additional features include a dedicated storage area, washer and dryer, and updated utilities.
Enjoy the convenience of a private backyard with a storage shed and access to a party driveway with parking. Optimally located near local and express buses to NYC and Main Street, and a short distance to North Shore Farms shopping center. This magnificent home is move-in ready and truly turnkey.
For sale
$860,000
7-16 160th Street, Whitestone, NY 11357
2beds
1,024sqft
Single Family Residence, Residential
Built in 1930
1,600 Square Feet Lot
$-- Zestimate®
$840/sqft
$-- HOA
What's special
- 173 days
- 449
- 6
Likely to sell faster than
Zillow last checked:
Listing updated:
Listed by:
Douglas Elliman Real Estate 718-631-8900,
Laura Copersino SFR GRI 718-757-7955
Source: OneKey® MLS as distributed by MLS GRID,MLS#: 986521
Facts & features
Interior
Bedrooms & bathrooms
- Bedrooms: 2
- Bathrooms: 2
- Full bathrooms: 2
Other
- Description: Foyer, Living Room, Renovated Eat-in-Kitchen, Door to Yard, Door to Basement
- Level: First
Other
- Description: Two Bedrooms, Full Bathroom
- Level: Second
Other
- Description: Finished. Home Gym/Family Room, Utilities, Laundry, Bathroom, Storage
- Level: Basement
Heating
- Natural Gas
Cooling
- Central Air, Ductless
Appliances
- Included: Dishwasher, Dryer, Gas Range, Refrigerator, Washer
- Laundry: In Basement
Features
- Entrance Foyer, Open Floorplan, Quartz/Quartzite Counters
- Flooring: Hardwood
- Basement: Finished,Full
- Attic: None
Interior area
- Total structure area: 1,024
- Total interior livable area: 1,024 sqft
Property
Parking
- Total spaces: 1
- Parking features: Private, Shared Driveway
- Has uncovered spaces: Yes
Features
- Patio & porch: Patio
- Fencing: Back Yard
Lot
- Size: 1,600 Square Feet
- Dimensions: 16 x 100
- Features: Back Yard, Near Public Transit, Near Shops
Details
- Additional structures: Shed(s)
- Parcel number: 045540079
- Special conditions: None
Construction
Type & style
- Home type: SingleFamily
- Architectural style: Colonial
- Property subtype: Single Family Residence, Residential
- Attached to another structure: Yes
Materials
- Brick
Condition
- Updated/Remodeled
- Year built: 1930
Utilities & green energy
- Sewer: Public Sewer
- Water: Public
- Utilities for property: Cable Connected
Community & HOA
Community
- Subdivision: Beechhurst
HOA
- Has HOA: No
Location
- Region: Whitestone
Financial & listing details
- Price per square foot: $840/sqft
- Annual tax amount: $7,772
- Date on market: 4/18/2026
- Cumulative days on market: 173 days
- Listing agreement: Exclusive Right To Sell
Estimated market value
Not available
Estimated sales range
Not available
Not available
Price history
| Date | Event | Price |
|---|---|---|
| 7/8/2026 | Price change | $860,000-3.9%$840/sqft |
Source:  OneKey® MLS as distributed by MLS GRID #986521 Report a problem OneKey® MLS as distributed by MLS GRID #986521 Report a problem | ||
| 4/18/2026 | Listed for sale | $895,000-0.4%$874/sqft |
Source: OneKey® MLS as distributed by MLS GRID #986521 Report a problem | ||
| 4/18/2026 | Listing removed | $899,000$878/sqft |
Source:  Douglas Elliman #927069 Report a problem Douglas Elliman #927069 Report a problem | ||
| 1/6/2026 | Listed for sale | $899,000$878/sqft |
Source: OneKey® MLS as distributed by MLS GRID #927069 Report a problem | ||
| 12/28/2025 | Listing removed | $899,000$878/sqft |
Source: Douglas Elliman #927069 Report a problem | ||
| 10/27/2025 | Listed for sale | $899,000+9.6%$878/sqft |
Source: OneKey® MLS as distributed by MLS GRID #927069 Report a problem | ||
| 7/31/2024 | Sold | $820,000+19.7%$801/sqft |
Source: OneKey® MLS as distributed by MLS GRID #L3540404 Report a problem | ||
| 1/28/2020 | Sold | $685,000$669/sqft |
Source: OneKey® MLS as distributed by MLS GRID #L3180425 Report a problem | ||
Public tax history
Tax history is unavailable.
Monthly payment
Climate risks
Neighborhood: Whitestone
Nearby schools
Schools provided by the listing agent
- Elementary: Ps 193 Alfred J Kennedy
- Middle: Jhs 194 William Carr
- High: Bayside High School
Source: OneKey® MLS as distributed by MLS GRID. This data may not be complete. We recommend contacting the local school district to confirm school assignments for this home.
Similar homes
- $818,0003 bd2 ba1k sqft3236 Jordan Street, Flushing, NY 11358For Sale
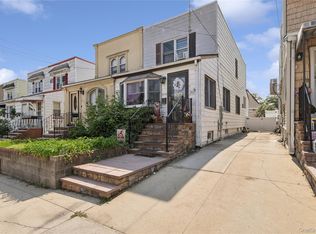
 MLS ID #1037228, Kathleen A. Evangelista, Listing by: Douglas Elliman Real Estate. OneKey® MLS as distributed by MLS GRID
 - $799,0004 bd2 ba1.3k sqft2929 Coddington Avenue, Bronx, NY 10461For Sale
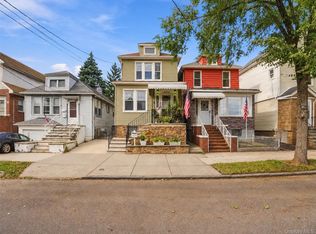 MLS ID #1057241, Lorenna Lorenzo, Listing by: Exit Realty Connections. OneKey® MLS as distributed by MLS GRID
 - $829,0003 bd3 ba1.3k sqft111-35 166th Street, Jamaica, NY 11433For Sale
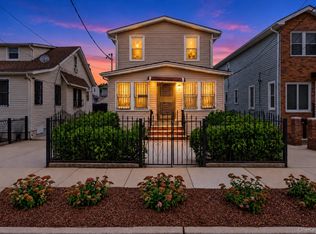 MLS ID #1058405, Nigel Wingate, Listing by: Coldwell Banker American Homes. OneKey® MLS as distributed by MLS GRID
 - $918,0003 bd2 ba1.1k sqft4621 216th Street, Bayside, NY 11361For Sale
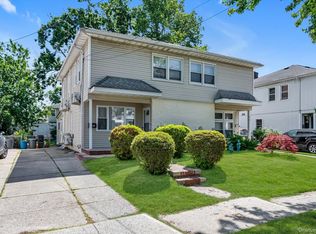 MLS ID #1055774, Gina Back, Listing by: RE/MAX 1st Choice. OneKey® MLS as distributed by MLS GRID
 - $899,0003 bd2 ba1.2k sqft164-11 Depot Road, Flushing, NY 11358For SaleMLS ID #992774, Rosemary Marino, Listing by: Signature Premier Properties. OneKey® MLS as distributed by MLS GRID
- $789,0003 bd3 ba1.2k sqft142-34 Sutter Avenue, Jamaica, NY 11436For SaleMLS ID #1058984, Roberto Jaramillo, Listing by: Home and Hearth of Long Island. OneKey® MLS as distributed by MLS GRID
- $1,230,0004 bd3 ba1.4k sqft163-29 16th Avenue, Whitestone, NY 11357For SaleMLS ID #1036013, Hui Fang Chen, Listing by: AAA Young Shuen Realty Inc. OneKey® MLS as distributed by MLS GRID
- $988,0002 bd2 ba896 sqft56-18 185th Street, Fresh Meadows, NY 11365For SaleMLS ID #1050966, Mo Tian, Listing by: Winzone Realty Inc. OneKey® MLS as distributed by MLS GRID
- $859,0003 bd3 ba1k sqft12311 115th Avenue, South Ozone Park, NY 11420For SaleMLS ID #1038096, Neal J. Khoorchand, Listing by: Century 21 Professional Realty. OneKey® MLS as distributed by MLS GRID
- $835,0003 bd2 ba1k sqft244-37 89th Avenue, Bellerose, NY 11426For SaleMLS ID #1040510, Karen A. Moncada, Listing by: Real Broker NY LLC. OneKey® MLS as distributed by MLS GRID
- $830,0003 bd3 ba1.4k sqft6861 Cloverdale Boulevard #108, Bayside, NY 11364For SaleMLS ID #1035450, Po Wei Tair, Listing by: RE/MAX 1st Choice. OneKey® MLS as distributed by MLS GRID
- $849,9993 bd2 ba1.2k sqft13043 Lefferts Boulevard, South Ozone Park, NY 11420For SaleMLS ID #1044933, Dominic Iadevaia, Listing by: Desimone Real Estate. OneKey® MLS as distributed by MLS GRID
- $899,0005 bd3 ba1.2k sqft9068 207th Street, Queens Village, NY 11428For SaleMLS ID #1055040, Badrul Chowdhury, Listing by: RE/MAX Luxe. OneKey® MLS as distributed by MLS GRID
- $875,0004 bd2 ba1.1k sqft8415 253rd Street, Bellerose, NY 11426For SaleMLS ID #1015970, Kenneth McKnight, Listing by: LAFFEY REAL ESTATE. OneKey® MLS as distributed by MLS GRID
- $855,0003 bd3 ba1.1k sqft10723 86th Street, Ozone Park, NY 11417For SaleMLS ID #1042674, Gaurav Bhardwaj PSA RENE SFR, Listing by: Gadura Real Estate LLC. OneKey® MLS as distributed by MLS GRID
- $769,0004 bd1 ba1.1k sqft65 Stewart Avenue, Stewart Manor, NY 11530For SaleMLS ID #1053362, Una Walsh, Listing by: Floral Homes Inc. OneKey® MLS as distributed by MLS GRID
- $889,0003 bd3 ba1.4k sqft90-62 202nd Street, Hollis, NY 11423For SaleMLS ID #992692, Gregory Hercules, Listing by: New Vision Group Realty Inc. OneKey® MLS as distributed by MLS GRID
- $849,0004 bd4 ba1.4k sqft11634 131st Street, South Ozone Park, NY 11420For SaleMLS ID #1037556, Md N. Karim, Listing by: Keller Williams Landmark II. OneKey® MLS as distributed by MLS GRID
- $770,0003 bd2 ba1.2k sqft89-85 219th Street, Queens Village, NY 11427For SaleMLS ID #1042890, Richard M. Orent CBR, Listing by: Daniel Gale Sothebys Intl Rlty. OneKey® MLS as distributed by MLS GRID
- $825,0005 bd2 ba1.3k sqft19808 120th Avenue, Jamaica, NY 11412For SaleMLS ID #1055515, Debbie Lewis Cobb, Listing by: Property Professionals Realty. OneKey® MLS as distributed by MLS GRID
