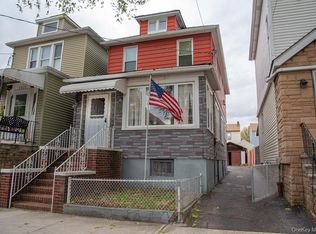
Welcome to this well-maintained single-family home in the Pelham Bay area of the Bronx. The home features generously sized living areas with comfortable spaces for relaxing, dining, and entertaining, along with a flexible layout that provides added versatility for today's lifestyle.
The finished basement adds valuable additional living space and features a separate entrance, providing even more flexibility for the next owner. Step outside to a private backyard that is perfect for entertaining, relaxing, or enjoying time outdoors. A private driveway adds everyday convenience and off-street parking.
The home also features owned solar panels and recently installed mini-split systems (2026), adding to the home's energy efficiency and offering the potential for lower utility costs. Conveniently located near shopping, dining, transportation, schools, and neighborhood amenities, this home combines space, flexibility, energy efficiency, and convenience in a desirable Bronx location.
For sale
$799,000
2929 Coddington Avenue, Bronx, NY 10461
4beds
1,344sqft
Single Family Residence, Residential
Built in 1920
3,113 Square Feet Lot
$-- Zestimate®
$594/sqft
$-- HOA
What's special
Flexible layout
- 21 days
- 1,181
- 80
Zillow last checked:
Listing updated:
Listed by:
Exit Realty Connections 845-298-6034,
Lorenna Lorenzo 201-456-7419,
Monica Whitney 845-518-7589,
Exit Realty Connections
Source: OneKey® MLS as distributed by MLS GRID,MLS#: 1057241
Facts & features
Interior
Bedrooms & bathrooms
- Bedrooms: 4
- Bathrooms: 2
- Full bathrooms: 1
- 1/2 bathrooms: 1
Heating
- Baseboard, Ducts, Oil
Cooling
- Ductless
Appliances
- Included: Dishwasher, Dryer, Microwave, Oven, Range, Refrigerator, Washer
- Laundry: Washer/Dryer Hookup, In Basement
Features
- Ceiling Fan(s), Eat-in Kitchen, Entrance Foyer, Formal Dining, Pantry, Primary Bathroom
- Flooring: Combination
- Basement: Finished
- Attic: Pull Stairs
- Has fireplace: No
Interior area
- Total structure area: 1,344
- Total interior livable area: 1,344 sqft
Property
Parking
- Parking features: Driveway, Off Street
- Has garage: Yes
- Has uncovered spaces: Yes
Features
- Patio & porch: Deck
Lot
- Size: 3,113 Square Feet
Details
- Additional structures: Gazebo
- Parcel number: 053900029
- Special conditions: None
Construction
Type & style
- Home type: SingleFamily
- Architectural style: Colonial
- Property subtype: Single Family Residence, Residential
Materials
- Vinyl Siding
Condition
- Year built: 1920
Utilities & green energy
- Sewer: Public Sewer
- Water: Public
- Utilities for property: Electricity Available, Sewer Connected, Water Connected
Community & HOA
HOA
- Has HOA: No
Location
- Region: Bronx
Financial & listing details
- Price per square foot: $594/sqft
- Tax assessed value: $41,100
- Annual tax amount: $6,083
- Date on market: 10/3/2026
- Cumulative days on market: 22 days
- Listing agreement: Exclusive Right To Sell
- Electric utility on property: Yes
Estimated market value
Not available
Estimated sales range
Not available
Not available
Price history
| Date | Event | Price |
|---|---|---|
| 10/3/2026 | Listed for sale | $799,000+331.9%$594/sqft |
Source:  OneKey® MLS as distributed by MLS GRID #1057241 Report a problem OneKey® MLS as distributed by MLS GRID #1057241 Report a problem | ||
| 9/4/2023 | Listing removed | -- |
Source: Zillow Rentals Report a problem | ||
| 8/25/2023 | Listed for rent | $2,200$2/sqft |
Source: Zillow Rentals Report a problem | ||
| 11/16/2000 | Sold | $185,000$138/sqft |
Source: Public Record Report a problem | ||
Public tax history
| Year | Property taxes | Tax assessment |
|---|---|---|
| 2025 | $6,353 +6% | $43,200 +6.2% |
| 2024 | $5,993 +4.8% | $40,680 +7.8% |
| 2023 | $5,717 | $37,740 +17.6% |
| 2022 | -- | $32,100 +0.9% |
| 2021 | -- | $31,800 -4.3% |
| 2020 | $3,285 +10.6% | $33,240 +12.6% |
| 2019 | $2,969 -39.5% | $29,520 +25.8% |
| 2018 | $4,908 +2.9% | $23,460 +0.3% |
| 2017 | $4,770 +9.2% | $23,400 |
| 2016 | $4,368 | $23,400 +2.4% |
| 2015 | $4,368 +78.8% | $22,853 +6% |
| 2014 | $2,443 | $21,560 +6% |
| 2013 | -- | $20,340 +4.3% |
| 2012 | -- | $19,500 -3.4% |
| 2011 | -- | $20,182 +1.3% |
| 2010 | -- | $19,915 +6% |
| 2009 | -- | $18,788 +5.4% |
| 2008 | -- | $17,827 +6% |
| 2007 | -- | $16,819 |
| 2006 | -- | $16,819 +1.3% |
| 2005 | -- | $16,596 +6% |
| 2004 | -- | $15,657 +5.4% |
| 2003 | -- | $14,856 +6% |
| 2002 | -- | $14,016 |
| 2001 | -- | $14,016 +1.3% |
| 2000 | -- | $13,830 |
Find assessor info on the county website
Monthly payment
Climate risks
Neighborhood: Schuyerville
Nearby schools
Schools provided by the listing agent
- Elementary: Contact Agent
- High: Contact Agent
Source: OneKey® MLS as distributed by MLS GRID. This data may not be complete. We recommend contacting the local school district to confirm school assignments for this home.

Similar homes
- $739,0003 bd2 ba1.1k sqft45 Schofield Street, Bronx, NY 10464For Sale

 MLS ID #1057475, Courtney Burke Maron, Listing by: Compass Greater NY, LLC. OneKey® MLS as distributed by MLS GRID
 - $849,9973 bd3 ba1.9k sqft2400 Morgan Avenue, Bronx, NY 10469For Sale
 MLS ID #1037243, Christina De Luca, Listing by: De Luca Realty Group INC. OneKey® MLS as distributed by MLS GRID
 - $895,0003 bd2 ba1.4k sqft1650 Research Avenue, Bronx, NY 10465For Sale
 MLS ID #1031969, Loretta Illustrato, Listing by: Compass Greater NY, LLC. OneKey® MLS as distributed by MLS GRID
 - $735,0003 bd2 ba1.9k sqft269 Swinton Avenue, Bronx, NY 10465For Sale
 MLS ID #1033037, Meliza Pena, Listing by: eXp Realty. OneKey® MLS as distributed by MLS GRID
 - $739,0003 bd3 ba1.2k sqft3243 Corsa Avenue, Bronx, NY 10469For SaleMLS ID #1036973, Denerys Goenaga, Listing by: J A K Realty Inc. OneKey® MLS as distributed by MLS GRID
- $799,0005 bd2 ba1.7k sqft27 AKA 104 Thomas Place, Yonkers, NY 10701For SaleMLS ID #1064314, Eric Stein, Listing by: RE/MAX Distinguished Hms.&Prop. OneKey® MLS as distributed by MLS GRID
- $1,024,9983 bd2 ba1.8k sqft3384 Country Club Road, Bronx, NY 10465For SaleMLS ID #914389, Christina De Luca, Listing by: De Luca Realty Group INC. OneKey® MLS as distributed by MLS GRID
- $725,0003 bd3 ba1.4k sqft10725 115th Street, Richmond Hill S., NY 11419For SaleMLS ID #1064919, Victor Sookdeo, Listing by: Park Assets Real Estate Corp. OneKey® MLS as distributed by MLS GRID
- $799,0003 bd2 ba1.4k sqft46 Glenlawn Avenue, Sea Cliff, NY 11579For SaleMLS ID #1055743, Damian Ross SFR CBR, Listing by: Daniel Gale Sothebys Intl Rlty. OneKey® MLS as distributed by MLS GRID
- $849,9004 bd3 ba1.4k sqft329 Andrews Road, Mineola, NY 11501For SaleMLS ID #1064594, Joanne K. Fiori, Listing by: BH&G R E Realty Connect. OneKey® MLS as distributed by MLS GRID
- $695,0004 bd2 ba1.8k sqft189D Edgewater Park #D, Bronx, NY 10465For SaleMLS ID #999953, Diane Capone, Listing by: Berkshire Hathaway HS NY Prop. OneKey® MLS as distributed by MLS GRID
- $699,0003 bd2 ba1.2k sqft51 Sterling Avenue, Yonkers, NY 10704For SaleMLS ID #1056086, Tony Murphy, Listing by: Houlihan Lawrence Inc.. OneKey® MLS as distributed by MLS GRID
- $799,0005 bd2 ba1.2k sqft21724 121st Avenue, Cambria Heights, NY 11411For SaleMLS ID #1054468, Humna Imran, Listing by: PB RE Group Corp. OneKey® MLS as distributed by MLS GRID
- $670,0003 bd2 ba1.9k sqft202 Tecumseh Avenue, Mount Vernon, NY 10553For SaleMLS ID #1062869, Erika N. King, Listing by: YourHomeSold Guaranteed Realty. OneKey® MLS as distributed by MLS GRID
- $949,0004 bd3 ba1.3k sqft102-12 85th Road, Richmond Hill, NY 11418For SaleMLS ID #989770, Adan Islam, Listing by: Exit Realty Prime. OneKey® MLS as distributed by MLS GRID
- $925,0003 bd2 ba1.4k sqft90-15 187th Place, Hollis, NY 11423For SaleMLS ID #1062616, Satyanand Arjun, Listing by: Arjun Home Realty Corp. OneKey® MLS as distributed by MLS GRID
- $819,0003 bd1 ba1.3k sqft203-15 100th Avenue, Hollis, NY 11423For SaleMLS ID #1052791, Martin A. Dabao, Listing by: Realty Executives Today. OneKey® MLS as distributed by MLS GRID
- $793,0003 bd2 ba1.5k sqft78-51 80th Street, Glendale, NY 11385For SaleMLS ID #1032842, Susanne C. Gutermuth CBR, Listing by: Douglas Elliman Real Estate. OneKey® MLS as distributed by MLS GRID
- $850,0003 bd3 ba1.2k sqft9322 201st Street, Hollis, NY 11423For SaleMLS ID #1057252, Emran H. Bhuiyan, Listing by: Emran Estates Realty. OneKey® MLS as distributed by MLS GRID
