Nestled on a picturesque, tree-lined street in the highly desirable Country Club neighborhood, this lovingly maintained home is being offered for the first time in 45 years. Set on a level 50' x 100' lot, this property offers the perfect blend of comfort, charm, and future potential. Step inside to a welcoming foyer that opens to an expansive 20-foot living room featuring beautiful hardwood floors and ample space for entertaining family and friends. The spacious 20' eat-in kitchen boasts abundant counter space, while the sun-filled dining room provides the perfect setting for everyday meals or special occasions. A full bathroom on the main level adds convenience and flexibility. The upper level features two nicely sized bedrooms with beautiful floors, including one with a cozy sitting area—ideal for a reading nook, nursery, or home office. The lower level offers exceptional versatility with a finished basement that includes a bedroom, full bathroom, bonus room perfect for a home office, den, or gym, a laundry area, and a separate entrance. Outdoor living is just as impressive with an expansive 49' x 16' deck overlooking the oversized yard—perfect for summer barbecues, entertaining guests, or simply enjoying your morning coffee. A covered carport and driveway provide parking for up to four+ vehicles. Ideally located just minutes from shopping, restaurants, parks, schools, public transportation, and major highways, this home offers both convenience and an exceptional lifestyle. Sold As Is whether you're searching for a move-in ready home with room to grow or looking to build your dream home or investment property, this rare Country Club opportunity offers endless possibilities.
For sale
Price cut: $30K (9/18)
$895,000
1650 Research Avenue, Bronx, NY 10465
3beds
1,486sqft
Single Family Residence, Residential
Built in 1940
5,000 Square Feet Lot
$-- Zestimate®
$602/sqft
$-- HOA
What's special
- 75 days
- 409
- 8
Zillow last checked:
Listing updated:
Listed by:
Compass Greater NY, LLC 914-738-5150,
Loretta Illustrato 914-374-3733
Source: OneKey® MLS as distributed by MLS GRID,MLS#: 1031969
Facts & features
Interior
Bedrooms & bathrooms
- Bedrooms: 3
- Bathrooms: 2
- Full bathrooms: 2
Bathroom 1
- Level: First
Bathroom 1
- Level: Second
Bathroom 2
- Level: Second
Bathroom 2
- Level: Lower
Bathroom 3
- Level: Lower
Dining room
- Level: First
Kitchen
- Level: First
Living room
- Level: First
Office
- Level: Lower
Heating
- Natural Gas
Cooling
- Wall/Window Unit(s)
Appliances
- Included: Dishwasher, Dryer, Range, Refrigerator, Stainless Steel Appliance(s), Washer
- Laundry: Laundry Room
Features
- First Floor Full Bath, Ceiling Fan(s), Eat-in Kitchen, Entrance Foyer, Formal Dining, In-Law Floorplan, Open Floorplan
- Flooring: Hardwood
- Basement: Finished,Full,Walk-Out Access
- Attic: None
- Has fireplace: No
Interior area
- Total structure area: 1,486
- Total interior livable area: 1,486 sqft
Property
Parking
- Total spaces: 4
- Parking features: Carport, Driveway
- Carport spaces: 2
- Has uncovered spaces: Yes
Features
- Patio & porch: Deck
Lot
- Size: 5,000 Square Feet
- Dimensions: 50 x 100
- Features: Level
Details
- Parcel number: 2054160072
- Special conditions: None
Construction
Type & style
- Home type: SingleFamily
- Architectural style: Cape Cod
- Property subtype: Single Family Residence, Residential
Materials
- Frame
Condition
- Year built: 1940
Utilities & green energy
- Sewer: Public Sewer
- Water: Public
- Utilities for property: Cable Available, Electricity Connected, Natural Gas Connected, Trash Collection Public
Community & HOA
HOA
- Has HOA: No
Location
- Region: Bronx
Financial & listing details
- Price per square foot: $602/sqft
- Tax assessed value: $866,000
- Annual tax amount: $7,585
- Date on market: 8/5/2026
- Cumulative days on market: 75 days
- Listing agreement: Exclusive Right To Sell
- Inclusions: All Appliances, All Light Fixtures, Washer/Dryer
- Exclusions: None
- Electric utility on property: Yes
Estimated market value
Not available
Estimated sales range
Not available
Not available
Price history
| Date | Event | Price |
|---|---|---|
| 9/18/2026 | Price change | $895,000-3.2%$602/sqft |
Source:  OneKey® MLS as distributed by MLS GRID #1031969 Report a problem OneKey® MLS as distributed by MLS GRID #1031969 Report a problem | ||
| 8/5/2026 | Listed for sale | $925,000$622/sqft |
Source: OneKey® MLS as distributed by MLS GRID #1031969 Report a problem | ||
Public tax history
| Year | Property taxes | Tax assessment |
|---|---|---|
| 2025 | $7,585 +5.8% | $47,760 +5.9% |
| 2024 | $7,168 +3.9% | $45,120 +10.3% |
| 2023 | $6,898 | $40,920 +0.1% |
| 2022 | -- | $40,860 -1.2% |
| 2021 | -- | $41,340 -4.3% |
| 2020 | $6,365 +6.1% | $43,200 +5% |
| 2019 | $5,998 +1.3% | $41,160 +45.4% |
| 2018 | $5,921 +8.1% | $28,305 +5.3% |
| 2017 | $5,478 +8.2% | $26,872 |
| 2016 | $5,062 | $26,872 +2.5% |
| 2015 | $5,062 +78.4% | $26,224 +5.8% |
| 2014 | $2,838 | $24,782 +5.1% |
| 2013 | -- | $23,588 +5.3% |
| 2012 | -- | $22,394 |
| 2011 | -- | $22,394 +2.5% |
| 2010 | -- | $21,854 +5.8% |
| 2009 | -- | $20,652 +5.1% |
| 2008 | -- | $19,657 +5.3% |
| 2007 | -- | $18,662 |
| 2006 | -- | $18,662 +2.5% |
| 2005 | -- | $18,212 +5.8% |
| 2004 | -- | $17,210 +5.1% |
| 2003 | -- | $16,381 +5.3% |
| 2002 | -- | $15,552 |
| 2001 | -- | $15,552 +2.5% |
| 2000 | -- | $15,177 |
Find assessor info on the county website
Monthly payment
Climate risks
Neighborhood: Country Club
Nearby schools
Schools provided by the listing agent
- Elementary: Ps 71 Rose E Scala
- Middle: Mott Hall Community School
- High: Herbert H Lehman High School
Source: OneKey® MLS as distributed by MLS GRID. This data may not be complete. We recommend contacting the local school district to confirm school assignments for this home.
Similar homes
- $849,0003 bd2 ba1.8k sqft2866 Dewey Avenue, Bronx, NY 10465For Sale
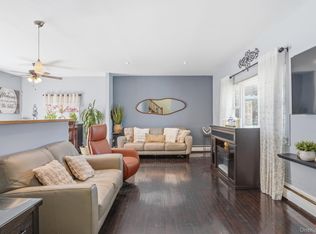
 MLS ID #1063866, Yara Annechiarico, Listing by: At Home With Yara Realty. OneKey® MLS as distributed by MLS GRID
 - $800,0003 bd2 ba1.6k sqft816 Throggs Neck Expressway, Bronx, NY 10465For Sale
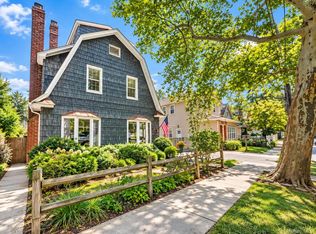 MLS ID #1041683, Eva Casoria, Listing by: eXp Realty. OneKey® MLS as distributed by MLS GRID
 - $1,024,9983 bd2 ba1.8k sqft3384 Country Club Road, Bronx, NY 10465For Sale
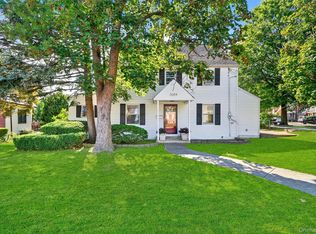 MLS ID #914389, Christina De Luca, Listing by: De Luca Realty Group INC. OneKey® MLS as distributed by MLS GRID
 - $799,0004 bd2 ba1.3k sqft2929 Coddington Avenue, Bronx, NY 10461For Sale
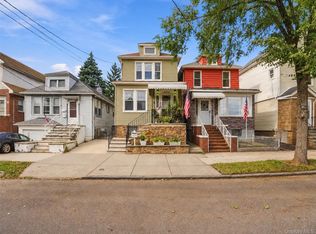 MLS ID #1057241, Lorenna Lorenzo, Listing by: Exit Realty Connections. OneKey® MLS as distributed by MLS GRID
 - $1,095,0003 bd2 ba2.1k sqft3111 Dare Place, Bronx, NY 10465For SaleMLS ID #1010357, Loretta Illustrato, Listing by: Compass Greater NY, LLC. OneKey® MLS as distributed by MLS GRID
- $849,9983 bd3 ba1.9k sqft2400 Morgan Avenue, Bronx, NY 10469For SaleMLS ID #1037243, Christina De Luca, Listing by: De Luca Realty Group INC. OneKey® MLS as distributed by MLS GRID
- $725,0003 bd2 ba1.7k sqft1114 Mace Avenue, Bronx, NY 10469For SaleMLS ID #1057240, Erin E. Lee, Listing by: Keller Williams Realty Group. OneKey® MLS as distributed by MLS GRID
- $739,0003 bd3 ba1.2k sqft3243 Corsa Avenue, Bronx, NY 10469For SaleMLS ID #1036973, Denerys Goenaga, Listing by: J A K Realty Inc. OneKey® MLS as distributed by MLS GRID
- $679,0002 bd3 ba1.4k sqft1921 Edison Avenue, Bronx, NY 10461For SaleMLS ID #1045114, Katia Tartarone, Listing by: Aurum Standard Realty Corp. OneKey® MLS as distributed by MLS GRID
- $818,0003 bd2 ba1k sqft3236 Jordan Street, Flushing, NY 11358For SaleMLS ID #1037228, Kathleen A. Evangelista, Listing by: Douglas Elliman Real Estate. OneKey® MLS as distributed by MLS GRID
- $899,0003 bd2 ba1.1k sqft39 Primrose Drive, New Hyde Park, NY 11040For SaleMLS ID #1058789, Patricia A. Pasquale, Listing by: ERA/Caputo Realty. OneKey® MLS as distributed by MLS GRID
- $830,0003 bd3 ba1.4k sqft6861 Cloverdale Boulevard #108, Bayside, NY 11364For SaleMLS ID #1035450, Po Wei Tair, Listing by: RE/MAX 1st Choice. OneKey® MLS as distributed by MLS GRID
- $869,9905 bd2 ba1.7k sqft11510 Van Wyck Expressway, South Ozone Park, NY 11420For SaleMLS ID #1032388, Rajesh Ramjeawan, Listing by: Coldwell Banker American Homes. OneKey® MLS as distributed by MLS GRID
- $899,0003 bd1 ba1.3k sqft26 Haddon Road, New Hyde Park, NY 11040For SaleMLS ID #1050886, Kanwar Thind, Listing by: 99 Acres Realty LLC. OneKey® MLS as distributed by MLS GRID
- $975,0003 bd3 ba1.4k sqft120-44 194th Street, Saint Albans, NY 11412For SaleMLS ID #1057897, Nadira D. Taylor, Listing by: Diamond Mine Real Estate LLC. OneKey® MLS as distributed by MLS GRID
- $750,0004 bd3 ba2.1k sqft289 E Sidney Avenue, Mount Vernon, NY 10553For SaleMLS ID #1059459, Anthony D. Saddler, Listing by: YourHomeSold Guaranteed Realty. OneKey® MLS as distributed by MLS GRID
- $839,0004 bd2 ba1.7k sqft137 E 235th Street, Bronx, NY 10470For SaleMLS ID #1051576, Kenneth A. Nugent CBR, Listing by: Daniel Gale Sothebys Intl Rlty. OneKey® MLS as distributed by MLS GRID
- $949,0004 bd2 ba2k sqft4523 Monticello Avenue, Bronx, NY 10466For SaleMLS ID #1019789, Bridget Smith-Osbourne, Listing by: YourHomeSold Guaranteed Realty. OneKey® MLS as distributed by MLS GRID
- $859,0003 bd3 ba1k sqft12311 115th Avenue, South Ozone Park, NY 11420For SaleMLS ID #1038096, Neal J. Khoorchand, Listing by: Century 21 Professional Realty. OneKey® MLS as distributed by MLS GRID
- $915,9994 bd1 ba1.5k sqft1312 Park Avenue, New Hyde Park, NY 11040For SaleMLS ID #1054686, Elvis Gonzalez, Listing by: Fave Realty Inc.. OneKey® MLS as distributed by MLS GRID
