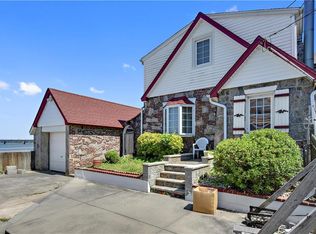
Welcome to 3111 Dare Place, a rare direct waterfront retreat offering breathtaking panoramic views of the water, the Throggs Neck Bridge, and Long Island Sound. From stunning sunrises and vibrant sunsets to picturesque rainbows stretching across the horizon, this exceptional property provides unobstructed water views from throughout the home. Designed for both relaxation and entertaining, the property features two waterfront patios overlooking the Sound and Bridge—perfect for morning coffee, outdoor dining, barbecuesfishing or gathering with family and friends. Direct access to a private beach invites endless enjoyment of kayaking, paddleboarding, and waterfront living right from your backyard.
This well-maintained home showcases timeless craftsmanship and thoughtful updates throughout. The bright kitchen features custom cabinetry, sage green and white granite countertops, stainless steel appliances, tile flooring, and multiple windows framing spectacular water views. The inviting living room boasts a beamed ceiling and a stunning stone fireplace with a wood-burning Lopi insert, while the sun-filled dining room is surrounded by windows that capture the beauty of the waterfront from every angle. Recent improvements include upgraded copper plumbing throughout, new insulation and electrical service in the dining room and office, and large Andersen hurricane-rated windows in the dining room, primary bedroom, and office. The lower level offers a spacious family and entertainment room complete with a bar, laundry area, and ample storage. Additional highlights include private parking for four vehicles, a detached garage with its own storage attic, and a truly unmatched waterfront setting. Home is being sold as is. Experience the tranquility, beauty, and lifestyle that only direct waterfront living can provide at 3111 Dare Place. This is a unique opportunity to own a one-of-a-kind waterfront home where every day feels like a vacation!
For sale
Price cut: $54K (8/6)
$1,095,000
3111 Dare Place, Bronx, NY 10465
3beds
2,174sqft
Single Family Residence, Residential
Built in 1930
0.33 Acres Lot
$-- Zestimate®
$504/sqft
$-- HOA
What's special
Direct waterfront retreatUnmatched waterfront settingLaundry areaBeamed ceilingStainless steel appliancesTile flooringAmple storage
- 37 days
- 2,068
- 115
Zillow last checked:
Listing updated:
Listed by:
Compass Greater NY, LLC 914-738-5150,
Loretta Illustrato 914-374-3733
Source: OneKey® MLS as distributed by MLS GRID,MLS#: 1010357
Facts & features
Interior
Bedrooms & bathrooms
- Bedrooms: 3
- Bathrooms: 2
- Full bathrooms: 2
Primary bedroom
- Description: Direct Water views, full Bath with Walk-in Shower
- Level: Second
Bedroom 2
- Description: Direct water views
- Level: Second
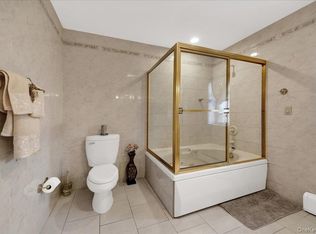
Bathroom 3
- Description: Great space for any size bed
- Level: Second
Dining room
- Description: Surrounded by Hurricane Windows with amazing direct water views
- Level: First
Kitchen
- Description: Bright Kitchen with 3 direct water view windows and 2nd Kitchen window, Tile floor, Custom Cabinets, Sage Green/White Bone Granite Counter Tops, All Stainless Steel Appliances: GE Stove, Whirlpool Microwave, Kitchen Aid Dishwasher, Frigidaire Refrigerator
- Level: First
Living room
- Description: Woodburning Stone Fireplace with Insert Lopi Stove, Beamed Ceiling, Direct Water views
- Level: First
Office
- Description: Located just off the Primary Bedroom above the Dining Room surrounded with hurricane windows and direct water views
- Level: Second
Heating
- Baseboard, Oil, Steam
Cooling
- Wall/Window Unit(s)
Appliances
- Included: Dishwasher, Microwave, Oven, Range, Refrigerator, Stainless Steel Appliance(s)
- Laundry: In Basement
Features
- Beamed Ceilings, Ceiling Fan(s), Dry Bar, Eat-in Kitchen, Entrance Foyer, Galley Type Kitchen, Natural Woodwork, Open Floorplan, Original Details, Primary Bathroom, Storage
- Flooring: Hardwood
- Windows: ENERGY STAR Qualified Windows
- Basement: Finished,Full,Storage Space
- Attic: Full,Pull Stairs
- Number of fireplaces: 1
- Fireplace features: Living Room, Wood Burning Stove
Interior area
- Total structure area: 2,174
- Total interior livable area: 2,174 sqft
Property
Parking
- Total spaces: 4
- Parking features: Attached, Driveway, Garage, Garage Door Opener, Storage
- Garage spaces: 1
- Has uncovered spaces: Yes
Features
- Levels: Three Or More
- Patio & porch: Patio
- Fencing: Fenced,Full
- Has view: Yes
- View description: Bridge(s), Panoramic, Water
- Has water view: Yes
- Water view: Water
- Waterfront features: Beach Access, Beach Front, Bulkhead, Water Access, Waterfront
- Frontage length: 53'
Lot
- Size: 0.33 Acres
- Features: Landscaped, Private, Stone/Brick Wall, Views
Details
- Additional structures: Shed(s)
- Parcel number: 055290528
- Special conditions: None
Construction
Type & style
- Home type: SingleFamily
- Architectural style: Colonial
- Property subtype: Single Family Residence, Residential
Materials
- Stone, Stucco
- Foundation: Stone
Condition
- Year built: 1930
Utilities & green energy
- Sewer: Public Sewer
- Water: Public
- Utilities for property: Cable Connected, Trash Collection Public
Community & HOA
Community
- Security: Security System, Smoke Detector(s)
HOA
- Has HOA: No
Location
- Region: Bronx
Financial & listing details
- Price per square foot: $504/sqft
- Tax assessed value: $35,758
- Annual tax amount: $7,056
- Date on market: 6/17/2026
- Cumulative days on market: 112 days
- Listing agreement: Exclusive Right To Sell
- Inclusions: All Appliances, Window Treatments, Washer/Dryer, Attached Light Fixtures, Patio Canopy structure with lights
Estimated market value
Not available
Estimated sales range
Not available
Not available
Price history
| Date | Event | Price |
|---|---|---|
| 8/6/2026 | Price change | $1,095,000-4.7%$504/sqft |
Source:  OneKey® MLS as distributed by MLS GRID #1010357 Report a problem OneKey® MLS as distributed by MLS GRID #1010357 Report a problem | ||
| 7/10/2026 | Price change | $1,149,000-8%$529/sqft |
Source: OneKey® MLS as distributed by MLS GRID #1010357 Report a problem | ||
| 6/17/2026 | Listed for sale | $1,249,000$575/sqft |
Source: OneKey® MLS as distributed by MLS GRID #1010357 Report a problem | ||
Public tax history
Tax history is unavailable.
Monthly payment
Climate risks
Neighborhood: Throggs Neck
Nearby schools
Schools provided by the listing agent
- Elementary: Ps 72 Dr William Dorney
- Middle: Ms 101 Edward R Byrne
- High: Herbert H Lehman High School
Source: OneKey® MLS as distributed by MLS GRID. This data may not be complete. We recommend contacting the local school district to confirm school assignments for this home.
Similar homes
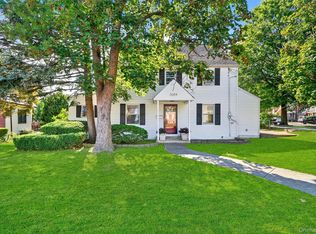
- $1,150,0005 bd3 ba2.4k sqft1015 Dean Avenue, Bronx, NY 10465For Sale
 MLS ID #1059418, Maria Porco Rosa, Listing by: Weichert Realtors Legacy Group. OneKey® MLS as distributed by MLS GRID
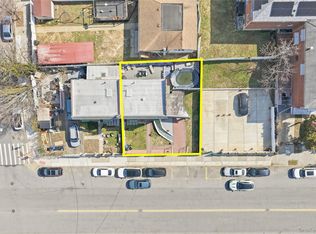
 - $1,024,9983 bd2 ba1.8k sqft3384 Country Club Road, Bronx, NY 10465For Sale
 MLS ID #914389, Christina De Luca, Listing by: De Luca Realty Group INC. OneKey® MLS as distributed by MLS GRID
 - $895,0003 bd2 ba1.4k sqft1650 Research Avenue, Bronx, NY 10465For Sale
 MLS ID #1031969, Loretta Illustrato, Listing by: Compass Greater NY, LLC. OneKey® MLS as distributed by MLS GRID
 - $849,0003 bd2 ba1.8k sqft2866 Dewey Avenue, Bronx, NY 10465For Sale
 MLS ID #979749, Yara Annechiarico, Listing by: At Home With Yara Realty. OneKey® MLS as distributed by MLS GRID
 - $800,0003 bd2 ba1.6k sqft816 Throggs Neck Expressway, Bronx, NY 10465For SaleMLS ID #1041683, Eva Casoria, Listing by: eXp Realty. OneKey® MLS as distributed by MLS GRID
- $1,099,9994 bd3 ba1.6k sqft3309 255th Street, Little Neck, NY 11363For SaleMLS ID #1049342, Chuan Wang Chen, Listing by: E Realty International Corp. OneKey® MLS as distributed by MLS GRID
- $1,150,0004 bd3 ba1.5k sqft2612 150th Street, Whitestone, NY 11354For SaleMLS ID #1047342, David P. Annarumma, Listing by: RE/MAX Team. OneKey® MLS as distributed by MLS GRID
- $1,099,0004 bd3 ba1.6k sqft6731 52nd Road, Maspeth, NY 11378For SaleMLS ID #1046289, Roman Dziedzic, Listing by: Exit All Seasons Realty. OneKey® MLS as distributed by MLS GRID
- $1,049,0003 bd2 ba2.1k sqft100 Neptune Avenue, New Rochelle, NY 10805For SaleMLS ID #1012294, Glenn Staropoli, Listing by: Berkshire Hathaway HS NY Prop. OneKey® MLS as distributed by MLS GRID
- $1,237,9994 bd4 ba1.6k sqft2626 169th Street, Flushing, NY 11358For SaleMLS ID #1008480, Aaron Zucker, Listing by: EXP Realty. OneKey® MLS as distributed by MLS GRID
- $1,328,0004 bd3 ba2.1k sqft151-57 28th Avenue, Flushing, NY 11354For SaleMLS ID #1038004, Fen Lin, Listing by: E Realty International Corp. OneKey® MLS as distributed by MLS GRID
- $799,0004 bd2 ba1.3k sqft2929 Coddington Avenue, Bronx, NY 10461For SaleMLS ID #1057241, Lorenna Lorenzo, Listing by: Exit Realty Connections. OneKey® MLS as distributed by MLS GRID
- $1,199,0004 bd3 ba2.6k sqft44 Hillside Lane, New Rochelle, NY 10804For SaleMLS ID #1053909, Christine Ricci, Listing by: Real Broker NY LLC. OneKey® MLS as distributed by MLS GRID
- $1,099,0005 bd3 ba2.7k sqft871 Rockaway Avenue, Valley Stream, NY 11581For SaleMLS ID #1044019, Shirley Y. Chen, Listing by: Prime Realty. OneKey® MLS as distributed by MLS GRID
- $998,0003 bd2 ba1.3k sqft85 Joseph Street, New Hyde Park, NY 11040For SaleMLS ID #1044227, Deirdre J. OBrien, Listing by: Daniel Gale Sothebys Intl Rlty. OneKey® MLS as distributed by MLS GRID
- $1,099,0005 bd2 ba3k sqft40 Columbia Street, Bethpage, NY 11714For SaleMLS ID #1062233, Arjun Nagpal, Listing by: Property Professionals Realty. OneKey® MLS as distributed by MLS GRID
- $1,125,0005 bd3 ba1.5k sqft8339 252nd Street, Bellerose, NY 11426For SaleMLS ID #1010788, Mohan Kumar, Listing by: Cross Island Realty One Inc. OneKey® MLS as distributed by MLS GRID
- $1,150,0005 bd3 ba2.3k sqft7643 265th Street, New Hyde Park, NY 11040For SaleMLS ID #1050485, Marisa A. Filardo, Listing by: Douglas Elliman Real Estate. OneKey® MLS as distributed by MLS GRID
- $1,275,0004 bd3 ba2.2k sqft1610 Astor Avenue, Bronx, NY 10469For SaleMLS ID #1047949, Shpresa Camaj, Listing by: Real Broker NY LLC. OneKey® MLS as distributed by MLS GRID
