Welcome to this one-of-a-kind 5-bedroom, 2-bathroom home offering approximately 3,092 sq. ft. of thoughtfully designed living space on an oversized 10,000 sq. ft. lot in the heart of Bethpage. Boasting a truly unique design and an amazing, functional layout, this expansive residence combines character, comfort, and versatility.
The spacious floor plan features generously sized rooms, making it ideal for both everyday living and entertaining. A full finished basement with a separate outside entrance provides endless possibilities for a recreation room, home office, gym, or abundant storage.
Step outside to a large private backyard with ample room for outdoor entertaining, play, or future enhancements. Conveniently located just minutes from the Bethpage train station, parks, shopping, dining, and top-rated schools, this exceptional home offers both convenience and an unbeatable lifestyle.
A rare opportunity to own a distinctive home with incredible space, an oversized property, and a prime Bethpage location—don’t miss it!
For sale
$1,099,000
40 Columbia Street, Bethpage, NY 11714
5beds
3,092sqft
Single Family Residence, Residential
Built in 1949
10,000 Square Feet Lot
$-- Zestimate®
$355/sqft
$-- HOA
What's special
Large private backyardOversized propertyIncredible spaceSpacious floor planAmazing functional layoutExpansive residenceGenerously sized rooms
- 7 hours
- 111
- 9
Zillow last checked:
Listing updated:
Listed by:
Property Professionals Realty 516-605-2700,
Arjun Nagpal 718-309-0073,
Manoj Kumar 917-945-6627,
Property Professionals Realty
Source: OneKey® MLS as distributed by MLS GRID,MLS#: 1062233
Facts & features
Interior
Bedrooms & bathrooms
- Bedrooms: 5
- Bathrooms: 2
- Full bathrooms: 2
Heating
- Baseboard, Oil
Cooling
- Central Air
Appliances
- Included: Convection Oven, Cooktop, Dishwasher, Dryer, Electric Cooktop, Microwave, Oven, Refrigerator
- Laundry: Washer/Dryer Hookup, Inside, Laundry Room
Features
- First Floor Bedroom, First Floor Full Bath, Entrance Foyer, Open Floorplan, Storage, Walk-In Closet(s)
- Basement: Finished,Full,Walk-Out Access
- Attic: Full,Storage
Interior area
- Total structure area: 3,128
- Total interior livable area: 3,092 sqft
Property
Parking
- Parking features: Driveway, Private
- Has uncovered spaces: Yes
Lot
- Size: 10,000 Square Feet
Details
- Parcel number: 2489463170000260
- Special conditions: None
Construction
Type & style
- Home type: SingleFamily
- Architectural style: Colonial,Exp Cape
- Property subtype: Single Family Residence, Residential
Materials
- Vinyl Siding
Condition
- Year built: 1949
Utilities & green energy
- Sewer: Public Sewer
- Water: Public
- Utilities for property: Cable Connected, Electricity Connected, Phone Connected, Sewer Connected, Water Connected
Community & HOA
HOA
- Has HOA: No
Location
- Region: Bethpage
Financial & listing details
- Price per square foot: $355/sqft
- Tax assessed value: $723
- Annual tax amount: $21,055
- Date on market: 10/13/2026
- Cumulative days on market: 85 days
- Listing agreement: Exclusive Right To Sell
- Electric utility on property: Yes
Estimated market value
Not available
Estimated sales range
Not available
Not available
Price history
| Date | Event | Price |
|---|---|---|
| 10/13/2026 | Listed for sale | $1,099,000-8.3%$355/sqft |
Source:  OneKey® MLS as distributed by MLS GRID #1062233 Report a problem OneKey® MLS as distributed by MLS GRID #1062233 Report a problem | ||
| 9/28/2026 | Listing removed | $1,199,000$388/sqft |
Source: OneKey® MLS as distributed by MLS GRID #1021975 Report a problem | ||
| 7/6/2026 | Listed for sale | $1,199,000$388/sqft |
Source: OneKey® MLS as distributed by MLS GRID #1021975 Report a problem | ||
Public tax history
| Year | Property taxes | Tax assessment |
|---|---|---|
| 2024 | -- | $723 |
| 2023 | -- | $723 |
| 2022 | -- | $723 |
| 2021 | $16,011 +1.1% | -- |
| 2020 | $15,830 +16.4% | $869 |
| 2019 | $13,601 | $869 |
| 2018 | $13,601 +4.4% | $869 |
| 2017 | $13,026 +8% | $869 |
| 2016 | $12,060 +243.7% | $869 |
| 2015 | $3,509 +10.1% | $869 |
| 2013 | $3,188 +7.3% | $869 |
| 2012 | $2,971 -63% | $869 -12% |
| 2011 | $8,021 -8.6% | $988 -15.5% |
| 2010 | $8,778 | $1,169 -11% |
| 2009 | -- | $1,313 +6% |
| 2008 | -- | $1,239 +6% |
| 2006 | -- | $1,169 -35.6% |
| 2005 | -- | $1,815 -36.1% |
| 2004 | -- | $2,840 |
| 2003 | -- | $2,840 -46.4% |
| 2002 | -- | $5,300 |
| 2001 | -- | $5,300 |
| 2000 | -- | $5,300 |
Find assessor info on the county website
Monthly payment
Climate risks
Neighborhood: 11714
Nearby schools
Schools provided by the listing agent
- Elementary: John H West School
- Middle: Plainedge Middle School
- High: Plainedge Senior High School
Source: OneKey® MLS as distributed by MLS GRID. This data may not be complete. We recommend contacting the local school district to confirm school assignments for this home.

Similar homes
- $1,099,0005 bd3 ba2.5k sqft119 Alhambra Road, Massapequa, NY 11758For Sale
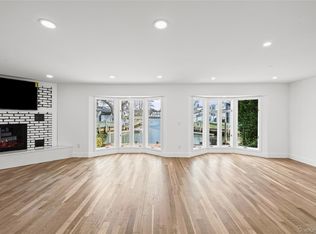
 MLS ID #1001978, Salvatore Dicristo, Listing by: Signature Premier Properties. OneKey® MLS as distributed by MLS GRID
 - $1,150,0004 bd3 ba2.1k sqft30 Range Drive, Merrick, NY 11566For Sale
 MLS ID #1055402, Louise F. Pitlake, Listing by: Douglas Elliman Real Estate. OneKey® MLS as distributed by MLS GRID
 - $1,199,9983 bd3 ba1.7k sqft24 Kingswood Drive, Old Bethpage, NY 11804For Sale
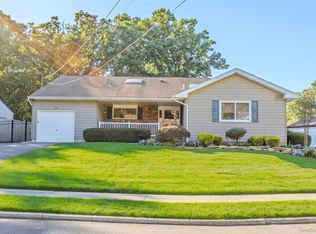 MLS ID #1059346, Marie Catanzano, Listing by: Compass Greater NY LLC. OneKey® MLS as distributed by MLS GRID
 - $1,299,0005 bd4 ba3.2k sqft244 Water Lane S, Wantagh, NY 11793For Sale
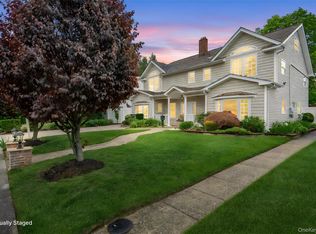 MLS ID #997642, Evelyn Villalona, Listing by: Douglas Elliman Real Estate. OneKey® MLS as distributed by MLS GRID
 - $1,099,0006 bd4 ba2k sqft138 Norman Drive, East Meadow, NY 11554For SaleMLS ID #992364, Christopher J. Hubbard CBR, Listing by: RE/MAX Best. OneKey® MLS as distributed by MLS GRID
- $899,9995 bd2 ba2k sqft114 Southberry Lane, Levittown, NY 11756For SaleMLS ID #1048100, Prema Vig, Listing by: Property Professionals Realty. OneKey® MLS as distributed by MLS GRID
- $1,019,9994 bd3 ba1.9k sqft165 Wilfred Boulevard, Hicksville, NY 11801For SaleMLS ID #1027631, Gursatinder Kaur, Listing by: National Real Estate Agency. OneKey® MLS as distributed by MLS GRID
- $849,9005 bd3 ba2.8k sqft16 Sycamore Lane, Levittown, NY 11756For SaleMLS ID #1006181, Linda DAmico AHWD E-PRO GRI MRP PS, Listing by: Howard Hanna Coach. OneKey® MLS as distributed by MLS GRID
- $1,150,0005 bd3 ba2.3k sqft7643 265th Street, New Hyde Park, NY 11040For SaleMLS ID #1050485, Marisa A. Filardo, Listing by: Douglas Elliman Real Estate. OneKey® MLS as distributed by MLS GRID
- $1,199,9995 bd3 ba2.8k sqft173 N Marginal Road, Jericho, NY 11753For SaleMLS ID #1002920, Michelle Zhao CBR, Listing by: ZI Realty LLC. OneKey® MLS as distributed by MLS GRID
- $1,399,0004 bd3 ba2.8k sqft1 W Gate Drive, Huntington, NY 11743For SaleMLS ID #1057045, Anne S. Fishbein, Listing by: Douglas Elliman Real Estate. OneKey® MLS as distributed by MLS GRID
- $899,0004 bd2 ba1.7k sqft93 Toronto Avenue, Massapequa, NY 11758For SaleMLS ID #1044539, Elaine Patterson, Listing by: Signature Premier Properties. OneKey® MLS as distributed by MLS GRID
- $929,0004 bd3 ba1.8k sqft2669 Grayson Drive, East Meadow, NY 11554For SaleMLS ID #1047599, Orlando Frade CBR, Listing by: Douglas Elliman Real Estate. OneKey® MLS as distributed by MLS GRID
- $998,8884 bd2 ba2.1k sqft35 Peachtree Lane, Hicksville, NY 11801For SaleMLS ID #990344, Samina Nadeem, Listing by: Douglas Elliman Real Estate. OneKey® MLS as distributed by MLS GRID
- $919,0005 bd3 ba2.2k sqft122 Commonwealth Avenue, Merrick, NY 11566For SaleMLS ID #1048375, Phoebe Altman, Listing by: Douglas Elliman Real Estate. OneKey® MLS as distributed by MLS GRID
- $1,149,0004 bd3 ba1.8k sqft44 Bruce Lane, Westbury, NY 11590For SaleMLS ID #993948, Shirley Y. Chen, Listing by: Prime Realty. OneKey® MLS as distributed by MLS GRID
- $859,9994 bd3 ba2.3k sqft30 Swan Drive, Massapequa, NY 11758For SaleMLS ID #1046753, Frances M. Musto, Listing by: EXIT Realty Premier. OneKey® MLS as distributed by MLS GRID
- $879,9994 bd3 ba1.8k sqft78 Pengon Circle, East Meadow, NY 11554For SaleMLS ID #1040869, Angela J. Rodriguez, Listing by: Real Broker NY LLC. OneKey® MLS as distributed by MLS GRID
- $1,199,5004 bd3 ba2.6k sqft19 Judith Place, East Islip, NY 11730For SaleMLS ID #1058631, Jennifer B. Ronzo E-PRO PSA SRS SR, Listing by: Real Broker NY LLC. OneKey® MLS as distributed by MLS GRID
- $899,9993 bd2 ba1.8k sqft542 N Suffolk Avenue, Massapequa, NY 11758For SaleMLS ID #1037953, Gina M. Padro HFR PSA RSPS SFR SRS, Listing by: Keller Williams Realty Greater. OneKey® MLS as distributed by MLS GRID
