Taxes are being verified! JUST REDUCED! Large expanded Levitt home first floor master, room for office, large family room with stone fireplace, eat in kitchen, home features 3 rm apt. with permitted use and separate entrance, loads of closets. heated kitchen floors, spacious fenced back yard with deck. full bath on upper floor additional washer and dryer,
For sale
Price cut: $29.1K (9/11)
$849,900
16 Sycamore Lane, Levittown, NY 11756
5beds
2,820sqft
Single Family Residence, Residential
Built in 1948
6,300 Square Feet Lot
$855,400 Zestimate®
$301/sqft
$-- HOA
What's special
Room for officeAdditional washer and dryerLoads of closetsEat in kitchenHeated kitchen floorsFirst floor master
- 140 days
- 996
- 57
Zillow last checked:
Listing updated:
Listed by:
Howard Hanna Coach 631-581-7979,
Linda DAmico AHWD E-PRO GRI MRP PS
Source: OneKey® MLS as distributed by MLS GRID,MLS#: 1006181
Facts & features
Interior
Bedrooms & bathrooms
- Bedrooms: 5
- Bathrooms: 3
- Full bathrooms: 2
- 1/2 bathrooms: 1
Heating
- Oil, Radiant Floor
Cooling
- Wall/Window Unit(s)
Appliances
- Included: Cooktop, Dishwasher, Dryer, Electric Oven, Microwave, Refrigerator, Washer
Features
- First Floor Bedroom, First Floor Full Bath, Chandelier, Eat-in Kitchen, Entrance Foyer, Galley Type Kitchen, Pantry, Primary Bathroom, Master Downstairs
- Attic: Dormer
- Number of fireplaces: 1
Interior area
- Total structure area: 2,820
- Total interior livable area: 2,820 sqft
Video & virtual tour
Property
Parking
- Parking features: Driveway
- Has uncovered spaces: Yes
Features
- Levels: Two
- Fencing: Back Yard
Lot
- Size: 6,300 Square Feet
Details
- Parcel number: 2089452100000070
- Special conditions: None
Construction
Type & style
- Home type: SingleFamily
- Architectural style: Colonial
- Property subtype: Single Family Residence, Residential
Materials
- Shingle Siding, Vinyl Siding
Condition
- Actual
- Year built: 1948
Utilities & green energy
- Sewer: Public Sewer
- Water: Public
- Utilities for property: Cable Available, Electricity Available, Phone Connected, Sewer Available, Trash Collection Public, Water Available
Community & HOA
HOA
- Has HOA: No
Location
- Region: Levittown
Financial & listing details
- Price per square foot: $301/sqft
- Tax assessed value: $495
- Date on market: 6/2/2026
- Cumulative days on market: 140 days
- Listing agreement: Exclusive Right To Sell
- Listing terms: Contract
- Electric utility on property: Yes
Estimated market value
$855,400
$813,000 - $898,000
$6,668/mo
Price history
| Date | Event | Price |
|---|---|---|
| 9/11/2026 | Price change | $849,900-3.3%$301/sqft |
Source:  OneKey® MLS as distributed by MLS GRID #1006181 Report a problem OneKey® MLS as distributed by MLS GRID #1006181 Report a problem | ||
| 7/25/2026 | Price change | $879,000-2.3%$312/sqft |
Source: OneKey® MLS as distributed by MLS GRID #1006181 Report a problem | ||
| 6/2/2026 | Listed for sale | $899,990+56149.4%$319/sqft |
Source: OneKey® MLS as distributed by MLS GRID #1006181 Report a problem | ||
| 9/25/2010 | Listing removed | $1,600$1/sqft |
Source: CENTURY 21 Prevete Real Estate #2223723 Report a problem | ||
| 4/5/2010 | Price change | $1,600-99.7%$1/sqft |
Source: CENTURY 21 Prevete Real Estate #2223723 Report a problem | ||
| 2/14/2010 | Price change | $469,000+29212.5%$166/sqft |
Source: CENTURY 21 Prevete Real Estate #2223723 Report a problem | ||
| 2/13/2010 | Price change | $1,600-99.7%$1/sqft |
Source: CENTURY 21 Prevete Real Estate #2223723 Report a problem | ||
| 1/13/2010 | Price change | $469,000+29212.5%$166/sqft |
Source: CENTURY 21 Prevete Real Estate #2223723 Report a problem | ||
| 1/11/2010 | Price change | $1,600-99.7%$1/sqft |
Source: CENTURY 21 Prevete Real Estate #2223723 Report a problem | ||
| 1/9/2010 | Price change | $469,000+29212.5%$166/sqft |
Source: CENTURY 21 Prevete Real Estate #2223723 Report a problem | ||
| 12/19/2009 | Price change | $1,600-99.7%$1/sqft |
Source: CENTURY 21 Prevete Real Estate #2223723 Report a problem | ||
| 12/10/2009 | Price change | $469,000+29212.5%$166/sqft |
Source: CENTURY 21 Prevete Real Estate #2223723 Report a problem | ||
| 12/9/2009 | Price change | $1,600-99.7%$1/sqft |
Source: CENTURY 21 Prevete Real Estate #2223723 Report a problem | ||
| 12/5/2009 | Price change | $469,000+29212.5%$166/sqft |
Source: CENTURY 21 Prevete Real Estate #2223723 Report a problem | ||
| 11/7/2009 | Price change | $1,600-99.7%$1/sqft |
Source: CENTURY 21 Prevete Real Estate #2223723 Report a problem | ||
| 10/14/2009 | Listed for sale | $469,000+28324.2%$166/sqft |
Source: CENTURY 21 Prevete Real Estate #2223723 Report a problem | ||
| 12/8/2007 | Listing removed | $1,650$1/sqft |
Source: VLS Homes Report a problem | ||
| 11/16/2007 | Listed for sale | $1,650$1/sqft |
Source: VLS Homes Report a problem | ||
Public tax history
| Year | Property taxes | Tax assessment |
|---|---|---|
| 2024 | -- | $495 +5.1% |
| 2023 | -- | $471 -4.8% |
| 2022 | -- | $495 |
| 2021 | $10,646 +12.1% | -- |
| 2020 | $9,495 -2.2% | $623 -6.7% |
| 2019 | $9,709 | $668 -6.2% |
| 2018 | $9,709 -5.5% | $712 -5.7% |
| 2017 | $10,280 +9.8% | $755 |
| 2016 | $9,360 +164.7% | $755 |
| 2015 | $3,536 -10.4% | $755 -17.6% |
| 2013 | $3,945 +6.2% | $916 +5% |
| 2012 | $3,715 -48.3% | $872 |
| 2011 | $7,185 +3.2% | $872 -5.2% |
| 2010 | $6,962 | $920 -19.2% |
| 2009 | -- | $1,138 +1% |
| 2008 | -- | $1,127 +5.9% |
| 2006 | -- | $1,064 -36.4% |
| 2005 | -- | $1,674 -47.9% |
| 2004 | -- | $3,211 |
| 2003 | -- | $3,211 -37% |
| 2002 | -- | $5,100 -3.8% |
| 2001 | -- | $5,300 |
| 2000 | -- | $5,300 |
Find assessor info on the county website
Monthly payment
Climate risks
Neighborhood: 11756
Nearby schools
Schools provided by the listing agent
- Elementary: Summit Lane School
- Middle: Wisdom Lane Middle School
- High: Division Avenue Senior High School
Source: OneKey® MLS as distributed by MLS GRID. This data may not be complete. We recommend contacting the local school district to confirm school assignments for this home.
Similar homes
- $850,0005 bd2 ba2.1k sqft93 Hearth Lane, Westbury, NY 11590For Sale

 MLS ID #1064783, Nina R. Naqvi, Listing by: Douglas Elliman Real Estate. OneKey® MLS as distributed by MLS GRID
 - $799,0004 bd2 ba1.7k sqft33 Stonecutter Road, Levittown, NY 11756For Sale
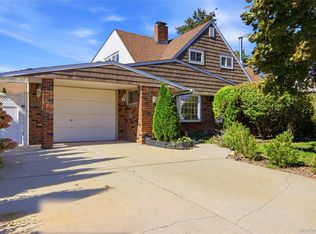 MLS ID #1053792, Alice Yurkerwich, Listing by: Howard Hanna Coach. OneKey® MLS as distributed by MLS GRID
 - $850,0003 bd2 ba1.7k sqft19 Tower Lane, Levittown, NY 11756For Sale
 MLS ID #1028643, Ashleigh Carrucciu, Listing by: Signature Premier Properties. OneKey® MLS as distributed by MLS GRID
 - $759,0005 bd2 ba1.5k sqft28 Book Lane, Levittown, NY 11756For Sale
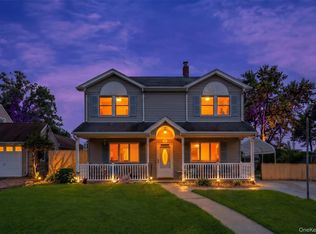 MLS ID #1038510, Gerard McMahon, Listing by: Real Broker NY LLC. OneKey® MLS as distributed by MLS GRID
 - $759,0003 bd2 ba1.8k sqft19 Curve Lane, Levittown, NY 11756For SaleMLS ID #1056542, Carolyn Davis, Listing by: Signature Premier Properties. OneKey® MLS as distributed by MLS GRID
- $780,0004 bd2 ba1.4k sqft20 Peacock Lane, Levittown, NY 11756For SaleMLS ID #966305, Monica Figueirido Martinez SFR, Listing by: Coldwell Banker American Homes. OneKey® MLS as distributed by MLS GRID
- $879,9994 bd3 ba1.8k sqft78 Pengon Circle, East Meadow, NY 11554For SaleMLS ID #1040869, Angela J. Rodriguez, Listing by: Real Broker NY LLC. OneKey® MLS as distributed by MLS GRID
- $799,9994 bd2 ba1.8k sqft26 Berry Lane, Hicksville, NY 11801For SaleMLS ID #1019444, Jaswinder Singh, Listing by: BH&G R E Realty Connect. OneKey® MLS as distributed by MLS GRID
- $899,0005 bd2 ba2.3k sqft27 Polo Road, Massapequa, NY 11758For SaleMLS ID #1060071, Maria Rebuth-Vermeulen CBR SFR, Listing by: Signature Premier Properties. OneKey® MLS as distributed by MLS GRID
- $859,9994 bd3 ba2.3k sqft30 Swan Drive, Massapequa, NY 11758For SaleMLS ID #1046753, Frances M. Musto, Listing by: EXIT Realty Premier. OneKey® MLS as distributed by MLS GRID
- $859,9994 bd2 ba1.6k sqft171 Cottage Boulevard, Hicksville, NY 11801For SaleMLS ID #938500, Amitpal Dhari, Listing by: Keller Williams Realty Elite. OneKey® MLS as distributed by MLS GRID
- $899,0004 bd2 ba1.4k sqft160 Clearmeadow Drive, East Meadow, NY 11554For SaleMLS ID #1028531, Jennifer Levy, Listing by: Daniel Gale Sothebys Intl Rlty. OneKey® MLS as distributed by MLS GRID
- $929,0004 bd3 ba1.8k sqft2669 Grayson Drive, East Meadow, NY 11554For SaleMLS ID #1047599, Orlando Frade CBR, Listing by: Douglas Elliman Real Estate. OneKey® MLS as distributed by MLS GRID
- $1,099,0005 bd2 ba3k sqft40 Columbia Street, Bethpage, NY 11714For SaleMLS ID #1062233, Arjun Nagpal, Listing by: Property Professionals Realty. OneKey® MLS as distributed by MLS GRID
- $829,9903 bd2 ba1.8k sqft59 11th Street, Hicksville, NY 11801For SaleMLS ID #1051358, Annette Mina, Listing by: Douglas Elliman Real Estate. OneKey® MLS as distributed by MLS GRID
- $799,9904 bd3 ba2.8k sqft319 Frankel Boulevard, Merrick, NY 11566For SaleMLS ID #1041308, Angela Prince, Listing by: Sell Fast Realty Corp. OneKey® MLS as distributed by MLS GRID
- $798,8884 bd2 ba1.7k sqft54 Briggs Street, Hicksville, NY 11801For SaleMLS ID #1056489, Rahul Jaggi, Listing by: JAGGI Real Estate. OneKey® MLS as distributed by MLS GRID
- $849,0003 bd2 ba1.8k sqft3994 Daleview Avenue, Seaford, NY 11783For SaleMLS ID #1050102, Lynn E. Goeller, Listing by: Howard Hanna Coach. OneKey® MLS as distributed by MLS GRID
- $899,0004 bd4 ba3.1k sqft445 Nassau Boulevard, West Hempstead, NY 11552For SaleMLS ID #997027, Jayson Brown, Listing by: Panache Realty Co. OneKey® MLS as distributed by MLS GRID
- $899,9994 bd3 ba2.2k sqft1939 Leonard Lane, Merrick, NY 11566For SaleMLS ID #1032163, Sarah R. Dasilva, Listing by: Douglas Elliman Real Estate. OneKey® MLS as distributed by MLS GRID
