Welcome to this beautifully maintained expanded possible mother-daughter setup nested in the heart of Hicksville! This spacious 4-bedroom, 2-bath home offers the perfect combination of comfort, functionality, and thoughtful updates.
Recent improvements include a 2-year-old roof, a 1-year-old oil burner, and 200-amp electrical service, providing peace of mind for years to come. Additional highlights include Andersen windows in the kitchen and dining area, a cozy wood-burning fireplace, and a versatile second-floor layout offering additional living space.
Conveniently located near shopping, restaurants, parks, schools, and major transportation, this move-in-ready home offers exceptional value in a highly desirable Hicksville neighborhood.
Don’t miss this fantastic opportunity—this home is a must-see and won’t last!
For sale
Price cut: $10K (8/19)
$809,999
26 Berry Lane, Hicksville, NY 11801
4beds
1,881sqft
Single Family Residence, Residential
Built in 1948
6,000 Square Feet Lot
$-- Zestimate®
$431/sqft
$-- HOA
What's special
- 64 days
- 832
- 17
Zillow last checked:
Listing updated:
Listed by:
BH&G R E Realty Connect 516-714-3606,
Jaswinder Singh 718-831-1230,
Gagandeep S. Manuja 347-993-2000,
BH&G R E Realty Connect
Source: OneKey® MLS as distributed by MLS GRID,MLS#: 1019444
Facts & features
Interior
Bedrooms & bathrooms
- Bedrooms: 4
- Bathrooms: 2
- Full bathrooms: 2
Other
- Description: Eik,Lr, Dr, 2 bedrooms, full bath
- Level: First
Other
- Description: 2 bedrooms, full bath , Lr
- Level: Second
Heating
- Oil
Cooling
- Wall/Window Unit(s)
Appliances
- Included: Dryer, Electric Cooktop, Refrigerator, Washer
- Laundry: Laundry Room
Features
- First Floor Bedroom, First Floor Full Bath, Eat-in Kitchen, Formal Dining, Granite Counters
- Flooring: Laminate
- Attic: Storage
- Number of fireplaces: 1
- Fireplace features: Wood Burning
Interior area
- Total structure area: 1,881
- Total interior livable area: 1,881 sqft
Property
Parking
- Parking features: Driveway
- Has uncovered spaces: Yes
Features
- Fencing: Fenced
Lot
- Size: 6,000 Square Feet
Details
- Parcel number: 2489452930000090
- Special conditions: None
Construction
Type & style
- Home type: SingleFamily
- Architectural style: Exp Ranch
- Property subtype: Single Family Residence, Residential
Materials
- Frame
Condition
- Updated/Remodeled
- Year built: 1948
Utilities & green energy
- Sewer: Public Sewer
- Water: Public
- Utilities for property: Cable Connected, Electricity Connected, Sewer Connected, Water Connected
Community & HOA
HOA
- Has HOA: No
Location
- Region: Hicksville
Financial & listing details
- Price per square foot: $431/sqft
- Tax assessed value: $516
- Annual tax amount: $10,528
- Date on market: 7/8/2026
- Cumulative days on market: 63 days
- Listing agreement: Exclusive Right To Sell
- Electric utility on property: Yes
Estimated market value
Not available
Estimated sales range
Not available
Not available
Price history
| Date | Event | Price |
|---|---|---|
| 8/19/2026 | Price change | $809,999-1.2%$431/sqft |
Source:  OneKey® MLS as distributed by MLS GRID #1019444 Report a problem OneKey® MLS as distributed by MLS GRID #1019444 Report a problem | ||
| 7/8/2026 | Listed for sale | $819,999$436/sqft |
Source: OneKey® MLS as distributed by MLS GRID #1019444 Report a problem | ||
Public tax history
| Year | Property taxes | Tax assessment |
|---|---|---|
| 2024 | -- | $479 -4.6% |
| 2023 | -- | $502 -2.7% |
| 2022 | -- | $516 |
| 2021 | $8,229 +2.8% | -- |
| 2020 | $8,003 +11.4% | $637 -1.7% |
| 2019 | $7,181 | $648 |
| 2018 | $7,181 +4.8% | $648 |
| 2017 | $6,855 -0.5% | $648 -5.5% |
| 2016 | $6,891 +79.8% | $686 -19.8% |
| 2015 | $3,832 +9.4% | $855 |
| 2013 | $3,504 +7% | $855 |
| 2012 | $3,275 -17.2% | $855 |
| 2011 | $3,956 +3.2% | $855 -7.4% |
| 2010 | $3,835 | $923 -18.9% |
| 2009 | -- | $1,138 +6% |
| 2008 | -- | $1,074 +5.9% |
| 2006 | -- | $1,014 -39.1% |
| 2005 | -- | $1,665 -41.6% |
| 2004 | -- | $2,852 |
| 2003 | -- | $2,852 -47.2% |
| 2002 | -- | $5,400 |
| 2001 | -- | $5,400 -3.6% |
| 2000 | -- | $5,600 |
Find assessor info on the county website
Monthly payment
Climate risks
Neighborhood: 11801
Nearby schools
Schools provided by the listing agent
- Elementary: Burns Avenue School
- Middle: Hicksville Middle School
- High: Hicksville High School
Source: OneKey® MLS as distributed by MLS GRID. This data may not be complete. We recommend contacting the local school district to confirm school assignments for this home.
Similar homes
- $859,9994 bd2 ba1.6k sqft171 Cottage Boulevard, Hicksville, NY 11801For Sale
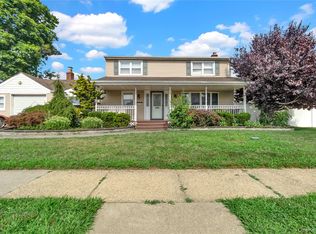
 MLS ID #938500, Amitpal Dhari, Listing by: Keller Williams Realty Elite. OneKey® MLS as distributed by MLS GRID
 - $865,0005 bd2 ba1.6k sqft12 Link Lane, Hicksville, NY 11801For Sale
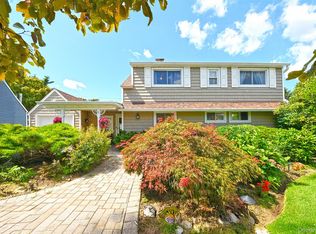 MLS ID #993868, Edward W. Svec CBR PSA SFR SRS AHW, Listing by: Compass Greater NY LLC. OneKey® MLS as distributed by MLS GRID
 - $799,9993 bd1 ba1.1k sqft4 Carino Drive, Hicksville, NY 11801For Sale
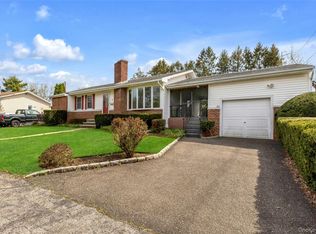 MLS ID #983769, Jacqueline D. Adla, Listing by: Douglas Elliman Real Estate. OneKey® MLS as distributed by MLS GRID
 - $998,8884 bd2 ba2.1k sqft35 Peachtree Lane, Hicksville, NY 11801For Sale
 MLS ID #990344, Samina Nadeem, Listing by: Douglas Elliman Real Estate. OneKey® MLS as distributed by MLS GRID
 - $749,0002 bd1 ba952 sqft36 Liszt Street, Hicksville, NY 11801For SaleMLS ID #1022152, Elyse B. Saltsberg E-PRO, Listing by: Douglas Elliman Real Estate. OneKey® MLS as distributed by MLS GRID
- $825,0004 bd3 ba1.6k sqft2275 Hynes Place, Bellmore, NY 11710For SaleMLS ID #1034854, Antonio Russo CBR, Listing by: True Homes Inc. OneKey® MLS as distributed by MLS GRID
- $879,0005 bd3 ba2.8k sqft16 Sycamore Lane, Levittown, NY 11756For SaleMLS ID #1006181, Linda DAmico AHWD E-PRO GRI MRP PS, Listing by: Howard Hanna Coach. OneKey® MLS as distributed by MLS GRID
- $759,0005 bd2 ba1.5k sqft28 Book Lane, Levittown, NY 11756For SaleMLS ID #1038510, Gerard McMahon, Listing by: Real Broker NY LLC. OneKey® MLS as distributed by MLS GRID
- $779,0003 bd2 ba1.6k sqft77 Pilgrim Lane, Westbury, NY 11590For SaleMLS ID #1035714, Marshall W. Myers CBR, Listing by: LAFFEY REAL ESTATE. OneKey® MLS as distributed by MLS GRID
- $780,0004 bd2 ba1.4k sqft20 Peacock Lane, Levittown, NY 11756For SaleMLS ID #966305, Monica Figueirido Martinez SFR, Listing by: Coldwell Banker American Homes. OneKey® MLS as distributed by MLS GRID
- $759,8883 bd2 ba1.5k sqft3584 Condor Road, Levittown, NY 11756For SaleMLS ID #1008094, Jason G. Frangoulis Jr, Listing by: Coldwell Banker American Homes. OneKey® MLS as distributed by MLS GRID
- $735,0004 bd2 ba1.3k sqft65 Club Lane, Levittown, NY 11756For SaleMLS ID #1012178, Frank L. Gatto CBR, Listing by: Signature Premier Properties. OneKey® MLS as distributed by MLS GRID
- $899,0004 bd2 ba1.7k sqft2362 6th Street, East Meadow, NY 11554For SaleMLS ID #1030759, Samahat Abdullah, Listing by: Best American Homes Inc. OneKey® MLS as distributed by MLS GRID
- $699,9904 bd2 ba1.6k sqft42 Spencer Street, Farmingdale, NY 11735For SaleMLS ID #1043893, Lawrence J. Theodore, Listing by: Coldwell Banker American Homes. OneKey® MLS as distributed by MLS GRID
- $929,0004 bd2 ba1.4k sqft160 Clearmeadow Drive, East Meadow, NY 11554For SaleMLS ID #1028531, Jennifer Levy, Listing by: Daniel Gale Sothebys Intl Rlty. OneKey® MLS as distributed by MLS GRID
- $759,0004 bd2 ba1.3k sqft73 Liberty Avenue, Mineola, NY 11501For SaleMLS ID #1041041, Orlando Frade CBR, Listing by: Douglas Elliman Real Estate. OneKey® MLS as distributed by MLS GRID
- $729,0003 bd1 ba1.1k sqft874 Alan Drive, Wantagh, NY 11793For SaleMLS ID #1044868, John J. Satriano, Listing by: Signature Premier Properties. OneKey® MLS as distributed by MLS GRID
- $749,9995 bd2 ba1.9k sqft380 Sheridan Street, Westbury, NY 11590For SaleMLS ID #1036537, Ramon A. Bonilla, Listing by: Ramon Bonilla. OneKey® MLS as distributed by MLS GRID
- $729,9904 bd4 ba1.6k sqft67 Deer Lake Drive, North Babylon, NY 11703For SaleMLS ID #1044200, Lina Lopes, Listing by: Douglas Elliman Real Estate. OneKey® MLS as distributed by MLS GRID
- $795,9003 bd2 ba2k sqft1706 Washington Drive, Merrick, NY 11566For SaleMLS ID #1032980, Paul F. Generosa, Listing by: Newman Realty Inc. OneKey® MLS as distributed by MLS GRID
