HICKSVILLE, NY. Welcome to this charming and beautifully maintained 2-bedroom, 1-bath ranch nestled on a quiet residential street in the heart of Hicksville. Offering the perfect blend of comfort and convenience, this inviting home is ideal for anyone seeking easy one-level living. Step inside to discover a bright and welcoming living room filled with natural light, creating a warm and inviting atmosphere for relaxing or entertaining. The thoughtfully designed floor plan flows seamlessly into the spacious eat-in kitchen, featuring ample cabinetry, generous counter space, and room for everyday meals. Both bedrooms are generously sized with ample closet space and large windows, while the full bathroom is tastefully maintained. Hardwood floors, abundant natural light, and classic architectural details add warmth and character throughout the home. A full basement provides exceptional storage including an oversized cedar closet and offers endless possibilities for a recreation room, home office, gym, workshop. Outside, the private backyard is perfect for entertaining, summer barbecues, gardening, or simply enjoying peaceful outdoor living. This meticulously kept home is ready to become yours! Do not miss out!!
For sale
$749,000
36 Liszt Street, Hicksville, NY 11801
2beds
952sqft
Single Family Residence, Residential
Built in 1954
5,800 Square Feet Lot
$-- Zestimate®
$787/sqft
$-- HOA
What's special
Abundant natural lightClassic architectural detailsOversized cedar closetThoughtfully designed floor planHardwood floorsGenerous counter spaceLarge windows
- 28 days |
- 1,073 |
- 33 |
Likely to sell faster than
Zillow last checked:
Listing updated:
Listed by:
Douglas Elliman Real Estate 516-621-3555,
Elyse B. Saltsberg E-PRO 917-544-5012
Source: OneKey® MLS as distributed by MLS GRID,MLS#: 1022152
Facts & features
Interior
Bedrooms & bathrooms
- Bedrooms: 2
- Bathrooms: 1
- Full bathrooms: 1
Heating
- Baseboard
Cooling
- Central Air
Appliances
- Included: Gas Oven, Refrigerator
Features
- First Floor Bedroom, Eat-in Kitchen
- Basement: Full
- Attic: Unfinished
Interior area
- Total structure area: 952
- Total interior livable area: 952 sqft
Property
Features
- Levels: One
Lot
- Size: 5,800 Square Feet
Details
- Parcel number: 2489121090000450
- Special conditions: None
Construction
Type & style
- Home type: SingleFamily
- Architectural style: Ranch
- Property subtype: Single Family Residence, Residential
Materials
- Brick
Condition
- Year built: 1954
Utilities & green energy
- Sewer: Public Sewer
- Water: Public
- Utilities for property: Sewer Connected, Water Connected
Community & HOA
HOA
- Has HOA: No
Location
- Region: Hicksville
Financial & listing details
- Price per square foot: $787/sqft
- Tax assessed value: $395,000
- Annual tax amount: $9,718
- Date on market: 7/8/2026
- Cumulative days on market: 29 days
- Listing agreement: Exclusive Right To Sell
Estimated market value
Not available
Estimated sales range
Not available
Not available
Price history
| Date | Event | Price |
|---|---|---|
| 7/8/2026 | Listed for sale | $749,000+94.5%$787/sqft |
Source:  OneKey® MLS as distributed by MLS GRID #1022152 Report a problem OneKey® MLS as distributed by MLS GRID #1022152 Report a problem | ||
| 12/7/2016 | Sold | $385,000-3.5%$404/sqft |
Source: OneKey® MLS as distributed by MLS GRID #L2875277 Report a problem | ||
| 8/9/2016 | Listed for sale | $399,000$419/sqft |
Source: Real Living Innovations Realty #2875277 Report a problem | ||
Public tax history
| Year | Property taxes | Tax assessment |
|---|---|---|
| 2024 | -- | $395 -4.1% |
| 2023 | -- | $412 -1.9% |
| 2022 | -- | $420 |
| 2021 | $8,675 +9.7% | -- |
| 2020 | $7,911 -4.8% | $558 -6.7% |
| 2019 | $8,310 | $598 -16.6% |
| 2018 | $8,310 +4.5% | $717 |
| 2017 | $7,948 +6.9% | $717 |
| 2016 | $7,437 +132.7% | $717 |
| 2015 | $3,197 +9.6% | $717 |
| 2013 | $2,916 +7.3% | $717 |
| 2012 | $2,717 -22.8% | $717 -7.8% |
| 2011 | $3,518 +3.3% | $778 -7.3% |
| 2010 | $3,405 | $839 -17% |
| 2009 | -- | $1,011 +1.7% |
| 2008 | -- | $994 +6% |
| 2006 | -- | $938 -34.9% |
| 2005 | -- | $1,441 -37.9% |
| 2004 | -- | $2,322 |
| 2003 | -- | $2,322 -46% |
| 2002 | -- | $4,300 |
| 2001 | -- | $4,300 |
| 2000 | -- | $4,300 |
Find assessor info on the county website
Monthly payment
Climate risks
Neighborhood: 11801
Nearby schools
GreatSchools rating
- 5/10Woodland Avenue SchoolGrades: K-5Distance: 0.2 mi
- 6/10Hicksville Middle SchoolGrades: 6-8Distance: 1.5 mi
- 6/10Hicksville High SchoolGrades: 9-12Distance: 1.9 mi
Schools provided by the listing agent
- Elementary: Woodland Avenue School
- Middle: Hicksville Middle School
- High: Hicksville High School
Source: OneKey® MLS as distributed by MLS GRID. This data may not be complete. We recommend contacting the local school district to confirm school assignments for this home.
- $1,040,5004 bd3 ba2.1k sqft34 Liszt St, Hicksville, NY 11801Off Market

- $759,300-- bd2 ba1.2k sqft38 Liszt St, Hicksville, NY 11801Off Market
- $811,100-- bd1 ba1k sqft32 Liszt St, Hicksville, NY 11801Off Market
- $700,0003 bd2 ba1k sqft32 Liszt St #A, Hicksville, NY 11801Sold
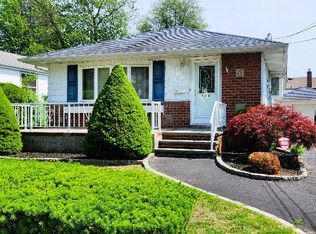
- $940,9003 bd2 ba1.5k sqft21 Regent St, Hicksville, NY 11801Off Market
- $923,4004 bd2 ba1.9k sqft40 Liszt St, Hicksville, NY 11801Off Market
- $851,0003 bd3 ba1.7k sqft17 Regent St, Hicksville, NY 11801Sold
- $715,300-- bd1 ba1.2k sqft37 Liszt St, Hicksville, NY 11801Off Market
A local agent can set up tours, give advice and negotiate with sellers.
Similar homes
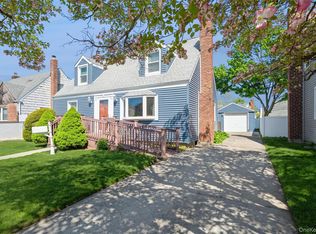
- $749,9994 bd2 ba1.3k sqft34 Oak Street, Hicksville, NY 11801For Sale

 MLS ID #1017199, Gagandeep S. Manuja, Listing by: Realty Connect USA LLC. OneKey® MLS as distributed by MLS GRID
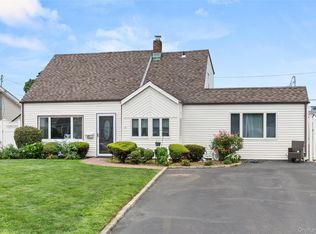
 - $775,0004 bd2 ba1.1k sqft23 Gables Drive, Hicksville, NY 11801For Sale
 MLS ID #994869, William R. Galati, Listing by: Signature Premier Properties. OneKey® MLS as distributed by MLS GRID
 - $749,9995 bd3 ba1.4k sqft2671 7th Avenue, East Meadow, NY 11554For Sale
 MLS ID #1033797, Karyn Dietrich, Listing by: Prime Realty. OneKey® MLS as distributed by MLS GRID
 - $765,0004 bd2 ba1.3k sqft47 Cove Lane, Levittown, NY 11756For Sale
 MLS ID #1034378, Gina Arena, Listing by: Exit Family Realty. OneKey® MLS as distributed by MLS GRID
 - $649,0003 bd2 ba1.1k sqft5 Center Court, Bethpage, NY 11714For SaleMLS ID #1035225, Andrea Sorrentino E-PRO, Listing by: Douglas Elliman Real Estate. OneKey® MLS as distributed by MLS GRID
- $749,0003 bd2 ba1.1k sqft7 Farmedge Road, Bethpage, NY 11714For SaleMLS ID #1028978, Brandi Morency, Listing by: Signature Premier Properties. OneKey® MLS as distributed by MLS GRID
- $749,0005 bd2 ba1.3k sqft170 Tardy Lane S, Wantagh, NY 11793For SaleMLS ID #1032092, Marissa L. Cifarelli, Listing by: RE/MAX Reliance. OneKey® MLS as distributed by MLS GRID
- $749,0004 bd3 ba1.4k sqft201 Willis Court, Wantagh, NY 11793For SaleMLS ID #1031420, Gloria L. Li CBR, Listing by: Signature Premier Properties. OneKey® MLS as distributed by MLS GRID
- $749,9993 bd3 ba1.2k sqft1672 Eyre Place, North Bellmore, NY 11710For SaleMLS ID #983768, Michael J. Scarito, Listing by: RE/MAX Integrity Leaders. OneKey® MLS as distributed by MLS GRID
- $749,9003 bd1 ba1k sqft133 Booth Street, Hempstead, NY 11550For SaleMLS ID #1030962, John C. Prato CBR, Listing by: Kin Realty Of New York LLC. OneKey® MLS as distributed by MLS GRID
- $769,0003 bd1 ba1k sqft391 Bellmore Road, East Meadow, NY 11554For SaleMLS ID #1029097, Rao A Shaan Khan CRS GRI E-PRO REN, Listing by: RK Realty Group. OneKey® MLS as distributed by MLS GRID
- $759,0004 bd2 ba1.2k sqft3 Hillcrest Drive, Westbury, NY 11590For SaleMLS ID #1019842, Martha Marcellus, Listing by: Coldwell Banker Easton Prop. OneKey® MLS as distributed by MLS GRID
- $750,0005 bd2 ba1.4k sqft2360 Hamilton Avenue, Bellmore, NY 11710For SaleMLS ID #1030276, Lisa D. Rosenblatt SRS GRI, Listing by: Century 21 AA Realty. OneKey® MLS as distributed by MLS GRID
- $749,0004 bd3 ba1.3k sqft338 Southside Avenue, Freeport, NY 11520For SaleMLS ID #1023706, Mary Kennedy, Listing by: Becker Realty Services Inc. OneKey® MLS as distributed by MLS GRID
- $749,9903 bd2 ba1.3k sqft65 Colonial Drive, Farmingdale, NY 11735For SaleMLS ID #1028867, Lawrence J. Theodore, Listing by: Coldwell Banker American Homes. OneKey® MLS as distributed by MLS GRID
- $719,0004 bd2 ba1.4k sqft790 Woodside Drive, Wantagh, NY 11793For SaleMLS ID #1026889, Doreen Gordon, Listing by: Charles Rutenberg Realty Inc. OneKey® MLS as distributed by MLS GRID
- $749,9993 bd1 ba1.3k sqft2723 Clarendon Avenue, Bellmore, NY 11710For SaleMLS ID #1031530, Todd E. Solomon, Listing by: Douglas Elliman Real Estate. OneKey® MLS as distributed by MLS GRID
- $735,0004 bd2 ba1.3k sqft65 Club Lane, Levittown, NY 11756For SaleMLS ID #1012178, Frank L. Gatto CBR, Listing by: Signature Premier Properties. OneKey® MLS as distributed by MLS GRID
- $799,0003 bd2 ba1.2k sqft15 Dewey Road, Commack, NY 11725For SaleMLS ID #1035282, Louis Scrimenti, Listing by: Signature Premier Properties. OneKey® MLS as distributed by MLS GRID
- $715,0003 bd2 ba1.2k sqft7 Albers Lane, Farmingdale, NY 11735For SaleMLS ID #1014270, Nicole Chimento, Listing by: Coldwell Banker American Homes. OneKey® MLS as distributed by MLS GRID
