Welcome to this beautifully updated expanded ranch set on a professionally landscaped property, offering true move-in condition with exceptional attention to detail throughout. Upon entry, you are greeted by gleaming hardwood floors and elegant millwork, including crown molding, 5 1/4-inch base moldings, and shadow boxing that enhance the living room and dining room area. The eat-in kitchen features custom cherry wood cabinetry, Silestone countertops, a Subway Tile Backsplash, Stainless Steel Appliances with gas cooking, porcelain tile flooring, and a charming breakfast nook. The updated full bathroom is tastefully finished with porcelain tile flooring, partially tiled walls, a fully tiled tub/shower, and a custom vanity with a granite countertop. The main level is completed by three spacious bedrooms, all with hardwood floors and ample closet space. The fully finished basement expands the living area with a wide-plank floating floor, ideal for entertaining or relaxation. It also offers an outside entrance via Bilco doors, along with a dedicated laundry and gym area.
Step outside to enjoy two paver patios designed for both entertaining and peaceful outdoor living. The backyard patio with awning creates a serene, Zen-like setting. A large two-car garage provides excellent storage and convenience. Additional features include upgraded 200-amp electric service, Andersen windows throughout, a 30-year architectural roof, brand-new Trane variable-speed central air conditioning, and a newer high-efficiency Burnham boiler. Taxes with star are $11,155.15 and are currently being greveed. A true must-see home offering comfort, style, and quality throughout!
For sale
$749,999
2723 Clarendon Avenue, Bellmore, NY 11710
3beds
1,329sqft
Single Family Residence, Residential
Built in 1931
6,000 Square Feet Lot
$-- Zestimate®
$564/sqft
$-- HOA
What's special
- 6 days |
- 769 |
- 38 |
Zillow last checked:
Listing updated:
Listed by:
Douglas Elliman Real Estate 516-681-2600,
Todd E. Solomon 516-282-6599,
Lenny C. Rosenfeld,
Douglas Elliman Real Estate
Source: OneKey® MLS as distributed by MLS GRID,MLS#: 1031530
Facts & features
Interior
Bedrooms & bathrooms
- Bedrooms: 3
- Bathrooms: 1
- Full bathrooms: 1
Primary bedroom
- Description: Primary bedroom with Gleaming hardwood floors and ample closet space
- Level: First
Bedroom 2
- Description: Bedroom with gleaming hardwood floors
- Level: First
Bedroom 3
- Description: Bedroom with gleaming hardwood floors and outside entrance to backyard
- Level: First
Bathroom 1
- Description: Full bathroom with porcelain tile floor, partial walls and tub/shower area. Custom vanity with granite countertop
- Level: First
Basement
- Description: Full finished basement with room for storage, laundry area and gym area.
- Level: Basement
Dining room
- Description: Formal Dining Area with Gleaming hardwood floors
- Level: First
Kitchen
- Description: Eat in kitchen featuring Stainless Steele Appliances, Custom Cherrywood Cabinetry with Silestone countertops & Subway Tile Backsplash, Porcelain tile floor & Nook area
- Level: First
Living room
- Description: Living room with Gleaming hardwood floors and shadow boxing mill work
- Level: First
Heating
- Baseboard, Hot Water, Natural Gas, Other
Cooling
- Central Air
Appliances
- Included: Dishwasher, Dryer, Exhaust Fan, Freezer, Gas Range, Microwave, Refrigerator, Stainless Steel Appliance(s), Washer, Gas Water Heater
Features
- First Floor Bedroom, First Floor Full Bath, Crown Molding, Eat-in Kitchen, Formal Dining, Other, Recessed Lighting, Stone Counters, Storage
- Flooring: Tile, Wood
- Basement: Bilco Door(s),Finished,Full,Walk-Out Access
- Attic: Partial
- Has fireplace: No
Interior area
- Total structure area: 1,329
- Total interior livable area: 1,329 sqft
Video & virtual tour
Property
Parking
- Total spaces: 2
- Parking features: Driveway
- Garage spaces: 2
- Has uncovered spaces: Yes
Lot
- Size: 6,000 Square Feet
Details
- Parcel number: 2089563440000100
- Special conditions: None
Construction
Type & style
- Home type: SingleFamily
- Architectural style: Exp Ranch
- Property subtype: Single Family Residence, Residential
Materials
- Frame, Stone, Vinyl Siding
Condition
- Year built: 1931
Utilities & green energy
- Sewer: Public Sewer
- Water: Public
- Utilities for property: Cable Available, Electricity Connected, Natural Gas Connected, Phone Available, Sewer Connected, Trash Collection Public, Water Connected
Community & HOA
HOA
- Has HOA: No
Location
- Region: Bellmore
Financial & listing details
- Price per square foot: $564/sqft
- Tax assessed value: $408,000
- Annual tax amount: $12,220
- Date on market: 8/4/2026
- Listing agreement: Exclusive Right To Sell
- Electric utility on property: Yes
Estimated market value
Not available
Estimated sales range
Not available
Not available
Price history
| Date | Event | Price |
|---|---|---|
| 7/31/2026 | Listed for sale | $749,999+338.6%$564/sqft |
Source:  OneKey® MLS as distributed by MLS GRID #1031530 Report a problem OneKey® MLS as distributed by MLS GRID #1031530 Report a problem | ||
| 4/30/1999 | Sold | $171,000$129/sqft |
Source: Public Record Report a problem | ||
Public tax history
| Year | Property taxes | Tax assessment |
|---|---|---|
| 2024 | -- | $408 +2.3% |
| 2023 | -- | $399 -3.9% |
| 2022 | -- | $415 |
| 2021 | $7,022 +9.2% | -- |
| 2020 | $6,430 -1.8% | $451 -6.8% |
| 2019 | $6,548 | $484 -6.2% |
| 2018 | $6,548 -4.8% | $516 -5.8% |
| 2017 | $6,880 -0.4% | $548 -5.7% |
| 2016 | $6,910 +194.6% | $581 -5.2% |
| 2015 | $2,345 -7.5% | $613 -13.2% |
| 2013 | $2,536 -10.7% | $706 -12% |
| 2012 | $2,839 -45.4% | $802 |
| 2011 | $5,203 +7% | $802 -2.6% |
| 2010 | $4,864 | $823 -8.6% |
| 2009 | -- | $900 -13.5% |
| 2008 | -- | $1,041 -0.3% |
| 2006 | -- | $1,044 -38.4% |
| 2005 | -- | $1,695 -31% |
| 2004 | -- | $2,456 |
| 2003 | -- | $2,456 -45.9% |
| 2002 | -- | $4,540 |
| 2001 | -- | $4,540 +4.4% |
| 2000 | -- | $4,350 |
Find assessor info on the county website
Monthly payment
Climate risks
Neighborhood: 11710
Nearby schools
GreatSchools rating
- 6/10Winthrop Avenue SchoolGrades: 3-4Distance: 0.1 mi
- 9/10Grand Avenue Middle SchoolGrades: 7-8Distance: 0.9 mi
- 10/10John F Kennedy High SchoolGrades: 9-12Distance: 1.1 mi
Schools provided by the listing agent
- Elementary: Winthrop Avenue School
- Middle: Grand Avenue Middle School
- High: John F Kennedy High School
Source: OneKey® MLS as distributed by MLS GRID. This data may not be complete. We recommend contacting the local school district to confirm school assignments for this home.
- $629,0002 bd1 ba984 sqft2727 Clarendon Ave, Bellmore, NY 11710Off Market
- $845,6003 bd3 ba1.7k sqft2719 Clarendon Ave, Bellmore, NY 11710Off Market
- $963,9005 bd3 ba1.8k sqft2731 Clarendon Ave, Bellmore, NY 11710Off Market
- $845,200-- bd-- ba342 sqft215 Bedford Ave, Bellmore, NY 11710Off Market
- $475,000-- bd2 ba392 sqft215 Bedford Ave, Bellmore, NY 11710Off Market
- $685,400-- bd-- ba-- sqft219 Bedford Ave, Bellmore, NY 11710Off Market
- $672,600-- bd1 ba1.2k sqft2726 Royle St, Bellmore, NY 11710Off Market
- $695,2003 bd1 ba-- sqft2285 Bedford Ave, Bellmore, NY 11710Off Market
A local agent can set up tours, give advice and negotiate with sellers.
Similar homes
- $749,9993 bd3 ba1.2k sqft1672 Eyre Place, North Bellmore, NY 11710For Sale
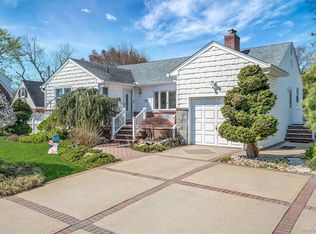
 MLS ID #983768, Michael J. Scarito, Listing by: RE/MAX Integrity Leaders. OneKey® MLS as distributed by MLS GRID
 - $750,0005 bd2 ba1.4k sqft2360 Hamilton Avenue, Bellmore, NY 11710For Sale
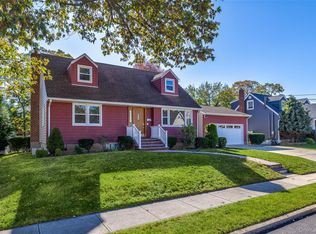 MLS ID #1030276, Lisa D. Rosenblatt SRS GRI, Listing by: Century 21 AA Realty. OneKey® MLS as distributed by MLS GRID
 - $749,0004 bd3 ba1.3k sqft338 Southside Avenue, Freeport, NY 11520For Sale
 MLS ID #1023706, Mary Kennedy, Listing by: Becker Realty Services Inc. OneKey® MLS as distributed by MLS GRID
 - $679,0003 bd2 ba1.5k sqft2457 Williams Court, Bellmore, NY 11710For Sale
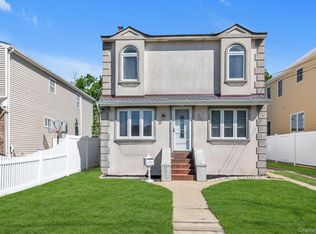 MLS ID #994593, Janet Salvaggio, Listing by: Signature Premier Properties. OneKey® MLS as distributed by MLS GRID
 - $779,0004 bd2 ba1.4k sqft516 Heathcliff Drive, Seaford, NY 11783For SaleMLS ID #1032392, Louis Scrimenti, Listing by: Signature Premier Properties. OneKey® MLS as distributed by MLS GRID
- $749,0003 bd2 ba1.1k sqft7 Farmedge Road, Bethpage, NY 11714For SaleMLS ID #1028978, Brandi Morency, Listing by: Signature Premier Properties. OneKey® MLS as distributed by MLS GRID
- $769,0003 bd1 ba1k sqft391 Bellmore Road, East Meadow, NY 11554For SaleMLS ID #1029097, Rao A Shaan Khan CRS GRI E-PRO REN, Listing by: RK Realty Group. OneKey® MLS as distributed by MLS GRID
- $749,0003 bd2 ba1.4k sqft43 Elm Street, Lynbrook, NY 11563For SaleMLS ID #1023699, Maryanne Hargadon, Listing by: Douglas Elliman Real Estate. OneKey® MLS as distributed by MLS GRID
- $699,0004 bd2 ba1.5k sqft2545 Sycamore Avenue, Wantagh, NY 11793For SaleMLS ID #1012073, Kelly Forman, Listing by: Compass Greater NY LLC. OneKey® MLS as distributed by MLS GRID
- $749,9903 bd2 ba1.3k sqft65 Colonial Drive, Farmingdale, NY 11735For SaleMLS ID #1028867, Lawrence J. Theodore, Listing by: Coldwell Banker American Homes. OneKey® MLS as distributed by MLS GRID
- $735,0004 bd2 ba1.3k sqft65 Club Lane, Levittown, NY 11756For SaleMLS ID #1012178, Frank L. Gatto CBR, Listing by: Signature Premier Properties. OneKey® MLS as distributed by MLS GRID
- $749,9993 bd1 ba1.1k sqft16 Devon Street, Lynbrook, NY 11563For SaleMLS ID #1017315, Clementine Becker E-PRO PSA, Listing by: Coldwell Banker American Homes. OneKey® MLS as distributed by MLS GRID
- $836,5004 bd2 ba1.6k sqft1865 Dover Road, Wantagh, NY 11793For SaleMLS ID #1029214, Tara Ekelman, Listing by: Douglas Elliman Real Estate. OneKey® MLS as distributed by MLS GRID
- $739,0003 bd2 ba1k sqft5 Sunset Avenue, Farmingdale, NY 11735For SaleMLS ID #1029439, Alvaro X. Diaz, Listing by: Axis Homes Realty Inc. OneKey® MLS as distributed by MLS GRID
- $739,9993 bd2 ba1.6k sqft34 1st Avenue, Farmingdale, NY 11735For SaleMLS ID #1020868, Maria Mizzi, Listing by: Weichert Realtors Performance. OneKey® MLS as distributed by MLS GRID
- $709,0005 bd2 ba1.4k sqft261 Elm Drive S, Levittown, NY 11756For SaleMLS ID #1027248, Dara N. Crawford CBR, Listing by: Realty Connect USA LLC. OneKey® MLS as distributed by MLS GRID
- $780,0003 bd2 ba1.6k sqft51 Cliff Lane, Levittown, NY 11756For SaleMLS ID #1013886, Lian Rong Sun CBR SFR, Listing by: Keller Williams Rlty Landmark. OneKey® MLS as distributed by MLS GRID
- $765,0003 bd2 ba1.7k sqft232 Locust Street, Valley Stream, NY 11581For SaleMLS ID #1030153, Ahmed Z. Mohamed, Listing by: Compass Greater NY LLC. OneKey® MLS as distributed by MLS GRID
- $679,9904 bd3 ba917 sqft234 Grand Avenue, Lindenhurst, NY 11757For SaleMLS ID #1027001, Amy S. Prego, Listing by: Shine Realty Group. OneKey® MLS as distributed by MLS GRID
- $699,0003 bd2 ba1.2k sqft3902 Clove Court, Seaford, NY 11783For SaleMLS ID #1023265, Kerry E. Wolfson, Listing by: Century 21 AA Realty. OneKey® MLS as distributed by MLS GRID
