Great Ranch close to Center of Town in North Bellmore and public library. Homes Features 3 Bedrooms, 2.5 Baths, Full Finished Basement, Gas Heat, Cac-System, Hardwood Floors, Sunken Living Room with Stone Fireplace, Trex Deck in Backyard with Grass area for Kids/Pets to play. Front Courtyard Porch to relax and enjoy the sun. Expanded FDR, Updated 200 AMPS Electric, Sewers, Gutter Guards, Extra Rooms in the Basement, 1-Car Garage with Plenty of extra parking in Driveway. North Bellmore School District
Pending
Price increase: $55K (8/14)
$805,000
1672 Eyre Place, North Bellmore, NY 11710
3beds
1,248sqft
Single Family Residence, Residential
Built in 1955
8,100 Square Feet Lot
$-- Zestimate®
$645/sqft
$-- HOA
What's special
Gas heatFull finished basementGutter guardsTrex deck in backyardHardwood floors
- 87 days
- 80
- 1
Likely to sell faster than
Zillow last checked:
Listing updated:
Listed by:
RE/MAX Integrity Leaders 631-862-1100,
Michael J. Scarito 631-338-5018
Source: OneKey® MLS as distributed by MLS GRID,MLS#: 983768
Facts & features
Interior
Bedrooms & bathrooms
- Bedrooms: 3
- Bathrooms: 3
- Full bathrooms: 2
- 1/2 bathrooms: 1
Heating
- Hot Water, Natural Gas
Cooling
- Central Air
Appliances
- Included: Dryer, Oven, Refrigerator, Washer
- Laundry: In Basement
Features
- First Floor Bedroom, First Floor Full Bath, Ceiling Fan(s), Eat-in Kitchen, Entrance Foyer, Formal Dining
- Flooring: Hardwood
- Basement: Finished,Full
- Attic: Partial
- Number of fireplaces: 1
- Fireplace features: Living Room, Wood Burning
Interior area
- Total structure area: 1,248
- Total interior livable area: 1,248 sqft
Video & virtual tour
Property
Parking
- Total spaces: 1
- Parking features: Garage
- Garage spaces: 1
Features
- Patio & porch: Deck, Porch
- Exterior features: Courtyard, Garden, Mailbox
Lot
- Size: 8,100 Square Feet
- Features: Back Yard, Cleared, Front Yard, Landscaped, Level, Near School, Near Shops, Private, Sprinklers In Front, Sprinklers In Rear
Details
- Parcel number: 2089561320000040
- Special conditions: None
Construction
Type & style
- Home type: SingleFamily
- Architectural style: Ranch
- Property subtype: Single Family Residence, Residential
Materials
- Brick, Frame, Stone, Vinyl Siding
Condition
- Year built: 1955
Utilities & green energy
- Sewer: Public Sewer
- Water: Public
- Utilities for property: Cable Available, Electricity Connected, Natural Gas Connected, Phone Available, Sewer Connected, Trash Collection Public, Water Connected
Community & HOA
HOA
- Has HOA: No
Location
- Region: Bellmore
Financial & listing details
- Price per square foot: $645/sqft
- Tax assessed value: $496
- Annual tax amount: $12,467
- Date on market: 7/29/2026
- Cumulative days on market: 86 days
- Listing agreement: Exclusive Right To Sell
- Electric utility on property: Yes
Estimated market value
Not available
Estimated sales range
Not available
Not available
Price history
| Date | Event | Price |
|---|---|---|
| 8/14/2026 | Pending sale | $805,000+7.3%$645/sqft |
Source:  OneKey® MLS as distributed by MLS GRID #983768 Report a problem OneKey® MLS as distributed by MLS GRID #983768 Report a problem | ||
| 7/29/2026 | Listed for sale | $749,999$601/sqft |
Source: OneKey® MLS as distributed by MLS GRID #983768 Report a problem | ||
Public tax history
| Year | Property taxes | Tax assessment |
|---|---|---|
| 2024 | -- | $433 -1.1% |
| 2023 | -- | $438 -6.4% |
| 2022 | -- | $468 |
| 2021 | $9,754 +16.4% | -- |
| 2020 | $8,383 -0.6% | $536 -6.6% |
| 2019 | $8,430 | $574 -6.4% |
| 2018 | $8,430 -2.2% | $613 -5.8% |
| 2017 | $8,619 -0.3% | $651 -5.5% |
| 2016 | $8,647 +172.7% | $689 -10.2% |
| 2015 | $3,171 +6.6% | $767 |
| 2013 | $2,975 +2% | $767 |
| 2012 | $2,917 -49.8% | $767 -11.4% |
| 2011 | $5,808 +4% | $866 -4% |
| 2010 | $5,584 | $902 -16.3% |
| 2009 | -- | $1,078 -0.6% |
| 2008 | -- | $1,085 -1.6% |
| 2006 | -- | $1,103 -40.5% |
| 2005 | -- | $1,854 -37.7% |
| 2004 | -- | $2,975 |
| 2003 | -- | $2,975 -53.7% |
| 2002 | -- | $6,420 |
| 2001 | -- | $6,420 |
| 2000 | -- | $6,420 |
Find assessor info on the county website
Monthly payment
Climate risks
Neighborhood: 11710
Nearby schools
Schools provided by the listing agent
- Elementary: Newbridge Road School
- Middle: Grand Avenue Middle School
- High: Wellington C Mepham High Sch
Source: OneKey® MLS as distributed by MLS GRID. This data may not be complete. We recommend contacting the local school district to confirm school assignments for this home.
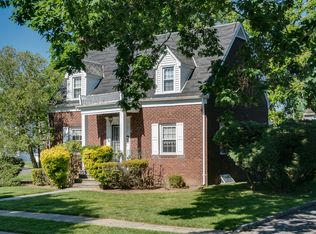
Similar homes
- $825,0005 bd3 ba1.6k sqft2275 Hynes Place, Bellmore, NY 11710For Sale
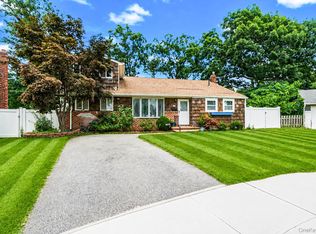
 MLS ID #1034854, Antonio Russo CBR, Listing by: True Homes Inc. OneKey® MLS as distributed by MLS GRID
 - $729,0003 bd3 ba1.6k sqft2483 Hicks Street, Bellmore, NY 11710For Sale
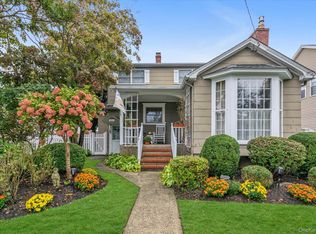 MLS ID #1062106, Barbara A. Pugh, Listing by: Douglas Elliman Real Estate. OneKey® MLS as distributed by MLS GRID
 - $859,0003 bd3 ba1.7k sqft1634 Cynron Lane, East Meadow, NY 11554For Sale
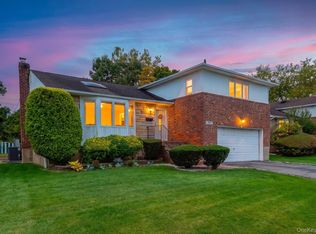 MLS ID #1052906, Teresa Reid, Listing by: Daniel Gale Sothebys Intl Rlty. OneKey® MLS as distributed by MLS GRID
 - $850,0003 bd2 ba1.7k sqft1678 Park Avenue, Merrick, NY 11566For Sale
 MLS ID #988283, Charles Chul Chang CBR, Listing by: Exit Realty Team. OneKey® MLS as distributed by MLS GRID
 - $779,0004 bd2 ba1.6k sqft2366 Sycamore Avenue, Wantagh, NY 11793For SaleMLS ID #1061471, Jessica Hollenstein ABR CBR RSPS S, Listing by: Douglas Elliman Real Estate. OneKey® MLS as distributed by MLS GRID
- $719,9993 bd3 ba1.4k sqft3787 Windsor Drive, Bethpage, NY 11714For SaleMLS ID #1064263, Tyler Byrne, Listing by: Oversouth LLC. OneKey® MLS as distributed by MLS GRID
- $799,0004 bd2 ba1.5k sqft3153 Ward Lane, Wantagh, NY 11793For SaleMLS ID #1057428, Dara N. Crawford CBR, Listing by: BH&G R E Realty Connect. OneKey® MLS as distributed by MLS GRID
- $799,9994 bd2 ba1.6k sqft3117 Ward Lane, Wantagh, NY 11793For SaleMLS ID #1052346, Dana A. McCann, Listing by: Coldwell Banker American Homes. OneKey® MLS as distributed by MLS GRID
- $799,0005 bd2 ba1.5k sqft157 Land Lane, Westbury, NY 11590For SaleMLS ID #1048088, Carleigh Minton, Listing by: Douglas Elliman Real Estate. OneKey® MLS as distributed by MLS GRID
- $679,0003 bd2 ba1.5k sqft2457 Williams Court, Bellmore, NY 11710For SaleMLS ID #994593, Janet Salvaggio, Listing by: Signature Premier Properties. OneKey® MLS as distributed by MLS GRID
- $825,0006 bd2 ba1.6k sqft129 Arlyn Drive W, Massapequa, NY 11758For SaleMLS ID #1062165, Joseph Riso, Listing by: Signature Premier Properties. OneKey® MLS as distributed by MLS GRID
- $675,0004 bd2 ba1.7k sqft321 Maplegrove Avenue, Uniondale, NY 11553For SaleMLS ID #1063747, John M. Cordeira, Listing by: Cordeira Homes. OneKey® MLS as distributed by MLS GRID
- $799,9993 bd2 ba1.5k sqft7 Abby Drive, East Northport, NY 11731For SaleMLS ID #1065070, Jeffrey Jimenez SRS, Listing by: EXP Realty. OneKey® MLS as distributed by MLS GRID
- $849,9004 bd3 ba1.4k sqft329 Andrews Road, Mineola, NY 11501For SaleMLS ID #1064594, Joanne K. Fiori, Listing by: BH&G R E Realty Connect. OneKey® MLS as distributed by MLS GRID
- $759,9994 bd2 ba1.6k sqft37 Gun Lane, Levittown, NY 11756For SaleMLS ID #1023863, Neil J. Tevez, Listing by: Daniel Gale Sothebys Intl Rlty. OneKey® MLS as distributed by MLS GRID
- $669,0004 bd1 ba1.3k sqft295 N Atlanta Avenue, Massapequa, NY 11758For SaleMLS ID #1058794, Marco Gervasi, Listing by: Douglas Elliman Real Estate. OneKey® MLS as distributed by MLS GRID
- $849,9995 bd2 ba1.5k sqft948 Simon Place, Wantagh, NY 11793For SaleMLS ID #1045598, Thomas Apa CBR, Listing by: Century 21 AA Realty. OneKey® MLS as distributed by MLS GRID
- $759,0006 bd2 ba1.5k sqft105 Bucket Lane, Levittown, NY 11756For SaleMLS ID #1055849, Dara N. Crawford CBR, Listing by: BH&G R E Realty Connect. OneKey® MLS as distributed by MLS GRID
- $729,9903 bd1 ba1k sqft52 Eastlake Avenue, Massapequa Park, NY 11762For SaleMLS ID #1012298, Sibel Gucum RSPS, Listing by: Sunrise Premier R E LLC. OneKey® MLS as distributed by MLS GRID
- $749,0005 bd2 ba1.7k sqft114 Stonecutter Road, Levittown, NY 11756For SaleMLS ID #1036542, Oscar Cervone CBR, Listing by: Douglas Elliman Real Estate. OneKey® MLS as distributed by MLS GRID
