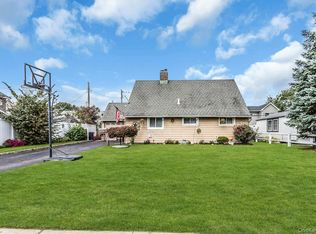
Welcome to Bellmore Shores — This property is a boater’s Delight offering deeded boat rights just steps away to your dock slip at the Bellmore Shores Marina. Great opportunity to purchase a 3 BR, 2 full bath Colonial in S. Bellmore. House has open floor plan - living room, dining area, full bath that leads to a light and bright eat-in kitchen and an extra space, perfect for a play area or office. Sliders lead to the Trex deck and above ground pool. Upstairs is where you will find your 3 bedrooms and an additional bath. Large primary bedroom with large closets. This home features central air, radiant heat, gas heat and gas cooking.The full unfinished basement's access is through the backyard with Bilco doors - perfect for storage. There is also a detached garage. Just add some of your finishing touches to make this home complete. Low flood insurance is transferrable to the new buyer..
For sale
$679,000
2457 Williams Court, Bellmore, NY 11710
3beds
1,598sqft
Single Family Residence, Residential
Built in 1931
4,000 Square Feet Lot
$-- Zestimate®
$425/sqft
$-- HOA
What's special
Central airDetached garageRadiant heat
- 165 days
- 1,457
- 84
Zillow last checked:
Listing updated:
Listed by:
Signature Premier Properties 516-546-6300,
Janet Salvaggio
Source: OneKey® MLS as distributed by MLS GRID,MLS#: 994593
Facts & features
Interior
Bedrooms & bathrooms
- Bedrooms: 3
- Bathrooms: 2
- Full bathrooms: 2
Heating
- Baseboard, Natural Gas
Cooling
- Central Air
Appliances
- Included: Dishwasher, Dryer, Gas Cooktop, Gas Oven, Microwave, Stainless Steel Appliance(s), Gas Water Heater
Features
- First Floor Full Bath, Eat-in Kitchen, Formal Dining, Open Kitchen
- Flooring: Laminate
- Basement: Unfinished
- Attic: Full,Pull Stairs
Interior area
- Total structure area: 1,598
- Total interior livable area: 1,598 sqft
Property
Parking
- Total spaces: 1
- Parking features: Driveway, Garage
- Garage spaces: 1
- Has uncovered spaces: Yes
Features
- Has private pool: Yes
- Pool features: Above Ground
Lot
- Size: 4,000 Square Feet
- Features: Back Yard
Details
- Parcel number: 2089631590000700
- Special conditions: None
Construction
Type & style
- Home type: SingleFamily
- Architectural style: Colonial
- Property subtype: Single Family Residence, Residential
Materials
- Stucco
Condition
- Year built: 1931
Utilities & green energy
- Sewer: Public Sewer
- Water: Public
- Utilities for property: Cable Available, Electricity Connected, Natural Gas Connected, Sewer Connected, Water Connected
Community & HOA
HOA
- Has HOA: No
Location
- Region: Bellmore
Financial & listing details
- Price per square foot: $425/sqft
- Tax assessed value: $450
- Annual tax amount: $13,982
- Date on market: 5/5/2026
- Cumulative days on market: 166 days
- Listing agreement: Exclusive Right To Sell
- Electric utility on property: Yes
Estimated market value
Not available
Estimated sales range
Not available
Not available
Price history
| Date | Event | Price |
|---|---|---|
| 5/5/2026 | Listed for sale | $679,000-10.5%$425/sqft |
Source:  OneKey® MLS as distributed by MLS GRID #994593 Report a problem OneKey® MLS as distributed by MLS GRID #994593 Report a problem | ||
| 11/5/2025 | Listing removed | $759,000$475/sqft |
Source: OneKey® MLS as distributed by MLS GRID #898892 Report a problem | ||
| 8/7/2025 | Listed for sale | $759,000+15.2%$475/sqft |
Source: OneKey® MLS as distributed by MLS GRID #898892 Report a problem | ||
| 11/21/2022 | Listing removed | -- |
Source: OneKey® MLS as distributed by MLS GRID #3431998 Report a problem | ||
| 10/26/2022 | Price change | $659,000-2.4%$412/sqft |
Source: OneKey® MLS as distributed by MLS GRID #3431998 Report a problem | ||
| 9/21/2022 | Listed for sale | $675,000+462.5%$422/sqft |
Source: OneKey® MLS as distributed by MLS GRID #3431998 Report a problem | ||
| 10/3/1994 | Sold | $120,000$75/sqft |
Source: Agent Provided Report a problem | ||
Public tax history
| Year | Property taxes | Tax assessment |
|---|---|---|
| 2024 | -- | $450 |
| 2023 | -- | $450 |
| 2022 | -- | $450 |
| 2021 | $11,933 +3.8% | -- |
| 2020 | $11,491 +15.2% | $704 |
| 2019 | $9,979 | $704 |
| 2018 | $9,979 +6.2% | $704 |
| 2017 | $9,397 +6.2% | $704 |
| 2016 | $8,851 +208.3% | $704 |
| 2015 | $2,871 +6.5% | $704 |
| 2013 | $2,696 -7.3% | $704 -9% |
| 2012 | $2,909 -58.9% | $774 -25.1% |
| 2011 | $7,075 +10.6% | $1,033 +0.4% |
| 2010 | $6,399 | $1,029 -13.1% |
| 2009 | -- | $1,184 -9.1% |
| 2008 | -- | $1,302 +5.9% |
| 2006 | -- | $1,229 -39.7% |
| 2005 | -- | $2,037 -32.8% |
| 2004 | -- | $3,030 |
| 2003 | -- | $3,030 -31% |
| 2002 | -- | $4,390 |
| 2001 | -- | $4,390 -1.3% |
| 2000 | -- | $4,450 |
Find assessor info on the county website
Monthly payment
Climate risks
Neighborhood: 11710
Nearby schools
Schools provided by the listing agent
- Elementary: Shore Road School
- Middle: Grand Avenue Middle School
- High: John F Kennedy High School
Source: OneKey® MLS as distributed by MLS GRID. This data may not be complete. We recommend contacting the local school district to confirm school assignments for this home.
Similar homes
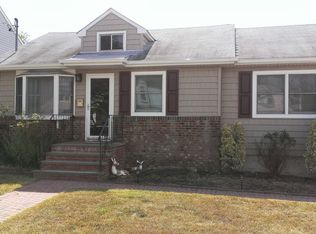
- $699,0003 bd3 ba1.4k sqft410 Midwood Avenue, Bellmore, NY 11710For Sale

 MLS ID #1057602, Deven Bell, Listing by: Real Broker NY LLC. OneKey® MLS as distributed by MLS GRID
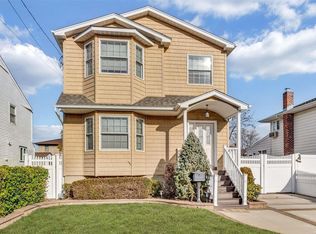
 - $879,0005 bd3 ba2k sqft2760 Bellmore Avenue, Bellmore, NY 11710For Sale
 MLS ID #1041306, Lisa Pellegrino, Listing by: Douglas Elliman Real Estate. OneKey® MLS as distributed by MLS GRID
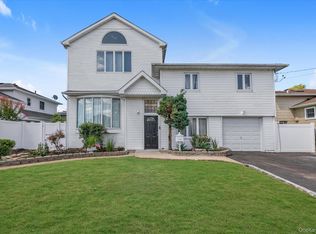
 - $699,9993 bd2 ba1.2k sqft139 Arlyn Drive W, Massapequa, NY 11758For Sale
 MLS ID #1051983, Nicholas Santillo, Listing by: Signature Premier Properties. OneKey® MLS as distributed by MLS GRID
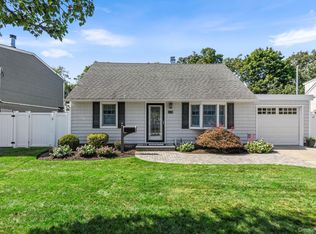
 - $679,0004 bd1 ba1.1k sqft23 Summit Lane, Levittown, NY 11756For Sale
 MLS ID #1060274, Jason Orsini, Listing by: Douglas Elliman Real Estate. OneKey® MLS as distributed by MLS GRID
 - $749,9996 bd2 ba1.4k sqft2383 Riverside Drive, Wantagh, NY 11793For SaleMLS ID #1021229, Alexander Iaquinta, Listing by: Iaquinta Premier Properties. OneKey® MLS as distributed by MLS GRID
- $699,0006 bd4 ba2.2k sqft430 Violet Street, Massapequa Park, NY 11762For SaleMLS ID #1063004, Marie T. Salerno, Listing by: Douglas Elliman Real Estate. OneKey® MLS as distributed by MLS GRID
- $625,0003 bd2 ba1.4k sqft7 Polk Street, Freeport, NY 11520For SaleMLS ID #1051974, Pamela Serviss, Listing by: Keller Williams Realty Elite. OneKey® MLS as distributed by MLS GRID
- $825,0006 bd2 ba1.6k sqft129 Arlyn Drive W, Massapequa, NY 11758For SaleMLS ID #1062165, Joseph Riso, Listing by: Signature Premier Properties. OneKey® MLS as distributed by MLS GRID
- $689,9994 bd1 ba1.1k sqft53 Spindle Road, Hicksville, NY 11801For SaleMLS ID #1060126, Diana Zito, Listing by: Signature Premier Properties. OneKey® MLS as distributed by MLS GRID
- $759,0003 bd2 ba1.8k sqft19 Curve Lane, Levittown, NY 11756For SaleMLS ID #1056542, Carolyn Davis, Listing by: Signature Premier Properties. OneKey® MLS as distributed by MLS GRID
- $675,0004 bd2 ba1.7k sqft265 W Windsor Parkway, Oceanside, NY 11572For SaleMLS ID #998412, John C. Gandolfo, Listing by: Coldwell Banker American Homes. OneKey® MLS as distributed by MLS GRID
- $649,0003 bd2 ba1.2k sqft77 Horton Avenue, Valley Stream, NY 11581For SaleMLS ID #1058909, Margaret A. Bzdewka ABR E-PRO MRP, Listing by: Keller Williams Realty Greater. OneKey® MLS as distributed by MLS GRID
- $979,0004 bd2 ba1.9k sqft101 Jetmore Place, Massapequa, NY 11758For SaleMLS ID #1063038, Viviana B. Lafuente, Listing by: Premium Group Realty Corp. OneKey® MLS as distributed by MLS GRID
- $675,0004 bd2 ba1.4k sqft607 N Monroe Avenue, Lindenhurst, NY 11757For SaleMLS ID #1060207, Donna M. Alvino SRES, Listing by: Exit Family Realty. OneKey® MLS as distributed by MLS GRID
- $599,0003 bd1 ba985 sqft33 Hubbard Avenue, Freeport, NY 11520For SaleMLS ID #1059046, Donovan Bailey, Listing by: Coldwell Banker American Homes. OneKey® MLS as distributed by MLS GRID
- $749,0003 bd2 ba1.5k sqft3352 4th Street, Oceanside, NY 11572For SaleMLS ID #1044848, John C. Gandolfo, Listing by: Coldwell Banker American Homes. OneKey® MLS as distributed by MLS GRID
- $749,0004 bd2 ba1.1k sqft1055 Jefferson Street, Baldwin, NY 11510For SaleMLS ID #1047559, Salvatore Sica, Listing by: Sica Realty Group LLC. OneKey® MLS as distributed by MLS GRID
- $649,9993 bd2 ba1.6k sqft121 W Lake Drive, Lindenhurst, NY 11757For SaleMLS ID #1056977, Tina Williams, Listing by: New Island Realty. OneKey® MLS as distributed by MLS GRID
- $599,0003 bd2 ba1k sqft292 Roosevelt Avenue, Freeport, NY 11520For SaleMLS ID #1046638, Jorge A. Garcia SFR, Listing by: Jason Mitchell Real Estate NY. OneKey® MLS as distributed by MLS GRID
