Welcome to 121 West Lake Drive. This charming maintained home offers 3 bedrooms and 2 full bathrooms, combining comfort, and style. Step into the brand-new kitchen, featuring radiant heated floors for year-round comfort. Enjoy outdoor living on the new upper and lower decks, both one year old, perfect for entertaining or relaxing. Additional features include, upgraded to natural gas heat ,boosts solar panels for helping reduce costs on electric, this home is equipped with a portable generator that plugs into fuse box giving power during outages , EV Charging station, a brand-new interior doors throughout the hallway with elegant crown molding and a spacious 2 car garage . To Boost it also a nice size property at 100x100, Roof was replaced 10 years ago. Ideally located just minutes away from shopping , restaurants, Venetian Shores Park and only a mile from the LIRR making commuting and enjoying everything the area has to offer incredibly convenient. Don't miss out on this opportunity.
For sale
Price cut: $40K (7/16)
$699,000
121 W Lake Drive, Lindenhurst, NY 11757
3beds
1,619sqft
Single Family Residence, Residential
Built in 1962
10,000 Square Feet Lot
$-- Zestimate®
$432/sqft
$-- HOA
What's special
Brand-new kitchen
- 75 days
- 932
- 44
Zillow last checked:
Listing updated:
Listed by:
New Island Realty 631-957-0500,
Tina Williams 631-478-2357
Source: OneKey® MLS as distributed by MLS GRID,MLS#: 1017892
Facts & features
Interior
Bedrooms & bathrooms
- Bedrooms: 3
- Bathrooms: 2
- Full bathrooms: 2
Primary bedroom
- Description: Master
- Level: Second
Bedroom 2
- Description: second
- Level: Second
Bedroom 3
- Level: Second
Den
- Level: First
Kitchen
- Level: Second
Living room
- Level: Second
Heating
- Electric, Natural Gas, Solar, Radiant Floor
Cooling
- Ductless, Wall/Window Unit(s)
Appliances
- Included: Dishwasher, Dryer, Gas Cooktop, Gas Oven, Microwave, Oven, Refrigerator, Washer
- Laundry: Electric Dryer Hookup
Features
- First Floor Bedroom, First Floor Full Bath, Crown Molding, Eat-in Kitchen, Granite Counters, High Speed Internet, Kitchen Island, Open Kitchen, Primary Bathroom
- Flooring: Carpet, Hardwood, Tile
- Attic: Partially Finished,Pull Stairs
- Has fireplace: No
Interior area
- Total structure area: 1,619
- Total interior livable area: 1,619 sqft
Property
Parking
- Total spaces: 4
- Parking features: Private
- Garage spaces: 2
Features
- Levels: Two
- Patio & porch: Deck, Patio
- Fencing: Chain Link
Lot
- Size: 10,000 Square Feet
Details
- Parcel number: 0100226000400096000
- Special conditions: None
Construction
Type & style
- Home type: SingleFamily
- Architectural style: Hi Ranch
- Property subtype: Single Family Residence, Residential
Materials
- Brick, Vinyl Siding
Condition
- Actual
- Year built: 1962
Utilities & green energy
- Sewer: Public Sewer
- Water: Public
- Utilities for property: Cable Connected, Electricity Connected, Natural Gas Connected, Phone Available, Sewer Connected, Trash Collection Public, Water Connected
Community & HOA
HOA
- Has HOA: No
Location
- Region: Lindenhurst
Financial & listing details
- Price per square foot: $432/sqft
- Tax assessed value: $3,570
- Annual tax amount: $13,480
- Date on market: 6/25/2026
- Cumulative days on market: 74 days
- Listing agreement: Exclusive Right To Sell
- Electric utility on property: Yes
- Body type: Other
Estimated market value
Not available
Estimated sales range
Not available
Not available
Price history
| Date | Event | Price |
|---|---|---|
| 7/16/2026 | Price change | $699,000-5.4%$432/sqft |
Source:  OneKey® MLS as distributed by MLS GRID #1017892 Report a problem OneKey® MLS as distributed by MLS GRID #1017892 Report a problem | ||
| 6/25/2026 | Listed for sale | $739,000+58.9%$456/sqft |
Source: OneKey® MLS as distributed by MLS GRID #1017892 Report a problem | ||
| 11/1/2023 | Sold | $465,000$287/sqft |
Source: Public Record Report a problem | ||
Public tax history
| Year | Property taxes | Tax assessment |
|---|---|---|
| 2025 | -- | $3,570 |
| 2024 | -- | $3,570 |
| 2023 | -- | $3,570 |
| 2022 | -- | $3,570 |
| 2021 | -- | $3,570 |
| 2020 | -- | $3,570 |
| 2019 | -- | $3,570 |
| 2018 | -- | $3,570 |
| 2017 | $11,786 | $3,570 |
| 2016 | -- | $3,570 |
| 2015 | -- | $3,570 |
| 2014 | -- | $3,570 |
| 2013 | -- | $3,570 |
| 2012 | -- | $3,570 |
| 2011 | -- | $3,570 |
| 2007 | $9,110 +16.3% | $3,570 |
| 2005 | $7,832 +9% | $3,570 |
| 2004 | $7,184 +4.6% | $3,570 |
| 2003 | $6,869 +4.1% | $3,570 |
| 2002 | $6,597 | $3,570 |
| 2001 | -- | $3,570 |
| 2000 | $5,885 | $3,570 |
Find assessor info on the county website
Monthly payment
Climate risks
Neighborhood: 11757
Nearby schools
Schools provided by the listing agent
- Elementary: Harding Avenue School
- Middle: Lindenhurst Middle School
- High: Lindenhurst Senior High School
Source: OneKey® MLS as distributed by MLS GRID. This data may not be complete. We recommend contacting the local school district to confirm school assignments for this home.
Similar homes
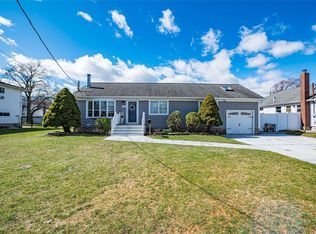
- $699,9903 bd1 ba1.8k sqft59 FARMERS Avenue, Lindenhurst, NY 11757For Sale

 MLS ID #1032633, Anna T. Tambasco, Listing by: Advantage + Realty Corp. OneKey® MLS as distributed by MLS GRID
 - $679,0003 bd2 ba1.3k sqft35 E Jackson Avenue E, Babylon, NY 11702For Sale
 MLS ID #1006864, Michael R. Galicia MRP SRES, Listing by: INLUXXE Realty LLC. OneKey® MLS as distributed by MLS GRID
 - $579,9903 bd1 ba1k sqft45 W Clearwater Road, Lindenhurst, NY 11757For Sale
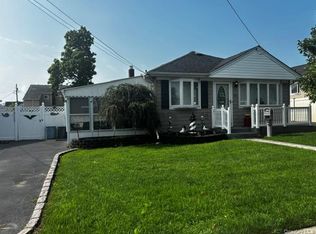 MLS ID #1017755, Anna T. Tambasco, Listing by: Advantage + Realty Corp. OneKey® MLS as distributed by MLS GRID
 - $719,0004 bd1 ba1.3k sqft731 Muncey Road, West Islip, NY 11795For Sale
 MLS ID #1043575, Nicole A. Calandro, Listing by: Cornerstone Properties of LI. OneKey® MLS as distributed by MLS GRID
 - $660,0004 bd2 ba1.7k sqft8 Lion Lane, North Babylon, NY 11703For SaleMLS ID #979562, Lisa Scott, Listing by: Charles Rutenberg Realty Inc. OneKey® MLS as distributed by MLS GRID
- $679,9993 bd2 ba1.3k sqft3995 New Road, Seaford, NY 11783For SaleMLS ID #1042732, Brandon M. Cusma, Listing by: BH&G R E Realty Connect. OneKey® MLS as distributed by MLS GRID
- $709,9994 bd2 ba1.9k sqft5 Ireland Place, Copiague, NY 11726For SaleMLS ID #981084, Akan Akpan, Listing by: Skylight Real Estate Consultan. OneKey® MLS as distributed by MLS GRID
- $749,0003 bd2 ba1.8k sqft385 Garden Street, West Islip, NY 11795For SaleMLS ID #994942, Christine Reilly, Listing by: RE/MAX Best. OneKey® MLS as distributed by MLS GRID
- $765,0003 bd2 ba1.3k sqft211 4th Avenue, West Babylon, NY 11704For SaleMLS ID #1020169, Jaclyn D'Amico, Listing by: Signature Premier Properties. OneKey® MLS as distributed by MLS GRID
- $744,0005 bd2 ba2k sqft54 17th Street, West Babylon, NY 11704For SaleMLS ID #1017374, Paul W. Pekurney, Listing by: Charles Rutenberg Realty Inc. OneKey® MLS as distributed by MLS GRID
- $799,0003 bd3 ba1.6k sqft81 Union Avenue, Amityville, NY 11701For SaleMLS ID #000173, Lynda Ireland, Listing by: Douglas Elliman Real Estate. OneKey® MLS as distributed by MLS GRID
- $819,0003 bd3 ba2.2k sqft639 Elmwood Road, West Babylon, NY 11704For SaleMLS ID #1029682, Patrycja Polkowski, Listing by: BH&G R E Realty Connect. OneKey® MLS as distributed by MLS GRID
- $650,0003 bd1 ba1.8k sqft811 9th Street, West Babylon, NY 11704For SaleMLS ID #998595, Andrew V. Pusey, Listing by: Century 21 Parisi Realty. OneKey® MLS as distributed by MLS GRID
- $679,0006 bd2 ba1.7k sqft165 Scott Avenue, Deer Park, NY 11729For SaleMLS ID #935672, Amy Cheuk Ka Lai, Listing by: Modern Realty and Management. OneKey® MLS as distributed by MLS GRID
- $599,0003 bd2 ba1.3k sqft28 Central Avenue, North Babylon, NY 11703For SaleMLS ID #1025715, Larry Barasch CBR CRS ABR GRI, Listing by: Signature Premier Properties. OneKey® MLS as distributed by MLS GRID
- $699,0005 bd2 ba1.7k sqft391 Ferris Road, Seaford, NY 11783For SaleMLS ID #1037456, Gary Lewis, Listing by: Real Estate Authorities Inc. OneKey® MLS as distributed by MLS GRID
- $749,0005 bd2 ba2k sqft87 S 28th Street, Wyandanch, NY 11798For SaleMLS ID #1029293, Robert DiPadova, Listing by: Outstanding Realty NY Inc. OneKey® MLS as distributed by MLS GRID
- $675,0003 bd1 ba1k sqft2426 Freeport Street, Wantagh, NY 11793For SaleMLS ID #1043629, Jean Marie Shipman, Listing by: NextGen Real Estate LLC. OneKey® MLS as distributed by MLS GRID
- $699,9993 bd3 ba1.6k sqft269 W Pulaski Road, Huntington Station, NY 11746For SaleMLS ID #1022090, Nakishia L. Dail, Listing by: Fave Realty Inc. OneKey® MLS as distributed by MLS GRID
- $729,0004 bd2 ba1.4k sqft4236 Clarissa Road, Bethpage, NY 11714For SaleMLS ID #1006275, Hayley S. Doxsey, Listing by: Signature Premier Properties. OneKey® MLS as distributed by MLS GRID
