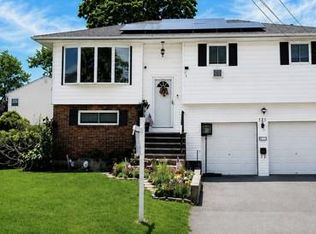
Beautiful Custom Builders Home Ranch with full finished basement w LAUNFRY ROOM DEN ,PLUMBING FOR SECOND BATH! ,/ 2 car detached garage, sprinkler system, CAC, gas generator, new hot water heater, oversized rooms, updated extra large kitchen, formal dining room. Basement with outside entrance, GREAT FOR LARGE FAMILY ,family room with bar, laundry room, cedar closets, storage. 8-10 car driveway, solar panels, gas heat 2 zones. Bring your family! MUST SEE! Will not last!
For sale
Price cut: $25K (8/24)
$699,990
59 FARMERS Avenue, Lindenhurst, NY 11757
3beds
1,800sqft
Single Family Residence, Residential
Built in 1950
81 Square Feet Lot
$-- Zestimate®
$389/sqft
$-- HOA
What's special
Solar panelsLaundry roomOversized roomsFormal dining roomFamily room with barCedar closetsUpdated extra large kitchen
- 40 days
- 437
- 14
Zillow last checked:
Listing updated:
Listed by:
Advantage + Realty Corp 631-957-0096,
Anna T. Tambasco 631-957-0096
Source: OneKey® MLS as distributed by MLS GRID,MLS#: 1032633
Facts & features
Interior
Bedrooms & bathrooms
- Bedrooms: 3
- Bathrooms: 1
- Full bathrooms: 1
Bedroom 2
- Level: First
Bedroom 3
- Level: First
Bathroom 1
- Level: First
Bathroom 1
- Level: First
Other
- Level: Basement
Dining room
- Level: First
Family room
- Description: WITH OSE
- Level: Basement
Kitchen
- Level: First
Laundry
- Description: ROOM
- Level: Basement
Living room
- Level: First
Heating
- Baseboard, ENERGY STAR Qualified Equipment, Heat Recovery System, Hot Water, Natural Gas, Solar
Cooling
- Central Air, Wall/Window Unit(s)
Appliances
- Included: Cooktop, Dryer, Oven, Refrigerator, Stainless Steel Appliance(s)
- Laundry: Washer/Dryer Hookup, Gas Dryer Hookup, In Basement, In Kitchen, Laundry Room, Washer Hookup
Features
- First Floor Bedroom, First Floor Full Bath, Breakfast Bar, Built-in Features, Ceiling Fan(s), Chefs Kitchen, Dry Bar, Eat-in Kitchen, Entertainment Cabinets, Entrance Foyer, Formal Dining, Open Floorplan, Open Kitchen, Pantry, Primary Bathroom, Quartz/Quartzite Counters, Recessed Lighting, Smart Thermostat, Soaking Tub, Storage, Tile Counters, Walk Through Kitchen, Walk-In Closet(s)
- Flooring: Carpet, Hardwood, Wood
- Doors: ENERGY STAR Qualified Doors
- Windows: Double Pane Windows, Insulated Windows, Oversized Windows, Screens
- Basement: Bilco Door(s),Finished,Full,Walk-Out Access
- Attic: Full,Partial,Pull Stairs,Storage,Unfinished
- Number of fireplaces: 1
- Fireplace features: Decorative, Electric, Family Room
Interior area
- Total structure area: 16,352
- Total interior livable area: 1,800 sqft
Property
Parking
- Total spaces: 10
- Parking features: Attached, Common, Driveway, Garage, Garage Door Opener, Off Street, On Street, Oversized, Private, Storage, Unassigned
- Garage spaces: 3
- Has uncovered spaces: Yes
Accessibility
- Accessibility features: Accessible Full Bath, Accessible Hallway(s), Accessible Kitchen
Features
- Levels: One
- Patio & porch: Patio
- Exterior features: Garden, Mailbox, Playground
- Fencing: Back Yard,Fenced,Full
- Has view: Yes
- View description: Neighborhood, Open, Skyline, Trees/Woods
Lot
- Size: 81 Square Feet
- Dimensions: 223
- Features: Back Yard, Cleared, Front Yard, Garden, Level, Near Public Transit, Near Shops, Private, Secluded, See Remarks, Sprinklers In Front, Sprinklers In Rear
Details
- Additional structures: Garage(s), Shed(s), Workshop
- Parcel number: 0100207000200016000
- Special conditions: None
- Other equipment: Generator
Construction
Type & style
- Home type: SingleFamily
- Architectural style: Estate,Exp Ranch,Ranch
- Property subtype: Single Family Residence, Residential
- Attached to another structure: Yes
Materials
- Block
- Foundation: Pillar/Post/Pier, Block, Brick/Mortar, Concrete Perimeter
Condition
- Updated/Remodeled
- Year built: 1950
Details
- Builder model: CUSTOM BUILDERS HOME
Utilities & green energy
- Sewer: Public Sewer
- Water: Public
- Utilities for property: Cable Available, Electricity Connected, Natural Gas Available, Natural Gas Connected, Sewer Connected, Trash Collection Private, Trash Collection Public
Green energy
- Energy generation: Solar
Community & HOA
Community
- Features: Curbs, Park
- Security: Fire Alarm, Key Card Entry, Smoke Detector(s)
HOA
- Has HOA: No
Location
- Region: Lindenhurst
Financial & listing details
- Price per square foot: $389/sqft
- Tax assessed value: $3,440
- Annual tax amount: $13,865
- Date on market: 8/5/2026
- Cumulative days on market: 34 days
- Listing agreement: Exclusive Right To Sell
- Electric utility on property: Yes
Estimated market value
Not available
Estimated sales range
Not available
Not available
Price history
| Date | Event | Price |
|---|---|---|
| 8/24/2026 | Price change | $699,990-3.4%$389/sqft |
Source:  OneKey® MLS as distributed by MLS GRID #1032633 Report a problem OneKey® MLS as distributed by MLS GRID #1032633 Report a problem | ||
| 8/5/2026 | Listed for sale | $725,000+3.6%$403/sqft |
Source: OneKey® MLS as distributed by MLS GRID #1032633 Report a problem | ||
| 7/26/2026 | Listing removed | -- |
Source: Owner Report a problem | ||
| 5/15/2026 | Listed for sale | $700,000$389/sqft |
Source: Owner Report a problem | ||
Public tax history
| Year | Property taxes | Tax assessment |
|---|---|---|
| 2025 | -- | $3,440 |
| 2024 | -- | $3,440 |
| 2023 | -- | $3,440 |
| 2022 | -- | $3,440 |
| 2021 | -- | $3,440 |
| 2020 | -- | $3,440 |
| 2019 | -- | $3,440 |
| 2018 | -- | $3,440 |
| 2017 | $7,405 | $3,440 |
| 2016 | -- | $3,440 |
| 2015 | -- | $3,440 |
| 2014 | -- | $3,440 |
| 2013 | -- | $3,440 |
| 2012 | -- | $3,440 |
| 2011 | -- | $3,440 |
| 2007 | $4,974 -15.6% | $3,440 |
| 2005 | $5,890 +10.9% | $3,440 |
| 2004 | $5,312 +1.5% | $3,440 |
| 2003 | $5,234 +4.5% | $3,440 |
| 2002 | $5,009 | $3,440 |
| 2001 | -- | $3,440 |
| 2000 | $5,091 | $3,440 |
Find assessor info on the county website
Monthly payment
Climate risks
Neighborhood: North Lindenhurst
Nearby schools
Schools provided by the listing agent
- Elementary: William Rall School
- Middle: Lindenhurst Middle School
- High: Lindenhurst Senior High School
Source: OneKey® MLS as distributed by MLS GRID. This data may not be complete. We recommend contacting the local school district to confirm school assignments for this home.
Similar homes
- $699,9994 bd3 ba2.1k sqft381 N Monroe Avenue, Lindenhurst, NY 11757For Sale

 MLS ID #1032316, Jason A. Kontakis, Listing by: Century 21 AA Realty. OneKey® MLS as distributed by MLS GRID
 - $669,0005 bd3 ba1.6k sqft956 N Hamilton Avenue, Lindenhurst, NY 11757For Sale
 MLS ID #1040655, Sergio Saia, Listing by: Executive Group Realty. OneKey® MLS as distributed by MLS GRID
 - $699,0003 bd2 ba1.6k sqft121 W Lake Drive, Lindenhurst, NY 11757For Sale
 MLS ID #1017892, Tina Williams, Listing by: New Island Realty. OneKey® MLS as distributed by MLS GRID
 - $579,9004 bd2 ba1.4k sqft16 Heathcote Road, Lindenhurst, NY 11757For Sale
 MLS ID #1042721, Robert M. Meade CBR, Listing by: Century 21 AA Realty. OneKey® MLS as distributed by MLS GRID
 - $599,0003 bd2 ba1.5k sqft140 Texas Street, Lindenhurst, NY 11757For SaleMLS ID #1001370, Mary Ann Murphy GRI, Listing by: Call Murf Real Estate Co Inc. OneKey® MLS as distributed by MLS GRID
- $579,9903 bd1 ba1k sqft45 W Clearwater Road, Lindenhurst, NY 11757For SaleMLS ID #1017755, Anna T. Tambasco, Listing by: Advantage + Realty Corp. OneKey® MLS as distributed by MLS GRID
- $700,0004 bd2 ba1.2k sqft62 Bernard Street, Massapequa, NY 11758For SaleMLS ID #1037693, Deborah Munro, Listing by: BERKSHIRE HATHAWAY. OneKey® MLS as distributed by MLS GRID
- $699,0005 bd2 ba1.7k sqft391 Ferris Road, Seaford, NY 11783For SaleMLS ID #1037456, Gary Lewis, Listing by: Real Estate Authorities Inc. OneKey® MLS as distributed by MLS GRID
- $619,0003 bd2 ba1.6k sqft330 Florida Avenue, Copiague, NY 11726For SaleMLS ID #1045491, Anthony Tufariello, Listing by: Exit Realty All Pro. OneKey® MLS as distributed by MLS GRID
- $709,9994 bd2 ba1.9k sqft5 Ireland Place, Copiague, NY 11726For SaleMLS ID #981084, Akan Akpan, Listing by: Skylight Real Estate Consultan. OneKey® MLS as distributed by MLS GRID
- $744,0005 bd2 ba2k sqft54 17th Street, West Babylon, NY 11704For SaleMLS ID #1017374, Paul W. Pekurney, Listing by: Charles Rutenberg Realty Inc. OneKey® MLS as distributed by MLS GRID
- $660,0004 bd2 ba1.7k sqft8 Lion Lane, North Babylon, NY 11703For SaleMLS ID #979562, Lisa Scott, Listing by: Charles Rutenberg Realty Inc. OneKey® MLS as distributed by MLS GRID
- $749,0003 bd2 ba1.8k sqft385 Garden Street, West Islip, NY 11795For SaleMLS ID #994942, Christine Reilly, Listing by: RE/MAX Best. OneKey® MLS as distributed by MLS GRID
- $679,0003 bd2 ba1.3k sqft35 E Jackson Avenue E, Babylon, NY 11702For SaleMLS ID #1006864, Michael R. Galicia MRP SRES, Listing by: INLUXXE Realty LLC. OneKey® MLS as distributed by MLS GRID
- $749,9994 bd2 ba1.5k sqft2 Rhode Island Avenue, Massapequa, NY 11758For SaleMLS ID #992438, Donna G. Serwan, Listing by: Century 21 AA Realty. OneKey® MLS as distributed by MLS GRID
- $589,9003 bd1 ba1.1k sqft1 Bradish Lane, Babylon, NY 11702For SaleMLS ID #1036352, Christine G. Jansson, Listing by: Realty Maintained LLC. OneKey® MLS as distributed by MLS GRID
- $679,0006 bd2 ba1.7k sqft165 Scott Avenue, Deer Park, NY 11729For SaleMLS ID #935672, Amy Cheuk Ka Lai, Listing by: Modern Realty and Management. OneKey® MLS as distributed by MLS GRID
- $599,0003 bd1 ba1.1k sqft108 Glen Road, Babylon, NY 11703For SaleMLS ID #1036839, Alan Macleod, Listing by: Red Maple Real Estate Group. OneKey® MLS as distributed by MLS GRID
- $775,0003 bd2 ba1.4k sqft32 Nearwater Avenue, Massapequa, NY 11758For SaleMLS ID #920781, Mary Ann Murphy GRI, Listing by: Call Murf Real Estate Co Inc. OneKey® MLS as distributed by MLS GRID
