Lovely Ranch on a cul de sac with a 1 bedroom accessory apartment. Finished basement. Private fenced yard.
For sale
$619,000
330 Florida Avenue, Copiague, NY 11726
3beds
1,600sqft
Single Family Residence, Residential
Built in 1950
6,000 Square Feet Lot
$-- Zestimate®
$387/sqft
$-- HOA
What's special
Private fenced yardFinished basementCul de sac
- 8 days
- 386
- 10
Zillow last checked:
Listing updated:
Listed by:
Exit Realty All Pro 631-647-8844,
Anthony Tufariello 516-480-7063
Source: OneKey® MLS as distributed by MLS GRID,MLS#: 1045491
Facts & features
Interior
Bedrooms & bathrooms
- Bedrooms: 3
- Bathrooms: 2
- Full bathrooms: 2
Heating
- Baseboard
Cooling
- None
Appliances
- Included: Convection Oven, Freezer, Gas Oven, Microwave, Refrigerator
- Laundry: Washer/Dryer Hookup
Features
- First Floor Bedroom, First Floor Full Bath, Breakfast Bar, Ceiling Fan(s), Eat-in Kitchen, Formal Dining, His and Hers Closets, In-Law Floorplan, Kitchen Island, Open Floorplan, Open Kitchen, Pantry
- Flooring: Hardwood
- Basement: Finished
- Attic: Crawl
- Has fireplace: No
Interior area
- Total structure area: 1,600
- Total interior livable area: 1,600 sqft
Property
Parking
- Parking features: Driveway
- Has uncovered spaces: Yes
Lot
- Size: 6,000 Square Feet
Details
- Parcel number: 472000583070
- Special conditions: None
Construction
Type & style
- Home type: SingleFamily
- Architectural style: Ranch
- Property subtype: Single Family Residence, Residential
Materials
- Frame
Condition
- Year built: 1950
Utilities & green energy
- Sewer: Public Sewer
- Water: Public
- Utilities for property: Cable Available, Electricity Available, Electricity Connected, Natural Gas Available, Sewer Connected, Water Available
Community & HOA
HOA
- Has HOA: No
Location
- Region: Copiague
Financial & listing details
- Price per square foot: $387/sqft
- Tax assessed value: $3,340
- Annual tax amount: $12,972
- Date on market: 9/1/2026
- Cumulative days on market: 9 days
- Listing agreement: Exclusive Right To Sell
- Electric utility on property: Yes
Estimated market value
Not available
Estimated sales range
Not available
Not available
Price history
| Date | Event | Price |
|---|---|---|
| 9/1/2026 | Price change | $619,000+3.3%$387/sqft |
Source:  OneKey® MLS as distributed by MLS GRID #1045491 Report a problem OneKey® MLS as distributed by MLS GRID #1045491 Report a problem | ||
| 2/2/2026 | Price change | $599,000-4.2%$374/sqft |
Source: OneKey® MLS as distributed by MLS GRID #954646 Report a problem | ||
| 1/22/2026 | Price change | $625,000+7.9%$391/sqft |
Source: OneKey® MLS as distributed by MLS GRID #954646 Report a problem | ||
| 9/16/2024 | Listed for sale | $579,000+5.5%$362/sqft |
Source: OneKey® MLS as distributed by MLS GRID #3579043 Report a problem | ||
| 10/17/2023 | Listing removed | -- |
Source: OneKey® MLS as distributed by MLS GRID #3504097 Report a problem | ||
| 9/28/2023 | Price change | $549,000-3.5%$343/sqft |
Source: OneKey® MLS as distributed by MLS GRID #3504097 Report a problem | ||
| 9/16/2023 | Price change | $569,000-5%$356/sqft |
Source: OneKey® MLS as distributed by MLS GRID #3504097 Report a problem | ||
| 9/13/2023 | Listed for sale | $599,000+96.4%$374/sqft |
Source: OneKey® MLS as distributed by MLS GRID #3504097 Report a problem | ||
| 9/4/2020 | Sold | $305,000+0.7%$191/sqft |
Source: EXIT Realty solds #622660892776917143 Report a problem | ||
| 2/21/2020 | Sold | $303,000-3.8%$189/sqft |
Source: OneKey® MLS as distributed by MLS GRID #L3169717 Report a problem | ||
| 11/14/2019 | Price change | $315,000-3.1%$197/sqft |
Source: Exit Realty All Pro #3169717 Report a problem | ||
| 10/3/2019 | Listed for sale | $325,000$203/sqft |
Source: Exit Realty All Pro #3169717 Report a problem | ||
Public tax history
| Year | Property taxes | Tax assessment |
|---|---|---|
| 2025 | -- | $3,340 |
| 2024 | -- | $3,340 +5% |
| 2023 | -- | $3,180 |
| 2022 | -- | $3,180 +36.5% |
| 2021 | -- | $2,330 |
| 2020 | -- | $2,330 |
| 2019 | -- | $2,330 |
| 2018 | -- | $2,330 |
| 2017 | $7,375 | $2,330 |
| 2016 | -- | $2,330 |
| 2015 | -- | $2,330 |
| 2014 | -- | $2,330 |
| 2013 | -- | $2,330 |
| 2012 | -- | $2,330 |
| 2011 | -- | $2,330 |
| 2010 | -- | $2,330 |
| 2009 | -- | $2,330 |
| 2008 | -- | $2,330 |
| 2007 | $6,084 +43.1% | $2,330 |
| 2005 | $4,251 +8.4% | $2,330 |
| 2004 | $3,923 +6% | $2,330 |
| 2003 | $3,700 +2.8% | $2,330 |
| 2002 | $3,599 | $2,330 |
| 2001 | -- | $2,330 |
| 2000 | $3,558 | $2,330 |
Find assessor info on the county website
Monthly payment
Climate risks
Neighborhood: 11726
Nearby schools
Schools provided by the listing agent
- Elementary: Deauville Gardens East Elementary
- Middle: Copiague Middle School
- High: Walter G O'Connell Copiague High Sch
Source: OneKey® MLS as distributed by MLS GRID. This data may not be complete. We recommend contacting the local school district to confirm school assignments for this home.


Similar homes
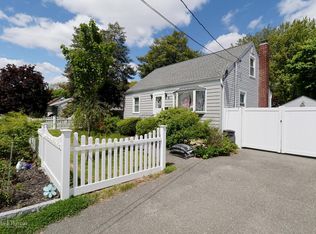
- $599,0002 bd1 ba950 sqft354 Beachview Street, Copiague, NY 11726For Sale
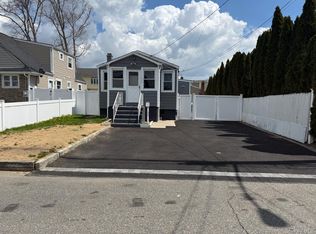
 MLS ID #987276, Leandro Firpo, Listing by: Keystone Realty USA Corp. OneKey® MLS as distributed by MLS GRID
 - $660,0003 bd2 ba1.3k sqft187 N 28th Street, Wyandanch, NY 11798For Sale
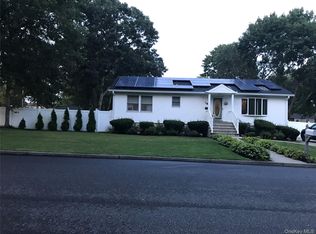 MLS ID #1048261, Mohammed A. Ohid, Listing by: OverSouth LLC. OneKey® MLS as distributed by MLS GRID
 - $709,9994 bd2 ba1.9k sqft5 Ireland Place, Copiague, NY 11726For Sale
 MLS ID #981084, Akan Akpan, Listing by: Skylight Real Estate Consultan. OneKey® MLS as distributed by MLS GRID
 - $579,9903 bd1 ba1k sqft45 W Clearwater Road, Lindenhurst, NY 11757For Sale
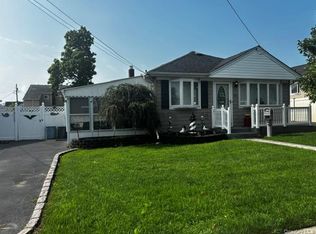 MLS ID #1017755, Anna T. Tambasco, Listing by: Advantage + Realty Corp. OneKey® MLS as distributed by MLS GRID
 - $569,0004 bd3 ba1.9k sqft715 County Line Road, Amityville, NY 11701For SaleMLS ID #1017567, John Cornell, Listing by: HomeSmart Dynamic Realty. OneKey® MLS as distributed by MLS GRID
- $728,8003 bd2 ba1.3k sqft172 N Walnut Street, Massapequa, NY 11758For SaleMLS ID #1045460, Carlos Benitez, Listing by: Handsome Real Estate Inc. OneKey® MLS as distributed by MLS GRID
- $650,0003 bd1 ba1.8k sqft811 9th Street, West Babylon, NY 11704For SaleMLS ID #998595, Andrew V. Pusey, Listing by: Century 21 Parisi Realty. OneKey® MLS as distributed by MLS GRID
- $610,0003 bd2 ba1.6k sqft49 Noble Street, North Babylon, NY 11703For SaleMLS ID #1025541, Garth C. Muirhead, Listing by: Keller Williams Points North. OneKey® MLS as distributed by MLS GRID
- $520,0003 bd2 ba1.3k sqft15 Center Avenue, Bay Shore, NY 11706For SaleMLS ID #1025795, Brandi Everett, Listing by: Coldwell Banker American Homes. OneKey® MLS as distributed by MLS GRID
- $599,9993 bd1 ba1.2k sqft2467 New York Avenue, Melville, NY 11747For SaleMLS ID #1036640, Himanshoo H. Sanghvi CBR, Listing by: Raj Devi Real Estate Inc. OneKey® MLS as distributed by MLS GRID
- $590,0003 bd2 ba1.4k sqft1013 Merriam Road, Bay Shore, NY 11706For SaleMLS ID #999675, Amelia A. Vasquez ABR PSA SRS, Listing by: Exit Realty Achieve. OneKey® MLS as distributed by MLS GRID
- $699,9903 bd1 ba1.8k sqft59 FARMERS Avenue, Lindenhurst, NY 11757For SaleMLS ID #1032633, Anna T. Tambasco, Listing by: Advantage + Realty Corp. OneKey® MLS as distributed by MLS GRID
- $649,9993 bd1 ba1.1k sqft2284 Wynsum Avenue, Merrick, NY 11566For SaleMLS ID #1043054, Jonathan Matute, Listing by: Alexander Madison Realty Inc. OneKey® MLS as distributed by MLS GRID
- $660,0004 bd2 ba1.7k sqft8 Lion Lane, North Babylon, NY 11703For SaleMLS ID #979562, Lisa Scott, Listing by: Charles Rutenberg Realty Inc. OneKey® MLS as distributed by MLS GRID
- $634,9904 bd3 ba1k sqft7 Crystal Lane, Brentwood, NY 11717For SaleMLS ID #1043847, Dorothy J. Hamilton, Listing by: Hamilton Homes. OneKey® MLS as distributed by MLS GRID
- $650,0004 bd2 ba1.7k sqft92 Van Buren Street, Freeport, NY 11520For SaleMLS ID #1042270, Frank Pignataro CBR, Listing by: Sailing Home Realty of L I LLC. OneKey® MLS as distributed by MLS GRID
- $575,0003 bd2 ba960 sqft1612 N Gardiner Drive, Bay Shore, NY 11706For SaleMLS ID #1037951, Luis M. Cordero, Listing by: Connections Realty. OneKey® MLS as distributed by MLS GRID
- $699,0005 bd2 ba1.7k sqft391 Ferris Road, Seaford, NY 11783For SaleMLS ID #1037456, Gary Lewis, Listing by: Real Estate Authorities Inc. OneKey® MLS as distributed by MLS GRID
- $775,0003 bd2 ba1.4k sqft32 Nearwater Avenue, Massapequa, NY 11758For SaleMLS ID #920781, Mary Ann Murphy GRI, Listing by: Call Murf Real Estate Co Inc. OneKey® MLS as distributed by MLS GRID
