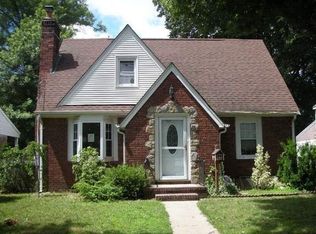
Location, Location, Location! Welcome to 2284 Wynsum Avenue, ideally located in the desirable Merrick Gables neighborhood. Opportunity awaits in the heart of Merrick with this 2–3 bedroom, 1-bath Cape offering tremendous potential for buyers looking to bring their vision to life and create a home that is truly their own.
While the property is in need of updating, repairs, and renovation, it presents an excellent opportunity for buyers looking to customize a home to their personal taste or investors searching for their next project.
Features include an updated kitchen with gas cooking, gas heat, a fireplace, and a sitting porch located just off the kitchen that leads to the back patio. The roof and boiler are both approximately 2 years old, providing two significant recent updates to the home. Additional features include a full unfinished basement, long driveway, and detached 1-car garage.
This is an estate sale and the property is being offered in as-is condition. All remaining personal belongings and contents will be removed from the home prior to closing.
Conveniently located near the LIRR, shopping, dining, transportation, and everyday conveniences. Bring your imagination, roll up your sleeves, and unlock the possibilities this Merrick Gables home has to offer.
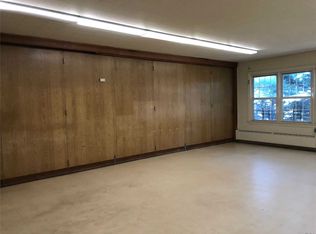
Photo Disclosure: The second kitchen photo has been digitally modified solely to remove scattered personal items and illustrate how the existing kitchen may appear once those items are removed. No structural features, finishes, fixtures, or physical improvements to the kitchen have been added or altered in the image.
For sale
$649,999
2284 Wynsum Avenue, Merrick, NY 11566
3beds
1,111sqft
Single Family Residence, Residential
Built in 1937
4,800 Square Feet Lot
$-- Zestimate®
$585/sqft
$-- HOA
What's special
Gas heatBack patioFull unfinished basementLong driveway
- 47 days
- 1,903
- 98
Likely to sell faster than
Zillow last checked:
Listing updated:
Listed by:
Alexander Madison Realty Inc 516-307-0800,
Jonathan Matute 516-508-6944,
Laura H. Lenoci 516-467-7443,
Alexander Madison Realty Inc
Source: OneKey® MLS as distributed by MLS GRID,MLS#: 1043054
Facts & features
Interior
Bedrooms & bathrooms
- Bedrooms: 3
- Bathrooms: 1
- Full bathrooms: 1
Heating
- Natural Gas
Cooling
- None
Appliances
- Included: Dishwasher, Gas Range, Microwave, Refrigerator
Features
- First Floor Bedroom, Granite Counters
- Basement: Full,Unfinished
- Attic: None
- Has fireplace: Yes
Interior area
- Total structure area: 1,171
- Total interior livable area: 1,111 sqft
Property
Parking
- Total spaces: 1
- Parking features: Driveway, Garage
- Garage spaces: 1
- Has uncovered spaces: Yes
Features
- Patio & porch: Covered, Porch
Lot
- Size: 4,800 Square Feet
- Dimensions: 48 x 100
- Features: Back Yard
Details
- Parcel number: 2089560360000080
- Special conditions: None
Construction
Type & style
- Home type: SingleFamily
- Architectural style: Cape Cod
- Property subtype: Single Family Residence, Residential
Materials
- Aluminum Siding
Condition
- Year built: 1937
Utilities & green energy
- Sewer: Public Sewer
- Water: Public
- Utilities for property: Cable Available, Electricity Available, Electricity Connected, Natural Gas Available, Natural Gas Connected, Phone Available, Sewer Connected, Trash Collection Public, Water Available, Water Connected
Community & HOA
HOA
- Has HOA: No
Location
- Region: Merrick
Financial & listing details
- Price per square foot: $585/sqft
- Tax assessed value: $438,000
- Annual tax amount: $13,630
- Date on market: 8/28/2026
- Cumulative days on market: 48 days
- Listing agreement: Exclusive Right To Sell
- Electric utility on property: Yes
Estimated market value
Not available
Estimated sales range
Not available
Not available
Price history
| Date | Event | Price |
|---|---|---|
| 8/28/2026 | Listed for sale | $649,999$585/sqft |
Source:  OneKey® MLS as distributed by MLS GRID #1043054 Report a problem OneKey® MLS as distributed by MLS GRID #1043054 Report a problem | ||
Public tax history
| Year | Property taxes | Tax assessment |
|---|---|---|
| 2024 | -- | $438 |
| 2023 | -- | $438 -2.2% |
| 2022 | -- | $448 |
| 2021 | $6,736 +4% | -- |
| 2020 | $6,474 +0.2% | $544 -6.7% |
| 2019 | $6,462 | $583 -6.3% |
| 2018 | $6,462 -5.8% | $622 -5.9% |
| 2017 | $6,859 -11.5% | $661 -13.4% |
| 2016 | $7,753 +189.2% | $763 |
| 2015 | $2,681 +6% | $763 |
| 2013 | $2,530 +2.7% | $763 |
| 2012 | $2,463 -44.3% | $763 -10.8% |
| 2011 | $4,420 +8% | $855 -3.2% |
| 2010 | $4,093 | $883 -15.4% |
| 2009 | -- | $1,044 +4.9% |
| 2008 | -- | $995 -3.6% |
| 2006 | -- | $1,032 -39.4% |
| 2005 | -- | $1,703 -32.4% |
| 2004 | -- | $2,519 |
| 2003 | -- | $2,519 -50.1% |
| 2002 | -- | $5,050 |
| 2001 | -- | $5,050 |
| 2000 | -- | $5,050 |
Find assessor info on the county website
Monthly payment
Climate risks
Neighborhood: 11566
Nearby schools
Schools provided by the listing agent
- Elementary: Chatterton School
- Middle: Merrick Avenue Middle School
- High: Sanford H Calhoun High School
Source: OneKey® MLS as distributed by MLS GRID. This data may not be complete. We recommend contacting the local school district to confirm school assignments for this home.
Similar homes
- $689,9985 bd2 ba1.1k sqft224 Park Avenue, Roosevelt, NY 11575For Sale
 MLS ID #1051523, Sergio Balza, Listing by: HomeSmart Premier Living Rlty. OneKey® MLS as distributed by MLS GRID
 - $699,0003 bd1 ba1.3k sqft963 Hastings Street, Baldwin Harbor, NY 11510For Sale
 MLS ID #1041656, Jeanmarie Sanacore, Listing by: Charles Rutenberg Realty Inc. OneKey® MLS as distributed by MLS GRID
 - $649,0003 bd3 ba1k sqft23 Washington Avenue, Valley Stream, NY 11580For Sale
 MLS ID #1051321, Hilary Becker, Listing by: Becker Realty Services Inc. OneKey® MLS as distributed by MLS GRID
 - $600,000-- bd1 ba1k sqft19 Lenox Pl, Freeport, NY 11520For Sale
 MLS ID #11933522, Robert Seiffert, Listing by: SEIFFERT ROBERT W. NY State MLS
 - $690,0003 bd3 ba1.1k sqft118 Franklin Avenue, Malverne, NY 11565For SaleMLS ID #1019414, Susan Casale, Listing by: Bono Real Estate Corp. OneKey® MLS as distributed by MLS GRID
- $599,9993 bd2 ba1.3k sqft159 Saint Marks Avenue, Freeport, NY 11520For SaleMLS ID #1036078, Leslie P. Jansson, Listing by: Advantage + Realty Corp. OneKey® MLS as distributed by MLS GRID
- $660,0002 bd2 ba1.2k sqft1501 Kenneth Avenue, North Baldwin, NY 11510For SaleMLS ID #926926, Alexsandra Rosa Santos, Listing by: HomeSmart Premier Living Rlty. OneKey® MLS as distributed by MLS GRID
- $775,0003 bd3 ba1.2k sqft1333 Larboard Court, Uniondale, NY 11553For SaleMLS ID #1050128, Priscilla James, Listing by: Charles Rutenberg Realty Inc. OneKey® MLS as distributed by MLS GRID
- $629,0003 bd2 ba1k sqft28 Pleasant Avenue, Farmingdale, NY 11735For SaleMLS ID #1045429, Georgia Westcott, Listing by: Signature Premier Properties. OneKey® MLS as distributed by MLS GRID
- $749,0004 bd2 ba1.4k sqft566 Stowe Avenue, Baldwin, NY 11510For SaleMLS ID #1060526, Oakar Reinstein, Listing by: Shoreline Real Estate Advisors. OneKey® MLS as distributed by MLS GRID
- $675,0003 bd2 ba1k sqft159 Church Street, Malverne, NY 11565For SaleMLS ID #1026721, Ketki Singh, Listing by: Real Broker NY LLC. OneKey® MLS as distributed by MLS GRID
- $739,0004 bd2 ba1.3k sqft101 Sagamore Street, Freeport, NY 11520For SaleMLS ID #1014327, Marian A. Wallace, Listing by: NMG Properties Inc. OneKey® MLS as distributed by MLS GRID
- $665,0004 bd2 ba1.2k sqft62 Bernard Street, Massapequa, NY 11758For SaleMLS ID #1037693, Deborah Munro, Listing by: BERKSHIRE HATHAWAY. OneKey® MLS as distributed by MLS GRID
- $795,9993 bd3 ba1.3k sqft1905 Bryant Place, Baldwin, NY 11510For SaleMLS ID #1054591, Micheli Inoa, Listing by: First Home Equity Realty. OneKey® MLS as distributed by MLS GRID
- $739,0003 bd3 ba1.6k sqft950 Linkwood Drive, Baldwin, NY 11510For SaleMLS ID #1049771, Claudia O. Barnes, Listing by: Weichert REALTORS Quality Home. OneKey® MLS as distributed by MLS GRID
- $589,0004 bd2 ba1.5k sqft24 Washington Avenue, Amityville, NY 11701For SaleMLS ID #1043157, Garth C. Muirhead, Listing by: Keller Williams Points North. OneKey® MLS as distributed by MLS GRID
- $799,9903 bd2 ba1.5k sqft25 Rutland Road, Freeport, NY 11520For SaleMLS ID #982622, Janet L. Blake, Listing by: JonarBri Realty. OneKey® MLS as distributed by MLS GRID
- $699,0004 bd2 ba1.1k sqft(Undisclosed Address), Hempstead, NY 11550For SaleMLS ID #1043094, Osbardo Mejil Jr AHWD CBR SFR SRS, Listing by: Keller Williams Legendary. OneKey® MLS as distributed by MLS GRID
- $649,9904 bd1 ba1.5k sqft361 S Clinton Avenue, Lindenhurst, NY 11757For SaleMLS ID #1048896, Robert M. Meade CBR, Listing by: Century 21 AA Realty. OneKey® MLS as distributed by MLS GRID
- $649,0004 bd1 ba1.1k sqft283 Doherty Avenue, Elmont, NY 11003For SaleMLS ID #1044548, Chris J. Boylan, Listing by: EXIT Realty Premier. OneKey® MLS as distributed by MLS GRID
