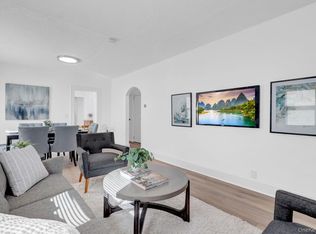
PRICE ADJUSTMENT - NOW OFFERED AT $699,000!! A must-see expanded Brick Ranch in Baldwin Harbor! This well-maintained 3-bedroom, 1-bath home offers comfortable one-level living with a spacious and versatile layout. The bright living room features a beautiful wood-burning fireplace, while the updated kitchen, three bedrooms, full bath and additional den provide plenty of room to live and entertain. The den features sliding doors leading to the backyard, offering easy access to the outdoor space. Classic brick construction, hardwood and vinyl flooring, central air conditioning, natural gas heat and owned solar panels add to the homes appeal. Outside enjoy a landscaped front yard, paved driveway and a fully fenced backyard with a patio - perfect for entertaining, gardening, pets or simply relaxing. Two detached sheds provide additional storage, and front and rear sprinklers make lawn care a breeze. A wonderful opportunity to own a spacious Baldwin Harbor Ranch with great outdoor space and the added benefit of owned solar panels. Come see it for yourself!! PRICED TO SELL!! One or more photos have been virtually enhanced; images are for illustrative purposes only. Taxes shown are without any deductions.
For sale
Price cut: $30K (9/17)
$699,000
963 Hastings Street, Baldwin Harbor, NY 11510
3beds
1,332sqft
Single Family Residence, Residential
Built in 1952
5,980 Square Feet Lot
$-- Zestimate®
$525/sqft
$-- HOA
What's special
Central air conditioningAdditional denLandscaped front yardFront and rear sprinklersNatural gas heatBeautiful wood-burning fireplaceComfortable one-level living
- 56 days
- 310
- 9
Zillow last checked:
Listing updated:
Listed by:
Charles Rutenberg Realty Inc 516-575-7500,
Jeanmarie Sanacore 516-455-6046
Source: OneKey® MLS as distributed by MLS GRID,MLS#: 1041656
Facts & features
Interior
Bedrooms & bathrooms
- Bedrooms: 3
- Bathrooms: 1
- Full bathrooms: 1
Heating
- Hot Water, Natural Gas
Cooling
- Central Air
Appliances
- Included: Dishwasher, Dryer, Gas Cooktop, Microwave, Oven, Refrigerator, Washer, Gas Water Heater
- Laundry: Washer/Dryer Hookup
Features
- Flooring: Hardwood, Laminate, Vinyl
- Basement: None
- Attic: Pull Stairs
- Number of fireplaces: 1
- Fireplace features: Living Room, Wood Burning
Interior area
- Total structure area: 1,332
- Total interior livable area: 1,332 sqft
Property
Parking
- Parking features: Driveway, Private
- Has uncovered spaces: Yes
Features
- Levels: One
- Patio & porch: Patio
- Fencing: Back Yard,Full,Vinyl
Lot
- Size: 5,980 Square Feet
- Features: Back Yard, Near Public Transit, Near Shops, Private, Sprinklers In Front, Sprinklers In Rear
Details
- Parcel number: 2089543910023690
- Special conditions: None
Construction
Type & style
- Home type: SingleFamily
- Architectural style: Exp Ranch
- Property subtype: Single Family Residence, Residential
Materials
- Brick
- Foundation: Concrete Perimeter
Condition
- Year built: 1952
Utilities & green energy
- Sewer: Public Sewer
- Water: Public
- Utilities for property: Electricity Connected, Natural Gas Connected, Phone Connected, Trash Collection Public, Water Connected
Green energy
- Energy generation: Solar
Community & HOA
HOA
- Has HOA: No
Location
- Region: Baldwin
Financial & listing details
- Price per square foot: $525/sqft
- Tax assessed value: $398,000
- Annual tax amount: $12,456
- Date on market: 8/21/2026
- Cumulative days on market: 57 days
- Listing agreement: Exclusive Right To Sell
- Electric utility on property: Yes
Estimated market value
Not available
Estimated sales range
Not available
Not available
Price history
| Date | Event | Price |
|---|---|---|
| 9/17/2026 | Price change | $699,000-4.1%$525/sqft |
Source:  OneKey® MLS as distributed by MLS GRID #1041656 Report a problem OneKey® MLS as distributed by MLS GRID #1041656 Report a problem | ||
| 8/21/2026 | Listed for sale | $729,000+120.9%$547/sqft |
Source: OneKey® MLS as distributed by MLS GRID #1041656 Report a problem | ||
| 5/6/2009 | Sold | $330,000-12.9%$248/sqft |
Source: Public Record Report a problem | ||
| 10/30/2008 | Listing removed | $379,000$285/sqft |
Source: NCI #2127454 Report a problem | ||
| 10/26/2008 | Listed for sale | $379,000+167.8%$285/sqft |
Source: NCI #2127454 Report a problem | ||
| 7/15/1998 | Sold | $141,500$106/sqft |
Source: Public Record Report a problem | ||
Public tax history
| Year | Property taxes | Tax assessment |
|---|---|---|
| 2024 | -- | $398 |
| 2023 | -- | $398 |
| 2022 | -- | $398 |
| 2021 | $7,730 -1.2% | -- |
| 2020 | $7,822 +6% | $531 -5.5% |
| 2019 | $7,379 | $562 |
| 2018 | $7,379 -7.9% | $562 -10.4% |
| 2017 | $8,009 +4.9% | $627 |
| 2016 | $7,635 +196% | $627 |
| 2015 | $2,580 -12.2% | $627 -17.7% |
| 2013 | $2,938 +3.5% | $762 |
| 2012 | $2,839 -42.1% | $762 -2.1% |
| 2011 | $4,904 -2.6% | $778 -2.1% |
| 2010 | $5,033 | $795 -14.8% |
| 2009 | -- | $933 +5.9% |
| 2008 | -- | $881 -3.3% |
| 2006 | -- | $911 -39% |
| 2005 | -- | $1,493 -38.9% |
| 2004 | -- | $2,444 |
| 2003 | -- | $2,444 -40.4% |
| 2002 | -- | $4,100 -11.6% |
| 2001 | -- | $4,640 |
| 2000 | -- | $4,640 |
Find assessor info on the county website
Monthly payment
Climate risks
Neighborhood: Baldwin Harbor
Nearby schools
Schools provided by the listing agent
- Elementary: Brookside Elementary School
- Middle: Baldwin Middle School
- High: Baldwin Senior High School
Source: OneKey® MLS as distributed by MLS GRID. This data may not be complete. We recommend contacting the local school district to confirm school assignments for this home.
Similar homes
- $739,0003 bd3 ba1.6k sqft950 Linkwood Drive, Baldwin, NY 11510For Sale

 MLS ID #1049771, Claudia O. Barnes, Listing by: Weichert REALTORS Quality Home. OneKey® MLS as distributed by MLS GRID
 - $795,9993 bd3 ba1.3k sqft1905 Bryant Place, Baldwin, NY 11510For Sale
 MLS ID #1054591, Micheli Inoa, Listing by: First Home Equity Realty. OneKey® MLS as distributed by MLS GRID
 - $699,0004 bd3 ba1.7k sqft5 2nd Place, Roosevelt, NY 11575For Sale
 MLS ID #1063737, Dilip I. Sleeba, Listing by: Sell Your Home NY Inc. OneKey® MLS as distributed by MLS GRID
 - $675,0003 bd1 ba1.1k sqft2993 Brower Avenue, Oceanside, NY 11572For Sale
 MLS ID #1036722, Basha Karolak SFR SRS, Listing by: Arhouse Realty. OneKey® MLS as distributed by MLS GRID
 - $660,0002 bd2 ba1.2k sqft1501 Kenneth Avenue, North Baldwin, NY 11510For SaleMLS ID #926926, Alexsandra Rosa Santos, Listing by: HomeSmart Premier Living Rlty. OneKey® MLS as distributed by MLS GRID
- $699,0004 bd2 ba1.1k sqft81 Montgomery Avenue, Oceanside, NY 11572For SaleMLS ID #1029003, Cesar R. Garcia, Listing by: R H Premier Real Estate. OneKey® MLS as distributed by MLS GRID
- $689,9985 bd2 ba1.1k sqft224 Park Avenue, Roosevelt, NY 11575For SaleMLS ID #1051523, Sergio Balza, Listing by: HomeSmart Premier Living Rlty. OneKey® MLS as distributed by MLS GRID
- $650,0004 bd2 ba1.7k sqft92 Van Buren Street, Freeport, NY 11520For SaleMLS ID #1042270, Frank Pignataro CBR, Listing by: Sailing Home Realty of L I LLC. OneKey® MLS as distributed by MLS GRID
- $599,9993 bd2 ba1.3k sqft159 Saint Marks Avenue, Freeport, NY 11520For SaleMLS ID #1036078, Leslie P. Jansson, Listing by: Advantage + Realty Corp. OneKey® MLS as distributed by MLS GRID
- $675,0003 bd1 ba1k sqft2582 Oceanside Road, Oceanside, NY 11572For SaleMLS ID #938089, Sheri Wolfe-Seidman, Listing by: BERKSHIRE HATHAWAY. OneKey® MLS as distributed by MLS GRID
- $690,0003 bd3 ba1.1k sqft118 Franklin Avenue, Malverne, NY 11565For SaleMLS ID #1019414, Susan Casale, Listing by: Bono Real Estate Corp. OneKey® MLS as distributed by MLS GRID
- $739,0004 bd2 ba1.3k sqft101 Sagamore Street, Freeport, NY 11520For SaleMLS ID #1014327, Marian A. Wallace, Listing by: NMG Properties Inc. OneKey® MLS as distributed by MLS GRID
- $699,9994 bd3 ba1.4k sqft204 Wellington Road, Hempstead, NY 11003For SaleMLS ID #1056842, Tiffany Royer, Listing by: Landmark Elite Homes Corp. OneKey® MLS as distributed by MLS GRID
- $749,0003 bd2 ba1k sqft199 Claxton Avenue, Bellmore, NY 11710For SaleMLS ID #1055758, Michael A. Gregoretti, Listing by: Michael A Gregoretti. OneKey® MLS as distributed by MLS GRID
- $669,0005 bd3 ba1.6k sqft956 N Hamilton Avenue, Lindenhurst, NY 11757For SaleMLS ID #1040655, Sergio Saia, Listing by: Executive Group Realty. OneKey® MLS as distributed by MLS GRID
- $699,0003 bd2 ba781 sqft1267 Nelson Street, Elmont, NY 11003For SaleMLS ID #979292, Sandra A. Pino CBR, Listing by: Douglas Elliman Real Estate. OneKey® MLS as distributed by MLS GRID
- $699,9994 bd2 ba1.4k sqft24 Lent Avenue, Hempstead, NY 11550For SaleMLS ID #981437, Helen K. Taveras, Listing by: All Over Properties Corp. OneKey® MLS as distributed by MLS GRID
- $799,9903 bd2 ba1.5k sqft25 Rutland Road, Freeport, NY 11520For SaleMLS ID #982622, Janet L. Blake, Listing by: JonarBri Realty. OneKey® MLS as distributed by MLS GRID
- $649,0003 bd3 ba1k sqft23 Washington Avenue, Valley Stream, NY 11580For SaleMLS ID #1051321, Hilary Becker, Listing by: Becker Realty Services Inc. OneKey® MLS as distributed by MLS GRID
