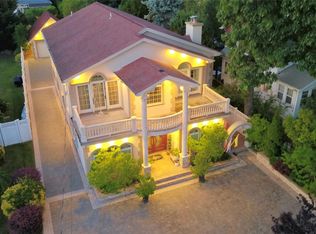
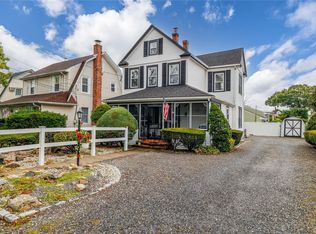
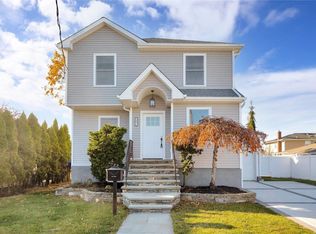
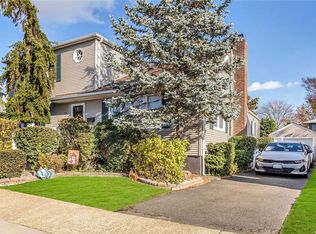
3BR/1BA home in Oceanside featuring an oversized primary bedroom on the main floor and a finished basement offering additional living space. Outdoor space includes a low-maintenance Trex deck and above-ground pool, along with a long driveway and 1-car garage. Located near shopping, dining, schools, and transportation. This house is located OUT OF FLOOD ZONE - according to the maps.
For sale
$675,000
2993 Brower Avenue, Oceanside, NY 11572
3beds
1,176sqft
Single Family Residence, Residential
Built in 1951
6,000 Square Feet Lot
$693,800 Zestimate®
$574/sqft
$-- HOA
What's special
Above-ground poolLong drivewayLow-maintenance trex deck
- 32 days
- 1,213
- 54
Likely to sell faster than
Zillow last checked:
Listing updated:
Listed by:
Arhouse Realty 516-900-2088,
Basha Karolak SFR SRS 646-331-0598
Source: OneKey® MLS as distributed by MLS GRID,MLS#: 1036722
Facts & features
Interior
Bedrooms & bathrooms
- Bedrooms: 3
- Bathrooms: 1
- Full bathrooms: 1
Bedroom 1
- Description: oversized (double room)
- Level: First
Bedroom 2
- Level: Second
Bedroom 3
- Level: Second
Bathroom 1
- Level: First
Basement
- Description: finished 3 rooms, den, storage, laundry room
- Level: Basement
Kitchen
- Description: updated, functional, open to the dining area, sliding doors to the deck
- Level: First
Living room
- Level: First
Heating
- Natural Gas
Cooling
- Central Air
Appliances
- Included: Dishwasher, Dryer, Gas Range, Microwave, Range, Refrigerator, Washer
Features
- First Floor Bedroom
- Basement: Finished,Full
- Attic: None
- Has fireplace: No
Interior area
- Total structure area: 1,176
- Total interior livable area: 1,176 sqft
Property
Parking
- Total spaces: 1
- Parking features: Off Street, Private
- Garage spaces: 1
Features
- Has private pool: Yes
- Pool features: Above Ground
Lot
- Size: 6,000 Square Feet
Details
- Parcel number: 2089542580002660
- Special conditions: None
Construction
Type & style
- Home type: SingleFamily
- Architectural style: Cape Cod
- Property subtype: Single Family Residence, Residential
Materials
- Frame
Condition
- Year built: 1951
Utilities & green energy
- Sewer: Public Sewer
- Water: Public
- Utilities for property: Cable Available, Natural Gas Connected, Sewer Connected, Water Connected
Community & HOA
HOA
- Has HOA: No
Location
- Region: Oceanside
Financial & listing details
- Price per square foot: $574/sqft
- Tax assessed value: $420
- Annual tax amount: $10,852
- Date on market: 8/9/2026
- Cumulative days on market: 33 days
- Listing agreement: Exclusive Right To Sell
Estimated market value
$693,800
$659,000 - $728,000
$3,742/mo
Price history
| Date | Event | Price |
|---|---|---|
| 8/10/2026 | Listed for sale | $675,000+36.9%$574/sqft |
Source: | ||
| 7/21/2020 | Sold | $493,000-1.2%$419/sqft |
Source: | ||
| 4/29/2020 | Listed for sale | $499,000+19.5%$424/sqft |
Source: Century 21 American Homes #3212797 Report a problem | ||
| 3/27/2006 | Sold | $417,500$355/sqft |
Source: Public Record Report a problem | ||
Public tax history
| Year | Property taxes | Tax assessment |
|---|---|---|
| 2024 | -- | $398 -1.5% |
| 2023 | -- | $404 -2.4% |
| 2022 | -- | $414 |
| 2021 | $8,473 +10.6% | -- |
| 2020 | $7,660 +6.1% | $524 |
| 2019 | $7,219 | $524 -6.3% |
| 2018 | $7,219 -19.7% | $559 -21.5% |
| 2017 | $8,987 +5.4% | $712 |
| 2016 | $8,525 +173.9% | $712 |
| 2015 | $3,113 +7.6% | $712 |
| 2013 | $2,893 +4.1% | $712 |
| 2012 | $2,780 -32.2% | $712 -4.7% |
| 2011 | $4,099 +0.1% | $747 -6.7% |
| 2010 | $4,096 | $801 -20.1% |
| 2009 | -- | $1,003 -4.2% |
| 2008 | -- | $1,047 +4.2% |
| 2006 | -- | $1,005 -37.4% |
| 2005 | -- | $1,606 -36.1% |
| 2004 | -- | $2,515 |
| 2003 | -- | $2,515 -43.5% |
| 2002 | -- | $4,450 |
| 2001 | -- | $4,450 |
| 2000 | -- | $4,450 |
Find assessor info on the county website
Monthly payment
Climate risks
Neighborhood: 11572
Nearby schools
Schools provided by the listing agent
- Elementary: School 3
- Middle: School 9M-Oceanside Middle School
- High: School 7-Oceanside Senior Hs
Source: OneKey® MLS as distributed by MLS GRID. This data may not be complete. We recommend contacting the local school district to confirm school assignments for this home.