Welcome to this amazing TURNKEY DREAM HOME!
Step into this stunning 3- Bedrooms 2 Bathrooms Mint Home with many upgrades.
The inviting living space centers around a cozy fireplace perfect for winter and autumn evenings next to dining are made for hosting. The kitchen is equipped with a gas stove, a stainless steel refrigerator, and build in microwave.
Outdoor Oasis: Step outside to a massive brick patio, surrounded by lush, beautiful landscaping perfect for summer barbecues and outdoor relaxation.
Full finish basement, perfect for a gym, playroom, or theater.
Pending
$649,888
75 Maplewood Avenue, Hempstead, NY 11550
3beds
1,109sqft
Single Family Residence, Residential
Built in 1941
6,160 Square Feet Lot
$647,600 Zestimate®
$586/sqft
$-- HOA
What's special
Cozy fireplaceStainless steel refrigeratorInviting living spaceMassive brick patioLush beautiful landscaping
- 80 days
- 148
- 3
Zillow last checked:
Listing updated:
Listed by:
Mint Homes LI LLC 516-277-6745,
Juan M. Portillo 516-303-3379
Source: OneKey® MLS as distributed by MLS GRID,MLS#: 1031450
Facts & features
Interior
Bedrooms & bathrooms
- Bedrooms: 3
- Bathrooms: 2
- Full bathrooms: 2
Bathroom 1
- Description: bedroom
- Level: First
Bathroom 1
- Description: Full Bathroom
- Level: First
Bathroom 2
- Level: Second
Bathroom 2
- Level: Basement
Bathroom 3
- Description: Large main bedroom
- Level: Second
Den
- Level: Basement
Dining room
- Level: First
Kitchen
- Description: Gas Stove, Stainless steel Refrigerator, Microwave, access to yard.
- Level: First
Laundry
- Description: This is the 1st laundry area
- Level: First
Laundry
- Description: 2nd Laundry
- Level: Basement
Living room
- Description: Spacious living room, with a cozy fireplace
- Level: First
Heating
- Baseboard
Cooling
- Multi Units
Appliances
- Included: Gas Range, Microwave, Refrigerator, Stainless Steel Appliance(s)
- Laundry: Washer/Dryer Hookup
Features
- First Floor Bedroom, First Floor Full Bath, Ceiling Fan(s), Crown Molding, Entrance Foyer
- Basement: Finished,Full
- Attic: None
- Number of fireplaces: 1
Interior area
- Total structure area: 1,205
- Total interior livable area: 1,109 sqft
Property
Parking
- Parking features: Alley Access
Lot
- Size: 6,160 Square Feet
Details
- Parcel number: 2013361010000840
- Special conditions: None
Construction
Type & style
- Home type: SingleFamily
- Architectural style: Exp Cape
- Property subtype: Single Family Residence, Residential
Materials
- Frame, Vinyl Siding
Condition
- Updated/Remodeled
- Year built: 1941
Utilities & green energy
- Sewer: Public Sewer
- Water: Public
- Utilities for property: Cable Connected, Electricity Connected, Natural Gas Connected, Sewer Connected, Water Connected
Community & HOA
HOA
- Has HOA: No
Location
- Region: Hempstead
Financial & listing details
- Price per square foot: $586/sqft
- Tax assessed value: $347
- Annual tax amount: $14,562
- Date on market: 7/29/2026
- Cumulative days on market: 79 days
- Listing agreement: Exclusive Right To Sell
- Electric utility on property: Yes
Estimated market value
$647,600
$615,000 - $680,000
$4,329/mo
Price history
| Date | Event | Price |
|---|---|---|
| 9/19/2026 | Pending sale | $649,888$586/sqft |
Source:  OneKey® MLS as distributed by MLS GRID #1031450 Report a problem OneKey® MLS as distributed by MLS GRID #1031450 Report a problem | ||
| 7/29/2026 | Listed for sale | $649,888$586/sqft |
Source: OneKey® MLS as distributed by MLS GRID #1031450 Report a problem | ||
Public tax history
| Year | Property taxes | Tax assessment |
|---|---|---|
| 2024 | -- | $347 |
| 2023 | -- | $347 |
| 2022 | -- | $347 |
| 2021 | $4,349 +7.4% | -- |
| 2020 | $4,048 +6.6% | $469 |
| 2019 | $3,797 | $469 |
| 2018 | $3,797 +6.4% | $469 |
| 2017 | $3,570 +4.9% | $469 |
| 2016 | $3,402 +333.2% | $469 |
| 2015 | $785 +8% | $469 |
| 2013 | $727 -6.4% | $469 -14.9% |
| 2012 | $777 -74% | $551 -22.7% |
| 2011 | $2,985 +0.3% | $713 -10.7% |
| 2010 | $2,977 | $798 -8.9% |
| 2009 | -- | $876 +5.9% |
| 2008 | -- | $827 +5.9% |
| 2006 | -- | $781 -35.8% |
| 2005 | -- | $1,216 -35.2% |
| 2004 | -- | $1,877 |
| 2003 | -- | $1,877 -55.3% |
| 2002 | -- | $4,200 -7.9% |
| 2001 | -- | $4,560 |
| 2000 | -- | $4,560 |
Find assessor info on the county website
Monthly payment
Climate risks
Neighborhood: 11550
Nearby schools
Schools provided by the listing agent
- Elementary: Northern Parkway Elementary School
- Middle: Lawrence Road Middle School
- High: Uniondale High School
Source: OneKey® MLS as distributed by MLS GRID. This data may not be complete. We recommend contacting the local school district to confirm school assignments for this home.
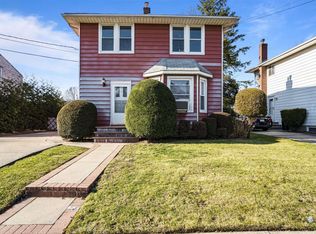
Similar homes
- $699,0004 bd2 ba1.1k sqft(Undisclosed Address), Hempstead, NY 11550For Sale

 MLS ID #1043094, Osbardo Mejil Jr AHWD CBR SFR SRS, Listing by: Keller Williams Legendary. OneKey® MLS as distributed by MLS GRID
 - $615,0004 bd1 ba1k sqft186 Westbury Boulevard, Hempstead, NY 11550For Sale
 MLS ID #900316, Paul Rhodes, Listing by: Victory Top Service Realty. OneKey® MLS as distributed by MLS GRID
 - $689,9985 bd2 ba1.1k sqft224 Park Avenue, Roosevelt, NY 11575For Sale
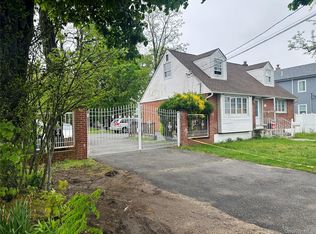 MLS ID #1051523, Sergio Balza, Listing by: HomeSmart Premier Living Rlty. OneKey® MLS as distributed by MLS GRID
 - $649,0003 bd3 ba1k sqft23 Washington Avenue, Valley Stream, NY 11580For Sale
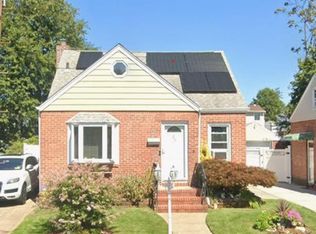 MLS ID #1051321, Hilary Becker, Listing by: Becker Realty Services Inc. OneKey® MLS as distributed by MLS GRID
 - $660,0002 bd2 ba1.2k sqft1501 Kenneth Avenue, North Baldwin, NY 11510For SaleMLS ID #926926, Alexsandra Rosa Santos, Listing by: HomeSmart Premier Living Rlty. OneKey® MLS as distributed by MLS GRID
- $699,0003 bd1 ba1.3k sqft963 Hastings Street, Baldwin Harbor, NY 11510For SaleMLS ID #1041656, Jeanmarie Sanacore, Listing by: Charles Rutenberg Realty Inc. OneKey® MLS as distributed by MLS GRID
- $675,0003 bd2 ba1k sqft159 Church Street, Malverne, NY 11565For SaleMLS ID #1026721, Ketki Singh, Listing by: Real Broker NY LLC. OneKey® MLS as distributed by MLS GRID
- $690,0003 bd3 ba1.1k sqft118 Franklin Avenue, Malverne, NY 11565For SaleMLS ID #1019414, Susan Casale, Listing by: Bono Real Estate Corp. OneKey® MLS as distributed by MLS GRID
- $675,0003 bd1 ba1.1k sqft2993 Brower Avenue, Oceanside, NY 11572For SaleMLS ID #1036722, Basha Karolak SFR SRS, Listing by: Arhouse Realty. OneKey® MLS as distributed by MLS GRID
- $599,9993 bd2 ba1.3k sqft159 Saint Marks Avenue, Freeport, NY 11520For SaleMLS ID #1036078, Leslie P. Jansson, Listing by: Advantage + Realty Corp. OneKey® MLS as distributed by MLS GRID
- $699,0004 bd2 ba1.1k sqft847 Jerusalem Avenue, Merrick, NY 11566For SaleMLS ID #992943, Christina Podias, Listing by: Long Island Dream Homes Realty. OneKey® MLS as distributed by MLS GRID
- $795,9993 bd3 ba1.3k sqft1905 Bryant Place, Baldwin, NY 11510For SaleMLS ID #1054591, Micheli Inoa, Listing by: First Home Equity Realty. OneKey® MLS as distributed by MLS GRID
- $725,0002 bd2 ba1k sqft737 Virginia Avenue, North Bellmore, NY 11710For SaleMLS ID #1019377, Uri Barkai, Listing by: Charles Rutenberg Realty Inc. OneKey® MLS as distributed by MLS GRID
- $629,0003 bd2 ba1k sqft28 Pleasant Avenue, Farmingdale, NY 11735For SaleMLS ID #1045429, Georgia Westcott, Listing by: Signature Premier Properties. OneKey® MLS as distributed by MLS GRID
- $665,0004 bd2 ba1.2k sqft62 Bernard Street, Massapequa, NY 11758For SaleMLS ID #1037693, Deborah Munro, Listing by: BERKSHIRE HATHAWAY. OneKey® MLS as distributed by MLS GRID
- $739,0004 bd2 ba1.3k sqft101 Sagamore Street, Freeport, NY 11520For SaleMLS ID #1014327, Marian A. Wallace, Listing by: NMG Properties Inc. OneKey® MLS as distributed by MLS GRID
- $799,0004 bd2 ba1.5k sqft1966 Marion Drive, East Meadow, NY 11554For SaleMLS ID #1051761, Robert Newman, Listing by: Master Estates. OneKey® MLS as distributed by MLS GRID
- $524,9992 bd1 ba1k sqft137 E Roosevelt Avenue, Roosevelt, NY 11575For SaleMLS ID #1036743, Anthony Q. Howell, Listing by: Victory Top Service Realty. OneKey® MLS as distributed by MLS GRID
