Expanded Cape 4 bedrooms, 2 bathrooms, living room, dining area, kitchen, family room/den, full finished basement, Oil heat, gas cooking, CAC 1 year old, Boiler 1 year old, hot water heater less than 5 years old, 1 detached garage, private driveway all information to be verfied by all parties
For sale
Price cut: $100K (6/18)
$699,000
847 Jerusalem Avenue, Merrick, NY 11566
4beds
1,142sqft
Single Family Residence, Residential
Built in 1947
4,650 Square Feet Lot
$-- Zestimate®
$612/sqft
$-- HOA
What's special
Private drivewayFull finished basementDining area
- 129 days
- 1,190
- 23
Zillow last checked:
Listing updated:
Listed by:
Long Island Dream Homes Realty 516-512-8911,
Christina Podias
Source: OneKey® MLS as distributed by MLS GRID,MLS#: 992943
Facts & features
Interior
Bedrooms & bathrooms
- Bedrooms: 4
- Bathrooms: 2
- Full bathrooms: 2
Heating
- Oil
Cooling
- Central Air
Appliances
- Included: Dryer, Gas Oven, Refrigerator, Washer
Features
- First Floor Bedroom, First Floor Full Bath
- Basement: Finished
- Attic: Partial
Interior area
- Total structure area: 1,142
- Total interior livable area: 1,142 sqft
Property
Parking
- Total spaces: 1
- Parking features: Driveway
- Garage spaces: 1
- Has uncovered spaces: Yes
Features
- Fencing: Fenced
Lot
- Size: 4,650 Square Feet
Details
- Parcel number: 2089503580000380
- Special conditions: None
Construction
Type & style
- Home type: SingleFamily
- Architectural style: Cape Cod
- Property subtype: Single Family Residence, Residential
Materials
- Brick, Vinyl Siding
Condition
- Year built: 1947
Utilities & green energy
- Sewer: Public Sewer
- Water: Public
- Utilities for property: Electricity Connected, Natural Gas Connected, Sewer Connected
Community & HOA
HOA
- Has HOA: No
Location
- Region: Merrick
Financial & listing details
- Price per square foot: $612/sqft
- Tax assessed value: $425
- Annual tax amount: $12,572
- Date on market: 4/30/2026
- Cumulative days on market: 130 days
- Listing agreement: Exclusive Right To Sell
- Electric utility on property: Yes
Estimated market value
Not available
Estimated sales range
Not available
Not available
Price history
| Date | Event | Price |
|---|---|---|
| 6/18/2026 | Price change | $699,000-12.5%$612/sqft |
Source:  OneKey® MLS as distributed by MLS GRID #992943 Report a problem OneKey® MLS as distributed by MLS GRID #992943 Report a problem | ||
| 4/30/2026 | Listed for sale | $799,000+375.6%$700/sqft |
Source: OneKey® MLS as distributed by MLS GRID #992943 Report a problem | ||
| 7/8/1999 | Sold | $168,000$147/sqft |
Source: Public Record Report a problem | ||
Public tax history
| Year | Property taxes | Tax assessment |
|---|---|---|
| 2024 | -- | $425 |
| 2023 | -- | $425 |
| 2022 | -- | $425 |
| 2021 | $11,419 -2.8% | -- |
| 2020 | $11,743 +15.1% | $702 |
| 2019 | $10,203 | $702 |
| 2018 | $10,203 +5.4% | $702 |
| 2017 | $9,678 +6.8% | $702 |
| 2016 | $9,057 +198.6% | $702 |
| 2015 | $3,033 +7.4% | $702 |
| 2013 | $2,825 +5.3% | $702 |
| 2012 | $2,682 -40.2% | $702 |
| 2011 | $4,483 -4.2% | $702 -10.1% |
| 2010 | $4,679 | $781 -20.7% |
| 2009 | -- | $985 -5.3% |
| 2008 | -- | $1,040 +5.9% |
| 2006 | -- | $982 -37.1% |
| 2005 | -- | $1,560 -38.5% |
| 2004 | -- | $2,535 |
| 2003 | -- | $2,535 -44.9% |
| 2002 | -- | $4,600 |
| 2001 | -- | $4,600 |
| 2000 | -- | $4,600 |
Find assessor info on the county website
Monthly payment
Climate risks
Neighborhood: North Merrick
Nearby schools
Schools provided by the listing agent
- Elementary: Harold D Fayette School
- Middle: Merrick Avenue Middle School
- High: Sanford H Calhoun High School
Source: OneKey® MLS as distributed by MLS GRID. This data may not be complete. We recommend contacting the local school district to confirm school assignments for this home.
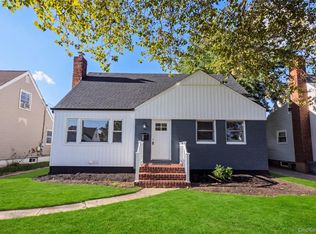
Similar homes
- $728,8003 bd2 ba1.3k sqft172 N Walnut Street, Massapequa, NY 11758For Sale
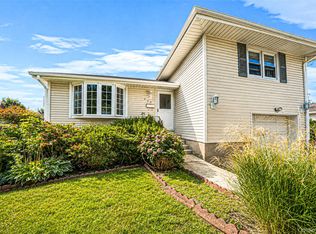
 MLS ID #1045460, Carlos Benitez, Listing by: Handsome Real Estate Inc. OneKey® MLS as distributed by MLS GRID
 - $739,0004 bd2 ba1.3k sqft101 Sagamore Street, Freeport, NY 11520For Sale
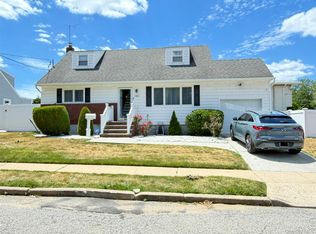 MLS ID #1014327, Marian A. Wallace, Listing by: NMG Properties Inc. OneKey® MLS as distributed by MLS GRID
 - $699,9994 bd2 ba1.1k sqft1207 Slabey Avenue, Valley Stream, NY 11580For Sale
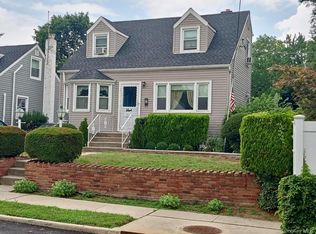 MLS ID #1026718, Simone N. Sealy, Listing by: Homes By Mara. OneKey® MLS as distributed by MLS GRID
 - $770,0004 bd3 ba1.2k sqft238 Laclede Avenue, Uniondale, NY 11553For Sale
 MLS ID #1025483, Katia Santesteban, Listing by: Success King Realty. OneKey® MLS as distributed by MLS GRID
 - $690,0003 bd3 ba1.1k sqft118 Franklin Avenue, Malverne, NY 11565For SaleMLS ID #1019414, Susan Casale, Listing by: Bono Real Estate Corp. OneKey® MLS as distributed by MLS GRID
- $649,8883 bd2 ba1.1k sqft75 Maplewood Avenue, Hempstead, NY 11550For SaleMLS ID #1031450, Juan M. Portillo, Listing by: Mint Homes LI LLC. OneKey® MLS as distributed by MLS GRID
- $675,0003 bd2 ba1k sqft159 Church Street, Malverne, NY 11565For SaleMLS ID #1026721, Ketki Singh, Listing by: Real Broker NY LLC. OneKey® MLS as distributed by MLS GRID
- $899,0004 bd3 ba1.3k sqft854 Terra Lane, North Bellmore, NY 11710For SaleMLS ID #1004908, Derek J. Greene, Listing by: Greene Realty Group. OneKey® MLS as distributed by MLS GRID
- $749,0003 bd3 ba1k sqft2312 Maple Street, Seaford, NY 11783For SaleMLS ID #1038223, Joy B. Kannett, Listing by: Precise Building Tech Corp. OneKey® MLS as distributed by MLS GRID
- $699,9994 bd1 ba1k sqft11474 225th Street, Cambria Heights, NY 11411For SaleMLS ID #995032, James B. Reimers CBR, Listing by: Charles Rutenberg Realty Inc. OneKey® MLS as distributed by MLS GRID
- $699,9994 bd2 ba1.4k sqft25 Webb Avenue, Hempstead, NY 11550For SaleMLS ID #1032512, Nelson G. Cardona, Listing by: Telemundo Realty Corp. OneKey® MLS as distributed by MLS GRID
- $799,0004 bd2 ba1.2k sqft51 Jackson Avenue, Elmont, NY 11003For SaleMLS ID #1037655, Christina Podias, Listing by: Long Island Dream Homes Realty. OneKey® MLS as distributed by MLS GRID
- $725,0005 bd3 ba1.6k sqft12 Carson Street, Bethpage, NY 11714For SaleMLS ID #990681, Edward M. Browne, Listing by: Island Advantage Realty LLC. OneKey® MLS as distributed by MLS GRID
- $749,0003 bd2 ba1.1k sqft98 Albertson Place, Mineola, NY 11501For SaleMLS ID #1027969, Ayelet H. Navy, Listing by: FIRST FLAG Realty Inc. OneKey® MLS as distributed by MLS GRID
- $675,0003 bd1 ba1k sqft2582 Oceanside Road, Oceanside, NY 11572For SaleMLS ID #938089, Sheri Wolfe-Seidman, Listing by: BERKSHIRE HATHAWAY. OneKey® MLS as distributed by MLS GRID
- $699,9003 bd3 ba1k sqft4 Sandy Court, Deer Park, NY 11729For SaleMLS ID #1042330, Mohammad S. Alam, Listing by: Dream Cottage Realty Inc. OneKey® MLS as distributed by MLS GRID
- $769,9903 bd1 ba1.1k sqft11 Bonaparte Place, Baldwin, NY 11510For SaleMLS ID #1035210, Alberto Castillo, Listing by: Atlantis Realty Group Corp. OneKey® MLS as distributed by MLS GRID
- $799,0004 bd2 ba1k sqft1556 Adams Street, Elmont, NY 11003For SaleMLS ID #1034086, Edwin A. Then, Listing by: Then & Now Management. OneKey® MLS as distributed by MLS GRID
