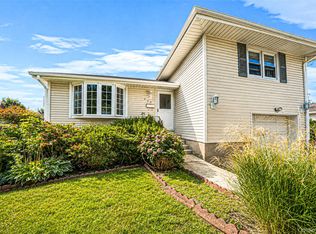
Welcome to this well-kept and spacious Cape Cod, situated on a beautiful, tree-lined street. This inviting home features a bright living room, four generously sized bedrooms, and one-and-a-half bathrooms. The eat-in kitchen offers a comfortable space for everyday dining and entertaining, with access to an enclosed sun porch that provides additional flexible living space. The fully fenced backyard offers outdoor space for relaxing and entertaining. Additional features include a front porch, private driveway, and attached garage with additional storage. The basement can be accessed through the garage and is partially finished, providing additional usable space. Conveniently located with easy access to major parkways, shopping, parks, the LIRR, and a variety of dining options. This clean and well-maintained home offers numerous features and convenient access to local amenities. Elevate your everyday living - Welcome home!
For sale
$700,000
62 Bernard Street, Massapequa, NY 11758
4beds
1,201sqft
Single Family Residence, Residential
Built in 1954
6,000 Square Feet Lot
$-- Zestimate®
$583/sqft
$-- HOA
What's special
Front porchFour generously sized bedroomsBeautiful tree-lined streetPrivate drivewayEat-in kitchen
- 24 days
- 2,767
- 48
Likely to sell faster than
Zillow last checked:
Listing updated:
Listed by:
BERKSHIRE HATHAWAY 516-224-4600,
Deborah Munro 516-902-6551,
Pinuccia M. Bongiorno 516-810-8636,
BERKSHIRE HATHAWAY
Source: OneKey® MLS as distributed by MLS GRID,MLS#: 1037693
Facts & features
Interior
Bedrooms & bathrooms
- Bedrooms: 4
- Bathrooms: 2
- Full bathrooms: 1
- 1/2 bathrooms: 1
Bedroom 1
- Description: Can be Dining Room
- Level: First
Bedroom 2
- Level: First
Bedroom 3
- Level: Second
Bedroom 4
- Level: Second
Bathroom 1
- Description: Full Bath
- Level: First
Bathroom 2
- Description: .5 Bath
- Level: Second
Basement
- Description: Partially Finished
- Level: Lower
Kitchen
- Description: Eat In Kitchen w/Nook
- Level: First
Laundry
- Level: Basement
Living room
- Description: Spacious and Natural light
- Level: First
Heating
- Baseboard, Oil
Cooling
- Wall/Window Unit(s)
Appliances
- Included: Dishwasher, Electric Oven, Microwave, Refrigerator
- Laundry: Washer/Dryer Hookup, In Basement
Features
- First Floor Bedroom, First Floor Full Bath, Ceiling Fan(s), Eat-in Kitchen, Original Details
- Flooring: Carpet, Hardwood
- Windows: Casement, Double Pane Windows
- Basement: Partially Finished,Walk-Out Access
- Attic: Storage
- Has fireplace: No
- Fireplace features: None
Interior area
- Total structure area: 1,201
- Total interior livable area: 1,201 sqft
Property
Parking
- Total spaces: 2
- Parking features: Driveway, Private
- Garage spaces: 1
- Has uncovered spaces: Yes
Features
- Levels: Two
- Patio & porch: Patio, Porch, Screened
- Fencing: Fenced,Vinyl
- Has view: Yes
- View description: Neighborhood
Lot
- Size: 6,000 Square Feet
Details
- Parcel number: 2489531580000270
- Special conditions: None
Construction
Type & style
- Home type: SingleFamily
- Architectural style: Cape Cod
- Property subtype: Single Family Residence, Residential
Materials
- Vinyl Siding
Condition
- Actual
- Year built: 1954
Utilities & green energy
- Sewer: Public Sewer
- Water: Public
- Utilities for property: Cable Available, Electricity Connected, Sewer Available, Trash Collection Public, Water Connected
Community & HOA
HOA
- Has HOA: No
Location
- Region: Massapequa
Financial & listing details
- Price per square foot: $583/sqft
- Tax assessed value: $438
- Annual tax amount: $13,408
- Date on market: 8/13/2026
- Cumulative days on market: 25 days
- Listing agreement: Exclusive Right To Sell
- Electric utility on property: Yes
Estimated market value
Not available
Estimated sales range
Not available
Not available
Price history
| Date | Event | Price |
|---|---|---|
| 8/14/2026 | Listed for sale | $700,000+117.1%$583/sqft |
Source:  OneKey® MLS as distributed by MLS GRID #1037693 Report a problem OneKey® MLS as distributed by MLS GRID #1037693 Report a problem | ||
| 6/1/2004 | Sold | $322,500$269/sqft |
Source: Public Record Report a problem | ||
Public tax history
| Year | Property taxes | Tax assessment |
|---|---|---|
| 2024 | -- | $438 |
| 2023 | -- | $438 |
| 2022 | -- | $438 |
| 2021 | $10,961 -2.6% | -- |
| 2020 | $11,252 +17.1% | $628 |
| 2019 | $9,611 | $628 |
| 2018 | $9,611 +8.9% | $628 |
| 2017 | $8,829 +4.1% | $628 |
| 2016 | $8,485 +206.7% | $628 |
| 2015 | $2,766 +9.9% | $628 |
| 2013 | $2,516 +7.9% | $628 |
| 2012 | $2,333 -46.8% | $628 -12.4% |
| 2011 | $4,385 +11.7% | $717 -1% |
| 2010 | $3,926 | $724 -16.4% |
| 2009 | -- | $866 -4.3% |
| 2008 | -- | $905 +6% |
| 2006 | -- | $854 -37.8% |
| 2005 | -- | $1,372 -31.7% |
| 2004 | -- | $2,008 |
| 2003 | -- | $2,008 -63.3% |
| 2002 | -- | $5,470 |
| 2001 | -- | $5,470 |
| 2000 | -- | $5,470 |
Find assessor info on the county website
Monthly payment
Climate risks
Neighborhood: 11758
Nearby schools
Schools provided by the listing agent
- Elementary: Northwest Elementary School
- Middle: Edmund W Miles Middle School
- High: Amityville Memorial High School
Source: OneKey® MLS as distributed by MLS GRID. This data may not be complete. We recommend contacting the local school district to confirm school assignments for this home.
Similar homes
- $728,8003 bd2 ba1.3k sqft172 N Walnut Street, Massapequa, NY 11758For Sale
 MLS ID #1045460, Carlos Benitez, Listing by: Handsome Real Estate Inc. OneKey® MLS as distributed by MLS GRID
 - $579,9004 bd2 ba1.4k sqft16 Heathcote Road, Lindenhurst, NY 11757For Sale
 MLS ID #1042721, Robert M. Meade CBR, Listing by: Century 21 AA Realty. OneKey® MLS as distributed by MLS GRID
 - $669,0005 bd3 ba1.6k sqft956 N Hamilton Avenue, Lindenhurst, NY 11757For Sale
 MLS ID #1040655, Sergio Saia, Listing by: Executive Group Realty. OneKey® MLS as distributed by MLS GRID
 - $589,0004 bd2 ba1.5k sqft24 Washington Avenue, Amityville, NY 11701For Sale
 MLS ID #1043157, Garth C. Muirhead, Listing by: Keller Williams Points North. OneKey® MLS as distributed by MLS GRID
 - $675,0003 bd1 ba1k sqft2426 Freeport Street, Wantagh, NY 11793For SaleMLS ID #1043629, Jean Marie Shipman, Listing by: NextGen Real Estate LLC. OneKey® MLS as distributed by MLS GRID
- $595,9904 bd2 ba1.2k sqft452 N Monroe Avenue, Lindenhurst, NY 11757For SaleMLS ID #1019332, Jennifer R. Gromus SFR, Listing by: Leading Edge R E Services. OneKey® MLS as distributed by MLS GRID
- $645,0004 bd1 ba1.2k sqft18 Heather Lane, Levittown, NY 11756For SaleMLS ID #1035768, Ann M. Cregan, Listing by: Donovan Brothers Realty Inc. OneKey® MLS as distributed by MLS GRID
- $849,9003 bd2 ba1.6k sqft244 Ocean Avenue, Massapequa Park, NY 11762For SaleMLS ID #1033130, John C. Zaher, Listing by: Charles Rutenberg Realty Inc. OneKey® MLS as distributed by MLS GRID
- $725,0004 bd3 ba1.3k sqft147 Miller Road, Hicksville, NY 11801For SaleMLS ID #1039376, Shehriar P. Islam, Listing by: Signature Premier Properties. OneKey® MLS as distributed by MLS GRID
- $789,0004 bd3 ba1.3k sqft586 Stratford Road, Baldwin, NY 11510For SaleMLS ID #1046719, Ravishankar Budhu, Listing by: LJ Realty Team Inc. OneKey® MLS as distributed by MLS GRID
- $725,0002 bd2 ba1k sqft737 Virginia Avenue, North Bellmore, NY 11710For SaleMLS ID #1019377, Uri Barkai, Listing by: Charles Rutenberg Realty Inc. OneKey® MLS as distributed by MLS GRID
- $675,0004 bd2 ba1.4k sqft1112 McKenna Place, Uniondale, NY 11553For SaleMLS ID #1037463, Sergey Borohov, Listing by: Coldwell Banker American Homes. OneKey® MLS as distributed by MLS GRID
- $679,0003 bd2 ba1.3k sqft35 E Jackson Avenue E, Babylon, NY 11702For SaleMLS ID #1006864, Michael R. Galicia MRP SRES, Listing by: INLUXXE Realty LLC. OneKey® MLS as distributed by MLS GRID
- $639,0003 bd1 ba1.1k sqft819 Dean Drive, Baldwin, NY 11510For SaleMLS ID #1043901, Ambreen Faruqi CBR, Listing by: EXP Realty. OneKey® MLS as distributed by MLS GRID
- $634,9904 bd3 ba1k sqft7 Crystal Lane, Brentwood, NY 11717For SaleMLS ID #1043847, Dorothy J. Hamilton, Listing by: Hamilton Homes. OneKey® MLS as distributed by MLS GRID
- $660,0004 bd2 ba1.7k sqft8 Lion Lane, North Babylon, NY 11703For SaleMLS ID #979562, Lisa Scott, Listing by: Charles Rutenberg Realty Inc. OneKey® MLS as distributed by MLS GRID
- $699,9994 bd2 ba1.1k sqft1207 Slabey Avenue, Valley Stream, NY 11580For SaleMLS ID #1026718, Simone N. Sealy, Listing by: Homes By Mara. OneKey® MLS as distributed by MLS GRID
- $649,0003 bd1 ba1k sqft94 Willowood Drive, Wantagh, NY 11793For SaleMLS ID #1024672, Mark D. Trucios, Listing by: Master Estates. OneKey® MLS as distributed by MLS GRID
- $650,0004 bd2 ba1.7k sqft92 Van Buren Street, Freeport, NY 11520For SaleMLS ID #1042270, Frank Pignataro CBR, Listing by: Sailing Home Realty of L I LLC. OneKey® MLS as distributed by MLS GRID
- $759,8883 bd2 ba1.5k sqft3584 Condor Road, Levittown, NY 11756For SaleMLS ID #1008094, Jason G. Frangoulis Jr, Listing by: Coldwell Banker American Homes. OneKey® MLS as distributed by MLS GRID
