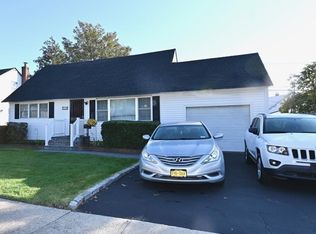
Welcome To This Charming Brick 4 Bedroom 2 And A Half Bath Cape Home In The Heart Of Hicksville! This Home Features A Functional Layout With Generously Sized Living Areas. Nice Size Living Room With Bay Window. Formal Dining Room Full Kitchen With Side Entrance. Four Bedrooms Two Full Baths & Half Bath. Large Full Finished Basement With Laundry Area And Wet Bar. Plenty Of Closets Through Out! Plenty Of Sunlight! Separate One Car Garage And Private Driveway. Nice Back Yard!
The Property Needs Some TLC. Excellent Opportunity For Buyers Looking To Customize A Home To Their Own Taste. As Well As Investors Seeking A Property With Strong Potential!
Convenient To Shopping, Schools, Dining, Major Roadways And Transportation. Very Close To The Parks! Excellent Location!
Don't Miss it!
For sale
$725,000
147 Miller Road, Hicksville, NY 11801
4beds
1,300sqft
Single Family Residence, Residential
Built in 1958
4,000 Square Feet Lot
$747,000 Zestimate®
$558/sqft
$-- HOA
What's special
Plenty of sunlightSeparate one car garagePrivate drivewayPlenty of closets throughoutFormal dining roomFunctional layout
- 39 days
- 1,011
- 26
Zillow last checked:
Listing updated:
Listed by:
Signature Premier Properties 516-921-1400,
Shehriar P. Islam 516-921-1400
Source: OneKey® MLS as distributed by MLS GRID,MLS#: 1039376
Facts & features
Interior
Bedrooms & bathrooms
- Bedrooms: 4
- Bathrooms: 3
- Full bathrooms: 2
- 1/2 bathrooms: 1
Bathroom 4
- Description: Two Additional Bedrooms
- Level: Second
Other
- Description: Full Finished Large Living Room W/ Wet Bar Full Bath And Separate Laundry Room
- Level: Basement
Living room
- Description: Nice Size Living Room Formal Dining Room Full Kitchen w/ Separate OSE Full Bath Primary Bedroom Additional Bedroom Or Office Room
- Level: First
Heating
- Natural Gas
Cooling
- Wall/Window Unit(s)
Appliances
- Included: Convection Oven, Dishwasher, Exhaust Fan, Gas Oven, Gas Range, Microwave, Range, Refrigerator
- Laundry: Electric Dryer Hookup, Washer Hookup
Features
- First Floor Bedroom, First Floor Full Bath, Ceiling Fan(s), Formal Dining, Marble Counters, Master Downstairs, Wet Bar
- Basement: Finished,Full
- Attic: Crawl
- Has fireplace: No
Interior area
- Total structure area: 4,000
- Total interior livable area: 1,300 sqft
Property
Parking
- Total spaces: 2
- Parking features: Detached, Driveway
- Garage spaces: 1
- Carport spaces: 1
- Has uncovered spaces: Yes
Lot
- Size: 4,000 Square Feet
Details
- Parcel number: 2489121480000070
- Special conditions: None
Construction
Type & style
- Home type: SingleFamily
- Architectural style: Cape Cod
- Property subtype: Single Family Residence, Residential
Materials
- Brick
Condition
- Year built: 1958
Utilities & green energy
- Sewer: Public Sewer
- Water: Public
- Utilities for property: Electricity Connected, Sewer Connected, Trash Collection Public, Water Connected
Community & HOA
HOA
- Has HOA: No
Location
- Region: Hicksville
Financial & listing details
- Price per square foot: $558/sqft
- Tax assessed value: $501,000
- Annual tax amount: $11,110
- Date on market: 8/16/2026
- Cumulative days on market: 40 days
- Listing agreement: Exclusive Right To Sell
- Electric utility on property: Yes
Estimated market value
$747,000
$710,000 - $784,000
$4,729/mo
Price history
| Date | Event | Price |
|---|---|---|
| 8/16/2026 | Listed for sale | $725,000+61.1%$558/sqft |
Source:  OneKey® MLS as distributed by MLS GRID #1039376 Report a problem OneKey® MLS as distributed by MLS GRID #1039376 Report a problem | ||
| 2/16/2005 | Sold | $450,000+64.8%$346/sqft |
Source: Public Record Report a problem | ||
| 7/23/2001 | Sold | $273,000$210/sqft |
Source: Public Record Report a problem | ||
Public tax history
| Year | Property taxes | Tax assessment |
|---|---|---|
| 2024 | -- | $501 |
| 2023 | -- | $501 |
| 2022 | -- | $501 |
| 2021 | $11,313 -2.8% | -- |
| 2020 | $11,640 +13% | $871 |
| 2019 | $10,297 | $871 |
| 2018 | $10,297 +4.5% | $871 |
| 2017 | $9,854 +6.6% | $871 |
| 2016 | $9,240 +132.1% | $871 |
| 2015 | $3,981 +12.4% | $871 |
| 2013 | $3,542 +7.3% | $871 |
| 2012 | $3,301 -18.4% | $871 |
| 2011 | $4,047 +5.4% | $871 -5.7% |
| 2010 | $3,840 | $924 -15.8% |
| 2009 | -- | $1,098 -2.3% |
| 2008 | -- | $1,124 +3.6% |
| 2006 | -- | $1,085 -34.6% |
| 2005 | -- | $1,659 -41% |
| 2004 | -- | $2,812 |
| 2003 | -- | $2,812 -43.8% |
| 2002 | -- | $5,000 |
| 2001 | -- | $5,000 |
| 2000 | -- | $5,000 |
Find assessor info on the county website
Monthly payment
Climate risks
Neighborhood: 11801
Nearby schools
Schools provided by the listing agent
- Elementary: Woodland Avenue School
- Middle: Hicksville Middle School
- High: Hicksville High School
Source: OneKey® MLS as distributed by MLS GRID. This data may not be complete. We recommend contacting the local school district to confirm school assignments for this home.
Similar homes
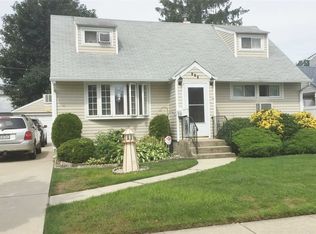
- $759,0003 bd2 ba1.1k sqft5 Columbia Road, Hicksville, NY 11801For Sale
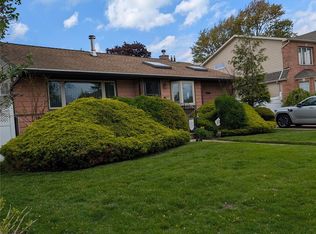
 MLS ID #997171, Yuan Williams, Listing by: Auri Realty Management LLC. OneKey® MLS as distributed by MLS GRID
 - $720,0005 bd2 ba1.8k sqft37 Island, Brentwood, NY 11717For Sale
 MLS ID #1054845, Vilma Carrillo, Listing by: ARVY Realty. OneKey® MLS as distributed by MLS GRID
 - $715,0003 bd2 ba1.9k sqft916 PARK Avenue, Westbury, NY 11590For Sale
 MLS ID #1043111, Omar C. Baxter, Listing by: Baxter Real Estate Inc. OneKey® MLS as distributed by MLS GRID
 - $719,0004 bd1 ba1.1k sqft245 Sprucewood Drive, Levittown, NY 11756For Sale
 MLS ID #1017963, Peter S. Hirschhorn, Listing by: Coldwell Banker American Homes. OneKey® MLS as distributed by MLS GRID
 - $699,0004 bd2 ba1.1k sqft(Undisclosed Address), Hempstead, NY 11550For SaleMLS ID #1043094, Osbardo Mejil Jr AHWD CBR SFR SRS, Listing by: Keller Williams Legendary. OneKey® MLS as distributed by MLS GRID
- $645,0004 bd1 ba1.2k sqft18 Heather Lane, Levittown, NY 11756For SaleMLS ID #1035768, Ann M. Cregan, Listing by: Donovan Brothers Realty Inc. OneKey® MLS as distributed by MLS GRID
- $725,0002 bd2 ba1k sqft737 Virginia Avenue, North Bellmore, NY 11710For SaleMLS ID #1019377, Uri Barkai, Listing by: Charles Rutenberg Realty Inc. OneKey® MLS as distributed by MLS GRID
- $699,0003 bd2 ba1k sqft28 Pleasant Avenue, Farmingdale, NY 11735For SaleMLS ID #1045429, Georgia Westcott, Listing by: Signature Premier Properties. OneKey® MLS as distributed by MLS GRID
- $795,9993 bd3 ba1.3k sqft1905 Bryant Place, Baldwin, NY 11510For SaleMLS ID #1054591, Micheli Inoa, Listing by: First Home Equity Realty. OneKey® MLS as distributed by MLS GRID
- $829,8883 bd1 ba1.2k sqft107 Azalea Road, Levittown, NY 11756For SaleMLS ID #1045874, Ishwar Rameshar, Listing by: YourHomeSold Guaranteed Realty. OneKey® MLS as distributed by MLS GRID
- $665,0004 bd2 ba1.2k sqft62 Bernard Street, Massapequa, NY 11758For SaleMLS ID #1037693, Deborah Munro, Listing by: BERKSHIRE HATHAWAY. OneKey® MLS as distributed by MLS GRID
- $749,0003 bd3 ba1k sqft2312 Maple Street, Seaford, NY 11783For SaleMLS ID #1038223, Joy B. Kannett, Listing by: Precise Building Tech Corp. OneKey® MLS as distributed by MLS GRID
- $699,0005 bd2 ba1.9k sqft312 E Columbia Street, Hempstead, NY 11550For SaleMLS ID #1037045, Xiaoyue Ma, Listing by: E Realty International Corp. OneKey® MLS as distributed by MLS GRID
- $634,9904 bd3 ba1k sqft7 Crystal Lane, Brentwood, NY 11717For SaleMLS ID #1043847, Dorothy J. Hamilton, Listing by: Hamilton Homes. OneKey® MLS as distributed by MLS GRID
- $649,9904 bd1 ba1.5k sqft361 S Clinton Avenue, Lindenhurst, NY 11757For SaleMLS ID #1048896, Robert M. Meade CBR, Listing by: Century 21 AA Realty. OneKey® MLS as distributed by MLS GRID
- $679,0004 bd2 ba1.4k sqft3 Nancy Place, East Massapequa, NY 11758For SaleMLS ID #928173, Andre J. Marcelin, Listing by: EXP Realty. OneKey® MLS as distributed by MLS GRID
- $599,9993 bd1 ba1.2k sqft2467 New York Avenue, Melville, NY 11747For SaleMLS ID #1036640, Himanshoo H. Sanghvi CBR, Listing by: Raj Devi Real Estate Inc. OneKey® MLS as distributed by MLS GRID
- $899,0004 bd3 ba1.3k sqft854 Terra Lane, North Bellmore, NY 11710For SaleMLS ID #1004908, Derek J. Greene, Listing by: Greene Realty Group. OneKey® MLS as distributed by MLS GRID
- $629,0003 bd1 ba1k sqft94 Willowood Drive, Wantagh, NY 11793For SaleMLS ID #1024672, Mark D. Trucios, Listing by: Master Estates. OneKey® MLS as distributed by MLS GRID
- $730,0005 bd2 ba1.9k sqft41 Fig Street, Central Islip, NY 11722For SaleMLS ID #1023022, Maria E. Mejia-Martinez, Listing by: EXP Realty. OneKey® MLS as distributed by MLS GRID
