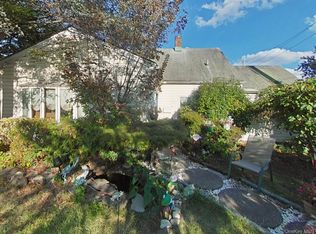
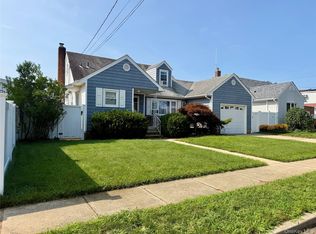
A spacious family room can easily be transformed into a 5th bedroom or make the master bedroom - it's huge !!! Step into a warm and cozy home, perfect for creating cherished memories. Escape to your private backyard oasis, ideal for family and friend gatherings. Enhance your outdoor space with BBQ grills, gazebos, fountains, or any other amenities you desire. The first floor boasts an updated bathroom conveniently located near the master bedroom. The 2 upstairs bedroom are very sizable !!! Top-notch schools and amenities are just a stone’s throw away. Enjoy a leisurely 1 block walk to the Levittown community pool (free for Levittown residents). This house exudes family & friendly vibes !!!
This property offers 1,266 square feet of living space and a lot size of 6,000 sq ft. Taxes $10,126 DOES NOT include NYS STAR EXEMPTION of $1,139. as per www.tax.ny.gov
Pending
Price cut: $14K (8/24)
$645,000
18 Heather Lane, Levittown, NY 11756
4beds
1,266sqft
Single Family Residence, Residential
Built in 1948
6,000 Square Feet Lot
$-- Zestimate®
$509/sqft
$-- HOA
What's special
Private backyard oasisWarm and cozy homeUpdated bathroomSpacious family room
- 80 days
- 440
- 15
Zillow last checked:
Listing updated:
Listed by:
Donovan Brothers Realty Inc 516-822-1222,
Ann M. Cregan 917-743-4374,
Karen J. Donovan 516-822-1442,
Donovan Brothers Realty Inc
Source: OneKey® MLS as distributed by MLS GRID,MLS#: 1035768
Facts & features
Interior
Bedrooms & bathrooms
- Bedrooms: 4
- Bathrooms: 1
- Full bathrooms: 1
Bedroom 1
- Level: First
Bedroom 2
- Level: First
Bedroom 3
- Level: Second
Bedroom 4
- Level: Second
Bathroom 1
- Level: First
Family room
- Description: possibly 5th bedroom
- Level: First
Kitchen
- Level: First
Living room
- Level: First
Heating
- Baseboard, Oil
Cooling
- ENERGY STAR Qualified Equipment, Wall/Window Unit(s)
Appliances
- Included: Dryer, Electric Cooktop, Electric Oven, Refrigerator, Washer
- Laundry: Electric Dryer Hookup, Washer Hookup
Features
- First Floor Full Bath, Eat-in Kitchen, Master Downstairs
- Flooring: Carpet
- Windows: Blinds, Double Pane Windows, Drapes, Screens, Shutters
- Basement: None
- Attic: Storage
- Has fireplace: No
Interior area
- Total structure area: 1,266
- Total interior livable area: 1,266 sqft
Property
Parking
- Total spaces: 4
- Parking features: Detached, Driveway, Garage
- Garage spaces: 1
- Has uncovered spaces: Yes
Features
- Levels: Two
- Pool features: Community
- Fencing: Fenced,Full,Vinyl
Lot
- Size: 6,000 Square Feet
- Dimensions: 60 x 100
- Features: Back Yard, Cleared, Front Yard, Landscaped, Level, Private
Details
- Parcel number: 2089452030000200
- Special conditions: None
Construction
Type & style
- Home type: SingleFamily
- Architectural style: Cape Cod
- Property subtype: Single Family Residence, Residential
Materials
- Brick, Vinyl Siding
- Foundation: Slab
Condition
- Actual
- Year built: 1948
Utilities & green energy
- Sewer: Public Sewer
- Water: Public
- Utilities for property: Cable Connected, Electricity Connected, Phone Connected, Sewer Connected, Trash Collection Public, Water Connected
Community & HOA
HOA
- Has HOA: No
Location
- Region: Levittown
Financial & listing details
- Price per square foot: $509/sqft
- Tax assessed value: $356,000
- Annual tax amount: $10,126
- Date on market: 8/10/2026
- Cumulative days on market: 76 days
- Listing agreement: Exclusive Right To Sell
- Electric utility on property: Yes
Estimated market value
Not available
Estimated sales range
Not available
Not available
Price history
| Date | Event | Price |
|---|---|---|
| 10/8/2026 | Pending sale | $645,000$509/sqft |
Source:  OneKey® MLS as distributed by MLS GRID #1035768 Report a problem OneKey® MLS as distributed by MLS GRID #1035768 Report a problem | ||
| 8/24/2026 | Price change | $645,000-2.1%$509/sqft |
Source: OneKey® MLS as distributed by MLS GRID #1035768 Report a problem | ||
| 8/10/2026 | Listed for sale | $659,000$521/sqft |
Source: OneKey® MLS as distributed by MLS GRID #1035768 Report a problem | ||
Public tax history
| Year | Property taxes | Tax assessment |
|---|---|---|
| 2024 | -- | $356 |
| 2023 | -- | $356 -7% |
| 2022 | -- | $383 |
| 2021 | $3,811 -4.4% | -- |
| 2020 | $3,986 -5.1% | $392 -6.7% |
| 2019 | $4,200 | $420 -6.3% |
| 2018 | $4,200 -8.1% | $448 -5.9% |
| 2017 | $4,570 +2.3% | $476 -5.6% |
| 2016 | $4,468 +105.4% | $504 -5.3% |
| 2015 | $2,175 +3.5% | $532 -5% |
| 2013 | $2,102 -9.8% | $560 -9.1% |
| 2012 | $2,330 -34.9% | $616 -9.9% |
| 2011 | $3,578 +3% | $684 -5.7% |
| 2010 | $3,474 | $725 -15.7% |
| 2009 | -- | $860 -5.7% |
| 2008 | -- | $912 +5.9% |
| 2006 | -- | $861 -41.3% |
| 2005 | -- | $1,466 -36% |
| 2004 | -- | $2,289 |
| 2003 | -- | $2,289 -40.1% |
| 2002 | -- | $3,820 -10.1% |
| 2001 | -- | $4,250 |
| 2000 | -- | $4,250 |
Find assessor info on the county website
Monthly payment
Climate risks
Neighborhood: 11756
Nearby schools
Schools provided by the listing agent
- Elementary: Northside School
- Middle: Wisdom Lane Middle School
- High: Division Avenue Senior High School
Source: OneKey® MLS as distributed by MLS GRID. This data may not be complete. We recommend contacting the local school district to confirm school assignments for this home.

Similar homes
- $749,0004 bd2 ba1.4k sqft140 Springtime Lane W, Levittown, NY 11756For Sale

 MLS ID #1058030, Gina Coletti RSPS SRES PMN, Listing by: GC Advisory Group Inc. OneKey® MLS as distributed by MLS GRID
 - $798,8883 bd1 ba1.2k sqft107 Azalea Road, Levittown, NY 11756For Sale
 MLS ID #1045874, Ishwar Rameshar, Listing by: Besmatch Crosswest Group Corp.. OneKey® MLS as distributed by MLS GRID
 - $659,0004 bd1 ba1.1k sqft46 Midwood Avenue, Farmingdale, NY 11735For Sale
 MLS ID #1057810, Vincenzo Gioia, Listing by: Leesa Byrnes Realty Inc. OneKey® MLS as distributed by MLS GRID
 - $665,0004 bd2 ba1.2k sqft62 Bernard Street, Massapequa, NY 11758For Sale
 MLS ID #1037693, Deborah Munro, Listing by: BERKSHIRE HATHAWAY. OneKey® MLS as distributed by MLS GRID
 - $669,0004 bd2 ba1.5k sqft70 Staples Street, Farmingdale, NY 11735For SaleMLS ID #1013186, Jonathan Minerick, Listing by: HomeCoin.com. OneKey® MLS as distributed by MLS GRID
- $699,0003 bd1 ba1k sqft2449 S Seamans Neck Road, Seaford, NY 11783For SaleMLS ID #1065242, Regina L. Santoro Schaefer, Listing by: Parkside Realty of Queens Inc. OneKey® MLS as distributed by MLS GRID
- $649,9993 bd1 ba1.1k sqft2284 Wynsum Avenue, Merrick, NY 11566For SaleMLS ID #1043054, Jonathan Matute, Listing by: Alexander Madison Realty Inc. OneKey® MLS as distributed by MLS GRID
- $669,0005 bd3 ba1.6k sqft956 N Hamilton Avenue, Lindenhurst, NY 11757For SaleMLS ID #1040655, Sergio Saia, Listing by: Executive Group Realty. OneKey® MLS as distributed by MLS GRID
- $645,0004 bd2 ba1.7k sqft92 Van Buren Street, Freeport, NY 11520For SaleMLS ID #1042270, Frank Pignataro CBR, Listing by: Sailing Home Realty of L I LLC. OneKey® MLS as distributed by MLS GRID
- $689,9985 bd2 ba1.1k sqft224 Park Avenue, Roosevelt, NY 11575For SaleMLS ID #1051523, Sergio Balza, Listing by: HomeSmart Premier Living Rlty. OneKey® MLS as distributed by MLS GRID
- $699,0004 bd2 ba1.6k sqft187 N Fulton Avenue, Lindenhurst, NY 11757For SaleMLS ID #1064918, John Moffettone, Listing by: Progressive Realty Grp USA Inc. OneKey® MLS as distributed by MLS GRID
- $699,0004 bd2 ba1.1k sqft(Undisclosed Address), Hempstead, NY 11550For SaleMLS ID #1043094, Osbardo Mejil Jr AHWD CBR SFR SRS, Listing by: Keller Williams Legendary. OneKey® MLS as distributed by MLS GRID
- $699,0004 bd3 ba1.7k sqft5 2nd Place, Roosevelt, NY 11575For SaleMLS ID #1063737, Dilip I. Sleeba, Listing by: Sell Your Home NY Inc. OneKey® MLS as distributed by MLS GRID
- $749,0004 bd3 ba1.2k sqft8 N Summit Drive, Massapequa, NY 11758For SaleMLS ID #1051448, Lynn C. Karp, Listing by: Signature Premier Properties. OneKey® MLS as distributed by MLS GRID
- $615,0004 bd1 ba1k sqft186 Westbury Boulevard, Hempstead, NY 11550For SaleMLS ID #900316, Paul Rhodes, Listing by: Victory Top Service Realty. OneKey® MLS as distributed by MLS GRID
- $637,9903 bd2 ba1.1k sqft8 Walnut Place, Lindenhurst, NY 11757For SaleMLS ID #1058538, Henry R. Cardello GRI, Listing by: New Island Realty. OneKey® MLS as distributed by MLS GRID
- $589,0004 bd2 ba1.5k sqft24 Washington Avenue, Amityville, NY 11701For SaleMLS ID #1043157, Garth C. Muirhead, Listing by: Keller Williams Points North. OneKey® MLS as distributed by MLS GRID
- $634,9904 bd3 ba1k sqft7 Crystal Lane, Brentwood, NY 11717For SaleMLS ID #1043847, Dorothy J. Hamilton, Listing by: Hamilton Homes. OneKey® MLS as distributed by MLS GRID
- $789,0003 bd2 ba1k sqft74 Bette Road, East Meadow, NY 11554For SaleMLS ID #1053893, Jose Jacob CBR, Listing by: Douglas Elliman Real Estate. OneKey® MLS as distributed by MLS GRID
- $689,0005 bd4 ba1.1k sqft59 Williams Avenue, Amityville, NY 11701For SaleMLS ID #1052229, Janet L. Blake, Listing by: JonarBri Realty. OneKey® MLS as distributed by MLS GRID
