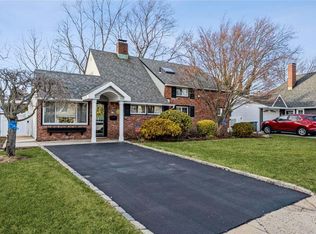
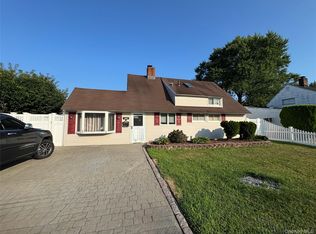
Welcome Home to 140 Springtime Lane W, Levittown - A Beautifully Maintained Expanded Cape on .14 acres Offering 4 Bedrooms, 2 Full Bathrooms, +/-1,474 SF in a Bright, Functional Floor Plan Designed To Fit A Variety Of Lifestyles. This Move-In Ready Home is Freshly Painted Throughout in 2026, Combines a Spacious Layout with Many Quality Updates. The Stunning, Newly Renovated (2024) Kitchen boasts Wood cabinets, Quartz Countertops, Stainless Steel Frigidaire appliances, dishwasher, Pot filler, Farmhouse sink with glass rinser, Fully-Functioning Center Island seats 4, built-in Sharp microwave, casement window with custom window treatments, recessed lighting, 3 pendant lights & LVT flooring. Inviting "Hearth Room" filled with natural light from a beautiful bay window. A cozy sitting area with TV provides the perfect spot for guests to relax and visit with the chef while meals are being prepared. Features a striking cathedral ceiling, recessed lighting, fresh paint, and durable LVT flooring. Four separate closets offer excellent storage: a built-in laundry closet with full-size GE washer (5 yrs) & dryer (7 yrs), plus overhead storage, a spacious double-door coat closet, a deep closet underneath the stairs, and a large hallway pantry with custom cabinetry. The Formal Dining Room has a wood-burning fireplace, ceiling fan, LVT floor, and a Wall of Windows overlooking the backyard. The Oversized Den with LVT floor, Cathedral Ceiling, recessed lighting, and large double-hung windows, allows an abundance of natural light to shine in. The 1st-floor Primary & 2nd Bedrooms are newly insulated, sheetrocked, and painted, with redesigned closets in 2026. The main level full bath with tub/shower includes a new medicine cabinet & exhaust fan installed in 2026. The 3rd bedroom includes 1 A/C window unit, carpet, and a closet with attic access for extra storage. The 4th bedroom has 1 A/C wall unit, carpet, a newly designed closet with access to a crawl space for extra storage, and new blinds. The 2nd Full Bath includes floor-to-ceiling tiles throughout and a shower stall with a convenient Linen closet in the Hallway. Amenities include: New Boiler (2022), New Screens (2026), New 275 gallon Oil Tank (2024) installed on the right side of house, New Roof on left side (2025) / right side approx 20 yrs old, GE Washer (5yrs) & GE Dryer (7yrs), 150 amp electric panel, covered patio, low maintenance composite wood deck with a hot tub to seat 6 people, all in a flat, fenced yard with a wood shed for extra storage. Levittown Schools, close to shopping, LIRR, major highways, and .5 mile to the Slate Lane Pool. Don't miss this one...it won't last!!
For sale
$749,000
140 Springtime Lane W, Levittown, NY 11756
4beds
1,474sqft
Single Family Residence, Residential
Built in 1948
6,000 Square Feet Lot
$-- Zestimate®
$508/sqft
$-- HOA
What's special
Flat fenced yardRecessed lightingCovered patioBuilt-in sharp microwaveBright functional floor planStainless steel frigidaire appliancesSpacious double-door coat closet
- 5 days
- 1,671
- 153
Likely to sell faster than
Zillow last checked:
Listing updated:
Listed by:
GC Advisory Group Inc 631-406-6792,
Gina Coletti RSPS SRES PMN 631-926-5385
Source: OneKey® MLS as distributed by MLS GRID,MLS#: 1058030
Facts & features
Interior
Bedrooms & bathrooms
- Bedrooms: 4
- Bathrooms: 2
- Full bathrooms: 2
Primary bedroom
- Description: All New insulation, sheetrock & fresh paint in 2026 - large newly lit-closet & new carpet
- Level: First
Bedroom 2
- Description: All New insulation, sheetrock & fresh paint in 2026 with new carpet and a newly redesigned closet
- Level: First
Bedroom 3
- Description: Freshly painted in 2026 - 1 A/C window unit - closet with scuttle attic access for extra storage - carpet
- Level: Second
Bedroom 4
- Description: Freshly painted in 2026 - 1 A/C wall unit - newly designed closet with access to crawl space for extra storage - new blinds - carpet
- Level: Second
Bathroom 1
- Description: Full Bathroom with new medicine cabinet & exhaust fan in 2026 - Tile tub & shower
- Level: First
Bathroom 2
- Description: Full Bath - Fully tiled with shower stall with a convenient linen closet in hallway
- Level: Second
Bonus room
- Description: Light-filled Hearth Room with bay window, cozy sitting area & TV, cathedral ceiling, recessed lighting, fresh paint, and LVT flooring.
- Level: First
Den
- Description: Oversized Den with a cathedral ceiling & recessed lighting, lots of beautiful natural light through large double hung windows, 1 A/C wall unit, Fresh Paint, LVT floor
- Level: First
Dining room
- Description: Wall of Windows overlooking the backyard - wood burning fireplace - ceiling fan - Fresh Paint - LVT Floor
- Level: First
Kitchen
- Description: Completely Renovated 2024! Wood cabinets, Quartz countertops, Stainless Steel Frigidaire appliances, dishwasher, Pot filler, Farmhouse sink with glass rinser, Fully functioning center island seats 4, built-in Sharp microwave, casement window, custom window treatments, recessed lights, 3 pendant lights, Fresh Paint, LVT floor
- Level: First
Laundry
- Description: Built-in laundry closet with full size GE washer (5 yrs) & GE dryer (7 yrs) with extra storage above.
- Level: First
Heating
- Baseboard, Oil
Cooling
- Wall/Window Unit(s)
Appliances
- Included: Dishwasher, Dryer, Electric Range, ENERGY STAR Qualified Appliances, Exhaust Fan, Freezer, Microwave, Oven, Refrigerator, Stainless Steel Appliance(s), Washer, Tankless Water Heater
- Laundry: Washer/Dryer Hookup, Electric Dryer Hookup, Inside, Other, Washer Hookup
Features
- First Floor Bedroom, First Floor Full Bath, Cathedral Ceiling(s), Ceiling Fan(s), Crown Molding, Eat-in Kitchen, Formal Dining, High Ceilings, High Speed Internet, Kitchen Island, Pantry, Master Downstairs, Quartz/Quartzite Counters, Recessed Lighting, Storage
- Flooring: Carpet, Ceramic Tile, Laminate
- Windows: Bay Window(s), Blinds, Casement, Double Pane Windows, ENERGY STAR Qualified Windows, Oversized Windows, Screens, Wall of Windows
- Basement: None
- Attic: Scuttle
- Number of fireplaces: 1
- Fireplace features: Wood Burning
Interior area
- Total structure area: 1,474
- Total interior livable area: 1,474 sqft
Property
Parking
- Total spaces: 2
- Parking features: Driveway, On Street, Private
- Has uncovered spaces: Yes
Features
- Levels: Two
- Patio & porch: Covered, Deck, Patio
- Exterior features: Awning(s), Lighting, Mailbox, Rain Gutters
- Has spa: Yes
- Fencing: Back Yard,Fenced,Vinyl
- Has view: Yes
- View description: Neighborhood
Lot
- Size: 6,000 Square Feet
- Dimensions: 60 x 100
- Features: Back Yard, Cleared, Front Yard, Interior Lot, Landscaped, Level, Near Golf Course, Near Public Transit, Near School, Near Shops, Private
Details
- Additional structures: Shed(s)
- Parcel number: 2089513220000340
- Special conditions: None
- Other equipment: None
Construction
Type & style
- Home type: SingleFamily
- Architectural style: Cape Cod,Exp Cape
- Property subtype: Single Family Residence, Residential
Materials
- Frame, Vinyl Siding
- Foundation: Slab
Condition
- Updated/Remodeled
- Year built: 1948
- Major remodel year: 2024
Utilities & green energy
- Sewer: Public Sewer
- Water: Public
- Utilities for property: Cable Connected, Electricity Connected, Phone Connected, Sewer Connected, Trash Collection Public, Water Connected
Community & HOA
Community
- Security: Smoke Detector(s)
HOA
- Has HOA: No
Location
- Region: Levittown
Financial & listing details
- Price per square foot: $508/sqft
- Tax assessed value: $438
- Annual tax amount: $14,486
- Date on market: 10/3/2026
- Cumulative days on market: 6 days
- Listing agreement: Exclusive Right To Sell
- Inclusions: Hot Tub (seats 6)
- Exclusions: Vinyl Shed in side yard
- Electric utility on property: Yes
Estimated market value
Not available
Estimated sales range
Not available
Not available
Price history
| Date | Event | Price |
|---|---|---|
| 10/3/2026 | Listed for sale | $749,000+435%$508/sqft |
Source:  OneKey® MLS as distributed by MLS GRID #1058030 Report a problem OneKey® MLS as distributed by MLS GRID #1058030 Report a problem | ||
| 1/19/2000 | Sold | $140,000$95/sqft |
Source: Public Record Report a problem | ||
Public tax history
| Year | Property taxes | Tax assessment |
|---|---|---|
| 2024 | -- | $438 +5.3% |
| 2023 | -- | $416 -5% |
| 2022 | -- | $438 |
| 2021 | $13,437 -2.5% | -- |
| 2020 | $13,777 +12% | $740 |
| 2019 | $12,299 | $740 |
| 2018 | $12,299 +5.1% | $740 |
| 2017 | $11,702 +5.9% | $740 |
| 2016 | $11,046 +237.1% | $740 |
| 2015 | $3,276 +9.1% | $740 |
| 2013 | $3,003 +2% | $740 |
| 2012 | $2,943 -49.7% | $740 |
| 2011 | $5,853 -1.2% | $740 -8.4% |
| 2010 | $5,921 | $808 -17.4% |
| 2009 | -- | $978 -2.9% |
| 2008 | -- | $1,007 +6% |
| 2006 | -- | $950 -38.2% |
| 2005 | -- | $1,537 -40.7% |
| 2004 | -- | $2,594 |
| 2003 | -- | $2,594 -47.9% |
| 2002 | -- | $4,980 |
| 2001 | -- | $4,980 +18.6% |
| 2000 | -- | $4,200 |
Find assessor info on the county website
Monthly payment
Climate risks
Neighborhood: 11756
Nearby schools
Schools provided by the listing agent
- Elementary: Gardiners Avenue School
- Middle: Jonas E Salk Middle School
- High: Gen Douglas Macarthur Senior Hs
Source: OneKey® MLS as distributed by MLS GRID. This data may not be complete. We recommend contacting the local school district to confirm school assignments for this home.
Similar homes
- $719,0004 bd1 ba1.1k sqft245 Sprucewood Drive, Levittown, NY 11756For Sale

 MLS ID #1017963, Peter S. Hirschhorn, Listing by: Coldwell Banker American Homes. OneKey® MLS as distributed by MLS GRID
 - $749,0004 bd3 ba1.2k sqft8 N Summit Drive, Massapequa, NY 11758For Sale
 MLS ID #1051448, Lynn C. Karp, Listing by: Signature Premier Properties. OneKey® MLS as distributed by MLS GRID
 - $829,8883 bd1 ba1.2k sqft107 Azalea Road, Levittown, NY 11756For Sale
 MLS ID #1045874, Ishwar Rameshar, Listing by: Besmatch Crosswest Group Corp.. OneKey® MLS as distributed by MLS GRID
 - $799,0004 bd2 ba1.5k sqft1966 Marion Drive, East Meadow, NY 11554For Sale
 MLS ID #1051761, Robert Newman, Listing by: Master Estates. OneKey® MLS as distributed by MLS GRID
 - $799,9903 bd2 ba1k sqft199 Claxton Avenue, Bellmore, NY 11710For SaleMLS ID #1055758, Michael A. Gregoretti, Listing by: Michael A Gregoretti. OneKey® MLS as distributed by MLS GRID
- $887,9994 bd3 ba2k sqft94 massapequa Avenue, Massapequa, NY 11758For SaleMLS ID #1056286, Bianca Esposito-Bowen, Listing by: Next Den LLC. OneKey® MLS as distributed by MLS GRID
- $725,0002 bd2 ba1k sqft737 Virginia Avenue, North Bellmore, NY 11710For SaleMLS ID #1019377, Uri Barkai, Listing by: Charles Rutenberg Realty Inc. OneKey® MLS as distributed by MLS GRID
- $739,0004 bd2 ba1.3k sqft101 Sagamore Street, Freeport, NY 11520For SaleMLS ID #1014327, Marian A. Wallace, Listing by: NMG Properties Inc. OneKey® MLS as distributed by MLS GRID
- $665,0004 bd2 ba1.2k sqft62 Bernard Street, Massapequa, NY 11758For SaleMLS ID #1037693, Deborah Munro, Listing by: BERKSHIRE HATHAWAY. OneKey® MLS as distributed by MLS GRID
- $788,0003 bd2 ba1.1k sqft1839 Front Street, East Meadow, NY 11554For SaleMLS ID #1048203, Wentao Lu, Listing by: CPRE Elite Inc. OneKey® MLS as distributed by MLS GRID
- $749,0003 bd2 ba1.2k sqft35 Saint Marks Avenue, Rockville Centre, NY 11570For SaleMLS ID #1056417, Elizabeth A. Byrne, Listing by: Harms Real Estate Inc. OneKey® MLS as distributed by MLS GRID
- $825,0005 bd3 ba1.9k sqft26 Stevenson Place, Deer Park, NY 11729For SaleMLS ID #1060318, Desiree A. Lofredo, Listing by: Compass Greater NY LLC. OneKey® MLS as distributed by MLS GRID
- $849,9003 bd2 ba1.5k sqft65 Westwood Road N, Massapequa Park, NY 11762For SaleMLS ID #1047241, Matthew Hart, Listing by: World Prop Intl Sea to Sky. OneKey® MLS as distributed by MLS GRID
- $698,0004 bd3 ba1.3k sqft147 Miller Road, Hicksville, NY 11801For SaleMLS ID #1039376, Shehriar P. Islam, Listing by: Signature Premier Properties. OneKey® MLS as distributed by MLS GRID
- $795,9993 bd3 ba1.3k sqft1905 Bryant Place, Baldwin, NY 11510For SaleMLS ID #1054591, Micheli Inoa, Listing by: First Home Equity Realty. OneKey® MLS as distributed by MLS GRID
- $649,9993 bd2 ba1.6k sqft121 W Lake Drive, Lindenhurst, NY 11757For SaleMLS ID #1056977, Tina Williams, Listing by: New Island Realty. OneKey® MLS as distributed by MLS GRID
- $714,9004 bd3 ba1.3k sqft112 Raynor Street, West Babylon, NY 11704For SaleMLS ID #1034844, Richard Hovanec JR, Listing by: Coldwell Banker Easton Prop. OneKey® MLS as distributed by MLS GRID
- $649,9904 bd1 ba1.5k sqft361 S Clinton Avenue, Lindenhurst, NY 11757For SaleMLS ID #1048896, Robert M. Meade CBR, Listing by: Century 21 AA Realty. OneKey® MLS as distributed by MLS GRID
- $689,0003 bd2 ba2.1k sqft1385 Gardiner Drive, Bay Shore, NY 11706For SaleMLS ID #1056834, Romarico V. Relevo, Listing by: Sure Home Realty Inc. OneKey® MLS as distributed by MLS GRID
