Welcome to this spacious and well-maintained split-level home offering generous living space, a versatile layout, and a backyard designed for entertaining.
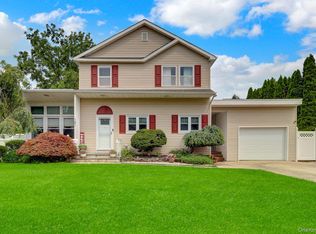
Set on just under a quarter acre, the main part of the home is 5-bedroom, 2.5-bath home features a classic multi-level design that provides both openness and separation of space. In addition, the property includes a first-floor one-bedroom with its own kitchen, dining area, and full bathroom—ideal for extended living, guests, or future income potential.
A welcoming entry leads into a bright formal dining area and a well-kept kitchen with stainless steel appliances, offering a functional layout for everyday living. The home continues into a sunlit den with sliding glass doors, creating a seamless connection to the covered brick patio—perfect for indoor-outdoor living.
The outdoor setting is a true highlight, featuring a covered patio, in-ground pool, and a dedicated fire pit area—ideal for entertaining or relaxing in a private, fully fenced yard.
Upstairs, you’ll find generously sized bedrooms with hardwood floors throughout, offering comfort and flexibility for a variety of needs. The updated full bathroom adds a modern touch, while the overall condition of the home reflects true pride of ownership.
Additional features include central air conditioning, triple-pane windows, and an unfinished basement providing excellent storage and future potential.
Completing the property is an oversized driveway, a detached one-car garage, and a covered breezeway connecting the home to the garage, offering both convenience and charm. Additional side space accommodates larger vehicles with ease.
A rare opportunity to own a well-cared-for home with space, versatility, and exceptional outdoor living—all in one complete package.
Pending
$825,000
26 Stevenson Place, Deer Park, NY 11729
5beds
1,987sqft
Single Family Residence, Residential
Built in 1968
10,260 Square Feet Lot
$-- Zestimate®
$415/sqft
$-- HOA
What's special
In-ground poolPrivate fully fenced yardDedicated fire pit areaCentral air conditioningDetached one-car garageBackyard designed for entertainingCovered brick patio
- 118 days |
- 49 |
- 4 |
Likely to sell faster than
Zillow last checked:
Listing updated:
Listed by:
Compass Greater NY LLC 631-491-2926,
Desiree A. Lofredo 631-241-9174,
Erica L. Grasso 631-872-8348,
Compass Greater NY LLC
Source: OneKey® MLS as distributed by MLS GRID,MLS#: 986243
Facts & features
Interior
Bedrooms & bathrooms
- Bedrooms: 5
- Bathrooms: 3
- Full bathrooms: 2
- 1/2 bathrooms: 1
Primary bedroom
- Description: Bedroom 4 of 4 in the main house
- Level: Third
Bedroom 1
- Description: Bedroom 1 of 4 in the main house
- Level: Third
Bedroom 2
- Description: Bedroom 2 of 4 in the main house
- Level: Third
Bedroom 3
- Description: Bedroom 3 of 4 in the main house
- Level: Third
Bedroom 5
- Description: 1 bedroom accessory apartment
- Level: First
Bathroom 1
- Description: Powder room
- Level: First
Bathroom 2
- Description: Main full bath
- Level: Third
Bathroom 3
- Description: Bathroom with stand up shower in apartment
- Level: First
Basement
- Description: Partial basement, unfinished
- Level: Basement
Den
- Description: Sliders to covered patio
- Level: First
Dining room
- Description: Formal dining room next to foyer & kitchen
Family room
- Description: Living space in apartment on the 1st floor
- Level: First
Kitchen
- Level: First
Living room
- Description: Large living room with cathedral ceiling, fan and custom window shutters
- Level: Second
Heating
- Natural Gas
Cooling
- Central Air, Wall/Window Unit(s)
Appliances
- Included: Dishwasher, Dryer, Oven, Refrigerator, Washer, Gas Water Heater
- Laundry: Washer/Dryer Hookup, In Basement
Features
- First Floor Bedroom, First Floor Full Bath, Cathedral Ceiling(s), Ceiling Fan(s), Entrance Foyer, Formal Dining, Storage
- Flooring: Carpet, Ceramic Tile, Wood
- Basement: Partial,Unfinished
- Attic: Partial
Interior area
- Total structure area: 1,987
- Total interior livable area: 1,987 sqft
Property
Parking
- Total spaces: 6
- Parking features: Detached, Driveway, Garage, On Street, Oversized
- Garage spaces: 6
- Has uncovered spaces: Yes
Features
- Exterior features: Fire Pit
- Has private pool: Yes
- Pool features: In Ground
Lot
- Size: 10,260 Square Feet
Details
- Parcel number: 0100022000200069000
- Special conditions: None
Construction
Type & style
- Home type: SingleFamily
- Property subtype: Single Family Residence, Residential
Materials
- Frame
Condition
- Year built: 1968
Utilities & green energy
- Sewer: Cesspool
- Water: Public
- Utilities for property: Cable Connected, Electricity Connected, Water Connected
Community & HOA
HOA
- Has HOA: No
Location
- Region: Deer Park
Financial & listing details
- Price per square foot: $415/sqft
- Tax assessed value: $4,080
- Annual tax amount: $13,561
- Date on market: 4/16/2026
- Cumulative days on market: 110 days
- Listing agreement: Exclusive Right To Sell
- Electric utility on property: Yes
Estimated market value
Not available
Estimated sales range
Not available
Not available
Price history
| Date | Event | Price |
|---|---|---|
| 5/22/2026 | Pending sale | $825,000$415/sqft |
Source:  OneKey® MLS as distributed by MLS GRID #986243 Report a problem OneKey® MLS as distributed by MLS GRID #986243 Report a problem | ||
| 4/16/2026 | Listed for sale | $825,000+132.4%$415/sqft |
Source: OneKey® MLS as distributed by MLS GRID #986243 Report a problem | ||
| 2/14/2003 | Sold | $355,000+117.8%$179/sqft |
Source: Public Record Report a problem | ||
| 12/12/1996 | Sold | $163,000-1.2%$82/sqft |
Source: Public Record Report a problem | ||
| 12/20/1994 | Sold | $165,000$83/sqft |
Source: Public Record Report a problem | ||
Public tax history
| Year | Property taxes | Tax assessment |
|---|---|---|
| 2025 | -- | $4,080 |
| 2024 | -- | $4,080 |
| 2023 | -- | $4,080 |
| 2022 | -- | $4,080 |
| 2021 | -- | $4,080 |
| 2020 | -- | $4,080 |
| 2019 | -- | $4,080 |
| 2018 | -- | $4,080 |
| 2017 | $12,078 | $4,080 |
| 2016 | -- | $4,080 |
| 2015 | -- | $4,080 |
| 2014 | -- | $4,080 |
| 2013 | -- | $4,080 |
| 2012 | -- | $4,080 |
| 2011 | -- | $4,080 |
| 2010 | -- | $4,080 -14.6% |
| 2009 | -- | $4,780 |
| 2008 | -- | $4,780 |
| 2007 | $10,300 +31.1% | $4,780 +8.9% |
| 2005 | $7,854 +8.3% | $4,390 |
| 2004 | $7,251 +6.2% | $4,390 |
| 2003 | $6,826 +3.8% | $4,390 |
| 2002 | $6,577 | $4,390 |
| 2001 | -- | $4,390 |
| 2000 | $6,111 | $4,390 |
Find assessor info on the county website
Monthly payment
Climate risks
Neighborhood: 11729
Nearby schools
GreatSchools rating
- NAJohn Quincy Adams Elementary SchoolGrades: PK-2Distance: 0.6 mi
- 5/10Robert Frost Middle SchoolGrades: 6-8Distance: 0.9 mi
- 7/10Deer Park High SchoolGrades: 9-12Distance: 0.6 mi
Schools provided by the listing agent
- Elementary: John Quincy Adams Primary School
- Middle: Robert Frost Middle School
- High: Deer Park High School
Source: OneKey® MLS as distributed by MLS GRID. This data may not be complete. We recommend contacting the local school district to confirm school assignments for this home.
- $671,500-- bd-- ba-- sqft30 Stevenson Pl, Deer Park, NY 11729Off Market
- $783,7004 bd3 ba6k sqft22 Stevenson Pl, Deer Park, NY 11729Off Market

- $690,6004 bd2 ba-- sqft33 Pearsall Pl, Deer Park, NY 11729Off Market
- $655,100-- bd-- ba-- sqft29 Pearsall Pl, Deer Park, NY 11729Off Market
- $663,600-- bd-- ba-- sqft17 Stevenson Pl, Deer Park, NY 11729Off Market
- $686,9003 bd2 ba1k sqft27 Pearsall Pl, Deer Park, NY 11729Off Market
- $676,900-- bd-- ba-- sqft18 Stevenson Pl, Deer Park, NY 11729Off Market
- $988,0005 bd4 ba3.4k sqft29 Stevenson Pl, Deer Park, NY 11729Off Market
A local agent can set up tours, give advice and negotiate with sellers.
Similar homes
- $849,0004 bd4 ba1.8k sqft121 Wright Avenue, Deer Park, NY 11729For Sale
 MLS ID #1032359, Michele Gray E-PRO, Listing by: Coldwell Banker Easton Prop. OneKey® MLS as distributed by MLS GRID
 - $739,0004 bd2 ba1.8k sqft92 Wright Avenue, Deer Park, NY 11729For Sale
 MLS ID #1031998, Kenville R. Prince CBR SRS, Listing by: Prince & Associates Realty Grp. OneKey® MLS as distributed by MLS GRID
 - $700,0005 bd3 ba2.3k sqft36 Osceola Avenue, Deer Park, NY 11729For Sale
 MLS ID #1032486, Brandon D. Zeidner, Listing by: Coldwell Banker Reliable R E. OneKey® MLS as distributed by MLS GRID
 - $729,0003 bd2 ba1.7k sqft301 W 22nd Street, Deer Park, NY 11729For Sale
 MLS ID #1032535, Anderson Minaya PSA SFR, Listing by: Legacy Capital Realty LLC. OneKey® MLS as distributed by MLS GRID
 - $699,0004 bd2 ba1.5k sqft92 W 21st Street, Deer Park, NY 11729For SaleMLS ID #1030214, Amandeep Gaubaria, Listing by: Property Professionals Realty. OneKey® MLS as distributed by MLS GRID
- $824,9995 bd2 ba2.2k sqft395 N Putnam Avenue, Lindenhurst, NY 11757For SaleMLS ID #1019385, Gina Marie Bettenhauser ABR SRES C, Listing by: MYNY Residential. OneKey® MLS as distributed by MLS GRID
- $753,9005 bd2 ba1.7k sqft1634 N Gardiner Dr, Bay Shore, NY 11706Off MarketMLS ID #1020844
- $850,0004 bd3 ba2.2k sqft18 Kathy Court, Northport, NY 11768For SaleMLS ID #1030902, Nordeen Accardi CBR WCR, Listing by: Coldwell Banker American Homes. OneKey® MLS as distributed by MLS GRID
- $799,0004 bd4 ba2.4k sqft2 Bartel Drive, Greenlawn, NY 11740For SaleMLS ID #1020342, Perry Pappas, Listing by: Signature Premier Properties. OneKey® MLS as distributed by MLS GRID
- $849,9004 bd2 ba1.7k sqft5 Highpoint Drive, Huntington, NY 11743For SaleMLS ID #1011600, Nadia M. Chai, Listing by: Coldwell Banker American Homes. OneKey® MLS as distributed by MLS GRID
- $849,8884 bd3 ba2.3k sqft9 Ocean Avenue, Amityville, NY 11701For SaleMLS ID #1034164, Silvia G. Fernandez CBR, Listing by: Exit Realty Achieve. OneKey® MLS as distributed by MLS GRID
- $799,0004 bd2 ba2.1k sqft19 Westbridge Drive, Babylon, NY 11702For SaleMLS ID #1014279, Regina F. Forcino, Listing by: Winkler Real Estate Inc. OneKey® MLS as distributed by MLS GRID
- $850,0003 bd2 ba1k sqft8 Van Cedar Street SE #8, Brentwood, NY 11717For SaleMLS ID #1018126, Eugenia Foxworth, Listing by: Foxworth Realty Inc.. OneKey® MLS as distributed by MLS GRID
- $759,0004 bd2 ba1.2k sqft15 Marianna Place, East Islip, NY 11730For SaleMLS ID #1034401, Nicole Bonsignore, Listing by: Stonington Realty LLC. OneKey® MLS as distributed by MLS GRID
- $939,0004 bd2 ba1.7k sqft12 Palo Alto Drive, Plainview, NY 11803For SaleMLS ID #1034207, Ines I. De La Rocha, Listing by: Douglas Elliman Real Estate. OneKey® MLS as distributed by MLS GRID
- $775,0006 bd3 ba2.2k sqft71 11th Avenue, Huntington Station, NY 11746For SaleMLS ID #1026876, Coralia S. Abreu SFR SRS, Listing by: Douglas Elliman Real Estate. OneKey® MLS as distributed by MLS GRID
- $749,9004 bd3 ba1.3k sqft112 Raynor Street, West Babylon, NY 11704For SaleMLS ID #1034844, Richard Hovanec JR, Listing by: Coldwell Banker Easton Prop. OneKey® MLS as distributed by MLS GRID
- $849,0004 bd2 ba1.8k sqft54 Westfield Drive, Centerport, NY 11721For SaleMLS ID #1014169, Christine R. Ambrosio, Listing by: Signature Premier Properties. OneKey® MLS as distributed by MLS GRID
- $845,0006 bd4 ba2.3k sqft4478 Express Drive S, Ronkonkoma, NY 11779For SaleMLS ID #1021136, Ana Morris, Listing by: Voro LLC. OneKey® MLS as distributed by MLS GRID
- $649,0005 bd2 ba2k sqft117 Bryan Avenue, Amityville, NY 11701For SaleMLS ID #1036225, Louis Reyes, Listing by: Keller Williams Realty Elite. OneKey® MLS as distributed by MLS GRID
