Beautifully updated Cape nestled in a prime Deer Park location. Blending modern updates with a warm and inviting atmosphere, this move-in-ready home offers 4 bedrooms, 2 full bathrooms, and an open-concept layout designed for today's lifestyle. The heart of the home is the beautifully updated kitchen, featuring a center island that seamlessly flows into the main living areas, creating the perfect space for everyday living and entertaining. Hardwood floors flow throughout the home, adding warmth and timeless appeal, while thoughtful updates provide a fresh, modern feel from room to room. With four generously sized bedrooms and two full bathrooms, there's plenty of space to accommodate a variety of living arrangements. A dedicated laundry room with washer and dryer adds everyday convenience, while owned solar panels provide the benefit of improved energy efficiency without the added expense of a leased system. Ideally situated in a desirable Deer Park neighborhood close to shopping, dining, parks, schools, transportation, and major roadways, this home combines style, comfort, and convenience in one exceptional package. If you've been searching for a move-in-ready home with modern updates, an inviting layout, and an unbeatable location.
For sale
$739,000
92 Wright Avenue, Deer Park, NY 11729
4beds
1,885sqft
Single Family Residence, Residential
Built in 1958
10,500 Square Feet Lot
$-- Zestimate®
$392/sqft
$-- HOA
What's special
- 17 days |
- 903 |
- 40 |
Zillow last checked:
Listing updated:
Listed by:
Prince & Associates Realty Grp 631-983-4944,
Kenville R. Prince CBR SRS 631-771-7773
Source: OneKey® MLS as distributed by MLS GRID,MLS#: 1031998
Facts & features
Interior
Bedrooms & bathrooms
- Bedrooms: 4
- Bathrooms: 2
- Full bathrooms: 2
Heating
- Forced Air, Oil
Cooling
- Central Air
Appliances
- Included: Dryer, Electric Range, Refrigerator, Washer
- Laundry: Washer/Dryer Hookup
Features
- First Floor Bedroom, First Floor Full Bath, Cathedral Ceiling(s), Granite Counters, Kitchen Island, Walk Through Kitchen
- Attic: None
Interior area
- Total structure area: 1,885
- Total interior livable area: 1,885 sqft
Property
Parking
- Parking features: Driveway, Private
- Has uncovered spaces: Yes
Lot
- Size: 10,500 Square Feet
Details
- Parcel number: 0100025000100059000
- Special conditions: None
Construction
Type & style
- Home type: SingleFamily
- Architectural style: Exp Cape
- Property subtype: Single Family Residence, Residential
Materials
- Frame
Condition
- Year built: 1958
Utilities & green energy
- Sewer: Cesspool
- Water: Public
- Utilities for property: Electricity Connected, Water Connected
Community & HOA
HOA
- Has HOA: No
Location
- Region: Deer Park
Financial & listing details
- Price per square foot: $392/sqft
- Tax assessed value: $3,760
- Annual tax amount: $13,331
- Date on market: 8/6/2026
- Listing agreement: Exclusive Right To Sell
- Electric utility on property: Yes
Estimated market value
Not available
Estimated sales range
Not available
Not available
Price history
| Date | Event | Price |
|---|---|---|
| 8/6/2026 | Listed for sale | $739,000+61%$392/sqft |
Source:  OneKey® MLS as distributed by MLS GRID #1031998 Report a problem OneKey® MLS as distributed by MLS GRID #1031998 Report a problem | ||
| 6/8/2020 | Sold | $459,000$244/sqft |
Source: OneKey® MLS as distributed by MLS GRID #L3174582 Report a problem | ||
| 3/10/2020 | Pending sale | $459,000$244/sqft |
Source: RE/MAX Integrity Leaders #3174582 Report a problem | ||
| 2/13/2020 | Price change | $459,000-1.1%$244/sqft |
Source: RE/MAX Integrity Leaders #3174582 Report a problem | ||
| 1/30/2020 | Price change | $464,000-1.1%$246/sqft |
Source: RE/MAX Integrity Leaders #3174582 Report a problem | ||
| 1/17/2020 | Price change | $469,000-1.3%$249/sqft |
Source: RE/MAX Integrity Leaders #3174582 Report a problem | ||
| 11/13/2019 | Price change | $475,000-1%$252/sqft |
Source: RE/MAX Integrity Leaders #3174582 Report a problem | ||
| 10/30/2019 | Price change | $480,000-4%$255/sqft |
Source: RE/MAX Integrity Leaders #3174582 Report a problem | ||
| 10/22/2019 | Listed for sale | $500,000+72.4%$265/sqft |
Source: RE/MAX Integrity Leaders #3174582 Report a problem | ||
| 7/22/2019 | Sold | $290,000-31.8%$154/sqft |
Source: OneKey® MLS as distributed by MLS GRID #L3132158 Report a problem | ||
| 1/26/2006 | Sold | $425,000+73.5%$225/sqft |
Source: Public Record Report a problem | ||
| 6/10/2002 | Sold | $245,000+27.3%$130/sqft |
Source: Public Record Report a problem | ||
| 1/11/2000 | Sold | $192,500+16.7%$102/sqft |
Source: Public Record Report a problem | ||
| 7/19/1995 | Sold | $165,000$88/sqft |
Source: Public Record Report a problem | ||
Public tax history
| Year | Property taxes | Tax assessment |
|---|---|---|
| 2025 | -- | $3,760 |
| 2024 | -- | $3,760 |
| 2023 | -- | $3,760 |
| 2022 | -- | $3,760 +3.3% |
| 2021 | -- | $3,640 |
| 2020 | -- | $3,640 |
| 2019 | -- | $3,640 |
| 2018 | -- | $3,640 |
| 2017 | $11,062 | $3,640 |
| 2016 | -- | $3,640 |
| 2015 | -- | $3,640 |
| 2014 | -- | $3,640 |
| 2013 | -- | $3,640 |
| 2012 | -- | $3,640 |
| 2011 | -- | $3,640 |
| 2010 | -- | $3,640 |
| 2009 | -- | $3,640 |
| 2008 | -- | $3,640 |
| 2007 | $8,180 +19.5% | $3,640 |
| 2005 | $6,844 +7.8% | $3,640 |
| 2004 | $6,352 +5.8% | $3,640 |
| 2003 | $6,004 +21.3% | $3,640 +7.4% |
| 2002 | $4,951 | $3,390 |
| 2001 | -- | $3,390 |
| 2000 | $4,737 | $3,390 |
Find assessor info on the county website
Monthly payment
Climate risks
Neighborhood: 11729
Nearby schools
GreatSchools rating
- 5/10John F Kennedy Intermediate SchoolGrades: 3-5Distance: 0.6 mi
- 5/10Robert Frost Middle SchoolGrades: 6-8Distance: 1.2 mi
- 7/10Deer Park High SchoolGrades: 9-12Distance: 0.6 mi
Schools provided by the listing agent
- Elementary: John Quincy Adams Primary School
- Middle: Robert Frost Middle School
- High: Deer Park High School
Source: OneKey® MLS as distributed by MLS GRID. This data may not be complete. We recommend contacting the local school district to confirm school assignments for this home.
- $798,1004 bd3 ba-- sqft90 Wright Ave, Deer Park, NY 11729Off Market
- $721,3005 bd3 ba-- sqft96 Wright Ave, Deer Park, NY 11729Off Market
- $695,9003 bd2 ba-- sqft23 Westwood Ave, Deer Park, NY 11729Off Market

- $--1 bd1 ba-- sqft17 Westwood Ave #1A, Deer Park, NY 11729Off Market

- $623,700-- bd-- ba-- sqft25 Westwood Ave, Deer Park, NY 11729Off Market
- $640,600-- bd-- ba-- sqft93 Wright Ave, Deer Park, NY 11729Off Market
- $652,1003 bd2 ba-- sqft89 Wright Ave, Deer Park, NY 11729Off Market
- $653,400-- bd-- ba-- sqft86 Wright Ave, Deer Park, NY 11729Off Market
A local agent can set up tours, give advice and negotiate with sellers.
Similar homes
- $849,0004 bd4 ba1.8k sqft121 Wright Avenue, Deer Park, NY 11729For Sale
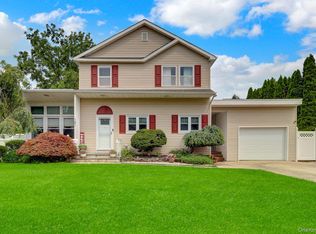
 MLS ID #1032359, Michele Gray E-PRO, Listing by: Coldwell Banker Easton Prop. OneKey® MLS as distributed by MLS GRID
 - $699,0004 bd2 ba1.5k sqft92 W 21st Street, Deer Park, NY 11729For Sale
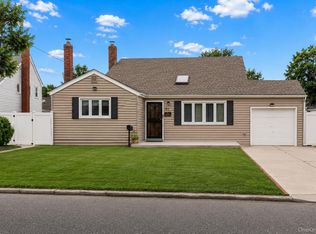 MLS ID #1030214, Amandeep Gaubaria, Listing by: Property Professionals Realty. OneKey® MLS as distributed by MLS GRID
 - $799,9904 bd2 ba1.6k sqft12 Alice Lane, Commack, NY 11725For Sale
 MLS ID #1025655, Lina Lopes, Listing by: Douglas Elliman Real Estate. OneKey® MLS as distributed by MLS GRID
 - $753,9005 bd2 ba1.7k sqft1634 N Gardiner Dr, Bay Shore, NY 11706Off Market
 MLS ID #1020844
 - $695,0003 bd3 ba2k sqft31 Eastwood Drive, North Babylon, NY 11703For SaleMLS ID #1034598, Jamie C. Winkler, Listing by: Winkler Real Estate Inc. OneKey® MLS as distributed by MLS GRID
- $819,0003 bd2 ba1.5k sqft37 Bethany Drive, Commack, NY 11725For SaleMLS ID #1037230, Robert J. Massaro, Listing by: Jones Hollow Realty Group Inc. OneKey® MLS as distributed by MLS GRID
- $729,0003 bd2 ba1.6k sqft1296 Oak Avenue, West Islip, NY 11795For SaleMLS ID #1022640, Irene Siconolfi, Listing by: Douglas Elliman Real Estate. OneKey® MLS as distributed by MLS GRID
- $699,0003 bd3 ba2.4k sqft579 Empire Avenue, West Babylon, NY 11704For SaleMLS ID #1028059, Tina Loffredo, Listing by: Century 21 Gold Star Realty. OneKey® MLS as distributed by MLS GRID
- $749,0003 bd2 ba1.4k sqft131 S 5th Street, Bethpage, NY 11714For SaleMLS ID #1036945, Jill Berger, Listing by: Compass Greater NY LLC. OneKey® MLS as distributed by MLS GRID
- $719,0003 bd3 ba1.5k sqft1333 Boston Avenue, Bay Shore, NY 11706For SaleMLS ID #999745, Laura Kraker E-PRO SRS, Listing by: Exit Realty Achieve. OneKey® MLS as distributed by MLS GRID
- $649,0003 bd3 ba1.6k sqft25 Putnam Avenue, West Babylon, NY 11704For SaleMLS ID #1032074, Natalia Hernandez Lopez, Listing by: DirectKey Properties LLC. OneKey® MLS as distributed by MLS GRID
- $689,0004 bd2 ba1.7k sqft11 Farragut Avenue, Lindenhurst, NY 11757For SaleMLS ID #1032337, Matthew J. Bruen, Listing by: Long Island Home Prop LLC. OneKey® MLS as distributed by MLS GRID
- $700,0004 bd2 ba1.9k sqft568 Centerwood Street, West Babylon, NY 11704For SaleMLS ID #972018, Jonathan Enriquez, Listing by: Listing Pro Realty Services. OneKey® MLS as distributed by MLS GRID
- $849,0004 bd3 ba1.9k sqft53 Rensselaer Drive, Commack, NY 11725For SaleMLS ID #1036032, Jonas J. Wagner AHWD CBR E-PRO PSA, Listing by: Link Brokerages New York LLC. OneKey® MLS as distributed by MLS GRID
- $759,0004 bd2 ba2k sqft92 Sequoia Way, Holbrook, NY 11741For SaleMLS ID #1035983, Lisa F. Hendrickson, Listing by: Douglas Elliman Real Estate. OneKey® MLS as distributed by MLS GRID
- $715,0002 bd3 ba1.4k sqft208 Palo Alto Drive, Plainview, NY 11803For SaleMLS ID #1029170, Robin Azougi SRS SRES, Listing by: Douglas Elliman Real Estate. OneKey® MLS as distributed by MLS GRID
- $699,0003 bd2 ba1.6k sqft11 Lee Drive, Farmingdale, NY 11735For SaleMLS ID #1032023, Alex Winiarski, Listing by: Compass Greater NY LLC. OneKey® MLS as distributed by MLS GRID
- $899,9993 bd3 ba1.7k sqft14 Elder Drive, Commack, NY 11725For SaleMLS ID #1032087, Laura DeVito Tutton, Listing by: Douglas Elliman Real Estate. OneKey® MLS as distributed by MLS GRID
- $799,9995 bd3 ba1.6k sqft88 Crestwood Boulevard, Farmingdale, NY 11735For SaleMLS ID #1036921, Jenifer Stryska, Listing by: Coldwell Banker American Homes. OneKey® MLS as distributed by MLS GRID
- $699,9904 bd2 ba2k sqft208 Ford Street, Holbrook, NY 11741For SaleMLS ID #1030005, Nancy Cimilluca CBR, Listing by: Coldwell Banker American Homes. OneKey® MLS as distributed by MLS GRID
